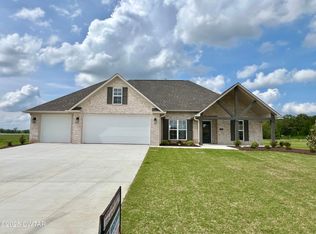
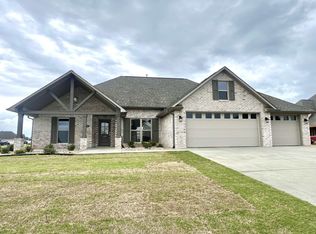
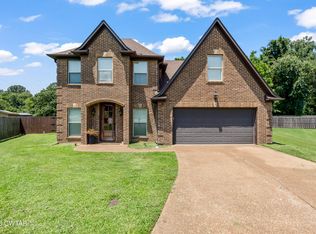
Practically new 4 bedroom, 2 bath home in a quiet Medina cove. Open living, kitchen, and dining with a split floor plan that gives the primary suite its own side of the home. Living area features an electric fireplace, and the kitchen offers a gas range, built-in microwave, and walk-in pantry with sliding doors. Built-in coat rack off the garage entry. The primary features an oversized closet with extensive shelving, a custom door into the bath, and a soaking tub. Pass-through access from the laundry room, through the closet, into the bedroom. Standout feature: the water closet has been double-reinforced and built out as a true storm shelter. Additional upgrades include a generator hookup, sealed driveway, and new privacy fence. Fully fenced backyard with a beautiful covered patio. Move-in ready and loaded with thoughtful upgrades throughout. Schedule your showing today.
For sale
$409,900
127 Brookside Cv, Medina, TN 38355
4beds
2,024sqft
Single Family Residence
Built in 2025
0.34 Acres Lot
$408,700 Zestimate®
$203/sqft
$-- HOA
What's special
New privacy fenceFully fenced backyardSealed drivewayBuilt-in microwaveBeautiful covered patioSoaking tub
- 2 days
- 360
- 20
Zillow last checked:
Listing updated:
Listed by:
Lauren Hyde Wiggins,
Porchlight Realty West TN 731-300-3030
Source: CWTAR,MLS#: 2604237
Facts & features
Interior
Bedrooms & bathrooms
- Bedrooms: 4
- Bathrooms: 2
- Full bathrooms: 2
- Main level bathrooms: 2
- Main level bedrooms: 4
Primary bedroom
- Level: Main
- Area: 225
- Dimensions: 15.0 x 15.0
Bedroom
- Level: Main
- Area: 143
- Dimensions: 13.0 x 11.0
Bedroom
- Level: Main
- Area: 121
- Dimensions: 11.0 x 11.0
Bedroom
- Level: Main
- Area: 132
- Dimensions: 12.0 x 11.0
Kitchen
- Level: Main
- Area: 231
- Dimensions: 21.0 x 11.0
Laundry
- Level: Main
- Area: 49
- Dimensions: 7.0 x 7.0
Living room
- Level: Main
- Area: 288
- Dimensions: 18.0 x 16.0
Appliances
- Included: Dishwasher, Disposal, Electric Water Heater, Gas Range, Microwave
- Laundry: Laundry Room
Features
- Ceiling Fan(s), Commode Room, Double Vanity, Eat-in Kitchen, High Ceilings, Kitchen Island, Open Floorplan, Pantry, Walk-In Closet(s)
- Flooring: Luxury Vinyl
- Windows: Vinyl Frames
- Has fireplace: Yes
Interior area
- Total interior livable area: 2,024 sqft
Property
Parking
- Total spaces: 4
- Parking features: Garage - Attached
- Attached garage spaces: 2
Features
- Levels: One
- Patio & porch: Covered, Patio
- Fencing: Wood
Lot
- Size: 0.34 Acres
- Dimensions: 98.57 x 150
- Features: Cul-De-Sac
Details
- Parcel number: 163M O 003.00
- Special conditions: Standard
Construction
Type & style
- Home type: SingleFamily
- Property subtype: Single Family Residence
Materials
- Brick, Vinyl Siding
- Foundation: Slab
- Roof: Shingle
Condition
- false
- New construction: No
- Year built: 2025
Utilities & green energy
- Electric: 220 Volts in Garage
- Sewer: Public Sewer
- Water: Public
- Utilities for property: Natural Gas Connected, Sewer Connected, Water Connected, Underground Utilities
Community & HOA
Community
- Security: Smoke Detector(s)
- Subdivision: Graves Crossing North
Location
- Region: Medina
Financial & listing details
- Price per square foot: $203/sqft
- Annual tax amount: $2,821
- Date on market: 9/5/2026
Estimated market value
$408,700
$388,000 - $429,000
$2,405/mo
Price history
| Date | Event | Price |
|---|---|---|
| 9/5/2026 | Listed for sale | $409,900+6.5%$203/sqft |
Source:  CWTAR #2604237 Report a problem CWTAR #2604237 Report a problem | ||
| 7/7/2025 | Sold | $385,000+2.7%$190/sqft |
Source: CWTAR #247422 Report a problem | ||
| 5/28/2025 | Pending sale | $374,900$185/sqft |
Source: CWTAR #247422 Report a problem | ||
| 5/22/2025 | Listed for sale | $374,900$185/sqft |
Source: CWTAR #247422 Report a problem | ||
| 4/29/2025 | Pending sale | $374,900$185/sqft |
Source: CWTAR #247422 Report a problem | ||
| 11/26/2024 | Listed for sale | $374,900$185/sqft |
Source: CWTAR #247422 Report a problem | ||
Public tax history
Tax history is unavailable.
Monthly payment
Est. payment
Payment breakdown
Explore the cost of this home by adjusting the details. Changes won't be saved.Climate risks
Neighborhood: 38355
Nearby schools
Schools provided by the listing agent
- District: Gibson County Special District
Source: CWTAR. This data may not be complete. We recommend contacting the local school district to confirm school assignments for this home.

Similar homes
- $394,9004 bd3 ba2.4k sqft104 Springview Cv, Medina, TN 38355For Sale
 MLS ID #2603806, Tami S. Reid, Hickman Realty Group Inc.-Jack. CWTAR
 - $399,9004 bd3 ba2.5k sqft266 Heritage Sq, Medina, TN 38355For Sale
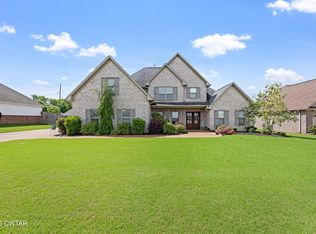 MLS ID #2601990, Brad Dale Lindsey, Hickman Realty Group, Inc.-Hum. CWTAR
 - $409,9004 bd3 ba2.5k sqft325 Harvest Ridge Ln, Medina, TN 38355For Sale
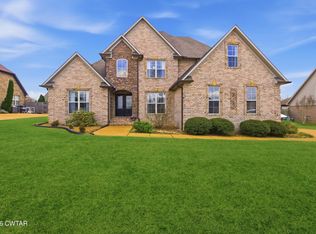 MLS ID #2601497, Tami S. Reid, Hickman Realty Group Inc.-Jack. CWTAR
 - $365,0004 bd3 ba2.4k sqft174 Fawn Ridge Ln, Medina, TN 38355For Sale
 MLS ID #2603481, Brad Dale Lindsey, Hickman Realty Group, Inc.-Hum. CWTAR
