Located in the highly sought-after Riviera Village, this 4-bedroom home is perfect for modern family living. Set within the Riviera Community—known for its pickleball, tennis, and beach tennis courts—this neighborhood offers incredible amenities and a family-friendly atmosphere, all while being conveniently close to schools and major highways, just adjacent to Guaynabo. This home was originally designed as a 3-bedroom, but the flex room has been thoughtfully converted into a fourth bedroom, providing extra space for family or guests. The interiors are loaded with upgrades, including custom built-in furniture like a stylish TV unit in the living room, electric blinds, and a remodeled walk-in closet. Recessed lighting runs throughout the house, giving it a sleek, modern feel. The kitchen is outfitted with brand-new stainless steel appliances, and the laundry room has been updated with new equipment. Sustainability is a big bonus here—the home comes with 22 leased (and assumable) solar panels, two Tesla batteries, a solar water heater, and an EV car charger, making it energy-efficient and ready for the future. Best of all, this home is being sold furnished and turnkey. All you have to do is move in and enjoy! Don’t miss this rare opportunity to live in Riviera Village—schedule a showing today.
Sold for $875,000
$875,000
127 CENTRAL PARK STREET, BAYAMON, PR 00959
4beds
2,307sqft
Single Family Residence
Built in 2022
3,595 Square Feet Lot
$-- Zestimate®
$379/sqft
$5,151 Estimated rent
Home value
Not available
Estimated sales range
Not available
$5,151/mo
Zestimate® history
Owner options
List your home for rent
$5,151/mo
Rent Zestimate®
Find your next renter with Zillow Rental Manager. Plus, with online applications, you can quickly screen prospective tenants – for free.
$5,151/mo
Rent Zestimate®
Refinance and save
$3,940/mo
Est. payment
Refinancing to a lower rate could help reduce your monthly payments and save thousands over the life of the loan.
$3,940/mo
Est. payment
Explore your selling options
Work with a Zillow partner agent
Leverage their expertise and Zillow's premium Showcase listings to get your home seen by more buyers.
Get startedList with your own agent
Get your home in front of millions of buyers by listing it on Zillow.
Learn how to do itSell it yourself
Take full control of how buyers see your home on Zillow by listing For Sale by Owner (FSBO).
List your homeWhat's special
Zillow last checked:
Listing updated:
Listed by:
Aileen Beale 787-399-5541,
AILEEN BEALE REAL ESTATE 787-399-5541
Bought with:
Aileen Beale, 20786
AILEEN BEALE REAL ESTATE
Source: Stellar MLS,MLS#: PR9111648 Originating MLS: Puerto Rico
Originating MLS: Puerto Rico
Facts & features
Interior
Bedrooms & bathrooms
- Bedrooms: 4
- Bathrooms: 3
- Full bathrooms: 2
- 1/2 bathrooms: 1
Rooms
- Room types: Bonus Room, Family Room, Storage Rooms
Primary bedroom
- Features: Walk-In Closet(s)
- Level: Second
Bedroom 1
- Features: Built-in Closet
- Level: Second
Bedroom 2
- Features: Built-in Closet
- Level: Second
Bedroom 3
- Features: Built-in Closet
- Level: Second
Primary bathroom
- Level: Second
Bathroom 1
- Level: First
Bathroom 2
- Level: Second
Kitchen
- Level: First
Living room
- Level: First
Heating
- None
Cooling
- Ductless
Appliances
- Included: Oven, Cooktop, Dishwasher, Disposal, Dryer, Exhaust Fan, Microwave, Other, Range, Refrigerator, Solar Hot Water, Washer
- Laundry: Inside, Laundry Closet, Laundry Room
Features
- Built-in Features, Eating Space In Kitchen, Kitchen/Family Room Combo, Walk-In Closet(s)
- Flooring: Ceramic Tile
- Doors: French Doors, Sliding Doors
- Windows: Blinds
- Has fireplace: No
- Furnished: Yes
Interior area
- Total structure area: 2,775
- Total interior livable area: 2,307 sqft
Property
Parking
- Total spaces: 4
- Parking features: Assigned, Covered, Deeded, Driveway, Electric Vehicle Charging Station(s), Garage Door Opener, Guest
- Attached garage spaces: 2
- Carport spaces: 2
- Covered spaces: 4
- Has uncovered spaces: Yes
Features
- Levels: Two
- Stories: 2
- Patio & porch: Patio
- Exterior features: Courtyard, Garden, Lighting, Private Mailbox, Rain Barrel/Cistern(s), Sidewalk, Storage, Tennis Court(s)
- Fencing: Fenced
- Has view: Yes
- View description: Garden, Trees/Woods
Lot
- Size: 3,595 Square Feet
- Features: Landscaped, Level, Sidewalk
- Residential vegetation: Fruit Trees, Trees/Landscaped
Details
- Parcel number: 08505959707000
- Zoning: RES
- Special conditions: None
- Horse amenities: None
Construction
Type & style
- Home type: SingleFamily
- Architectural style: Contemporary
- Property subtype: Single Family Residence
Materials
- Concrete
- Foundation: Concrete Perimeter, Slab
- Roof: Concrete
Condition
- Completed
- New construction: Yes
- Year built: 2022
Utilities & green energy
- Electric: Photovoltaics Third-Party Owned
- Sewer: None
- Water: Private
- Utilities for property: Cable Available, Electricity Available, Electricity Connected, Fiber Optics, Natural Gas Available, Natural Gas Connected, Solar, Street Lights, Water Available, Water Connected
Green energy
- Energy efficient items: Appliances, Doors, Lighting, Windows
- Energy generation: Solar
Community & HOA
Community
- Features: Clubhouse, Community Mailbox, Dog Park, Fitness Center, Gated Community - Guard, Golf Carts OK, Park, Playground, Pool, Racquetball, Restaurant, Sidewalks, Tennis Court(s), Wheelchair Access
- Security: Gated Community, Security Fencing/Lighting/Alarms, Security Gate
- Pet fee: $0 monthly
- Subdivision: RIVIERA VILLAGE
HOA
- Has HOA: Yes
- Amenities included: Basketball Court, Clubhouse, Fitness Center, Gated, Handicap Modified, Maintenance, Park, Pickleball Court(s), Playground, Pool, Racquetball, Recreation Facilities, Security, Tennis Court(s), Wheelchair Access
- Services included: 24-Hour Guard, Community Pool, Reserve Fund, Maintenance Structure, Maintenance Grounds, Manager, Pool Maintenance, Private Road, Recreational Facilities, Security
- HOA fee: $242 monthly
- HOA name: Residentes Riviera Village
Location
- Region: Bayamon
Financial & listing details
- Price per square foot: $379/sqft
- Annual tax amount: $1,268
- Date on market: 2/11/2025
- Cumulative days on market: 39 days
- Listing terms: Cash,Conventional,USDA Loan
- Ownership: Fee Simple
- Total actual rent: 0
- Electric utility on property: Yes
- Road surface type: Paved, Asphalt
Price history
| Date | Event | Price |
|---|---|---|
| 3/26/2025 | Sold | $875,000-2.2%$379/sqft |
Source:  Stellar MLS #PR9111648 Report a problem Stellar MLS #PR9111648 Report a problem | ||
| 3/22/2025 | Pending sale | $895,000$388/sqft |
Source: Stellar MLS #PR9111648 Report a problem | ||
| 2/12/2025 | Listed for sale | $895,000$388/sqft |
Source: Stellar MLS #PR9111648 Report a problem | ||
Public tax history
Tax history is unavailable.
Neighborhood: 00959
Nearby homes
- $1,010,0003 bd3 ba2.7k sqftCalle Central Park Riviera Vlg #128, Bayamon, PR 00959Sold
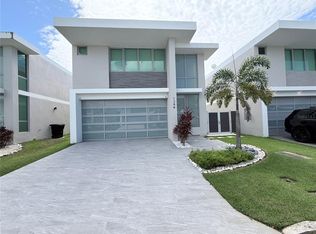
- $--3 bd3 ba2.3k sqft155 Chelsea, Bayamon, PR 00959Off Market

- $1,215,0004 bd5 ba2.3k sqft82 Calle Iguazu, Bayamon, PR 00956Sold
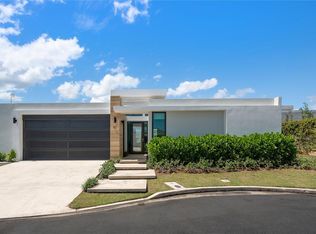
- $1,350,0003 bd4 ba3.1k sqft133 Komodo, Bayamon, PR 00956Sold
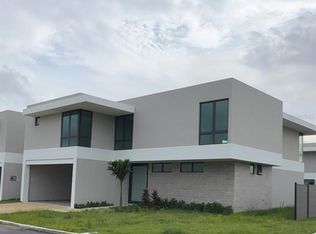
- $--3 bd3 ba2.2k sqft127 Central Park St #61, Bayamon, PR 00959Off Market
- $995,0003 bd3 ba2.2k sqftRiviera 58 Central Park St, Bayamon, PR 00959For Sale
- $--4 bd4 ba2.4k sqft127 Calle Iguazu, Bayamon, PR 00959Off Market
- $1,740,0004 bd5 ba2.8k sqft131 Calle Komodo St, Bayamon, PR 00959Sold
Nearby schools
GreatSchools rating
No schools nearby
We couldn't find any schools near this home.


Get pre-qualified for a loan
At Zillow Home Loans, we can pre-qualify you in as little as 5 minutes with no impact to your credit score.An equal housing lender. NMLS #10287.
- Puerto Rico
- Bayamon
- Bayamon
- 00959
- 127 CENTRAL PARK STREET
