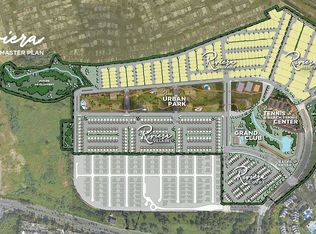
Your next chapter awaits in the highly sought-after Riviera Village neighborhood. This two-story residence boasts 2,750 sqft, three bedrooms, two & a half bathrooms, equipped with a full power generator and water cistern. The first floor greets you with an open layout anchored by a quartz island and equipped modern kitchen, flowing effortlessly into the living and dining areas that open through floor-to-ceiling sliders onto a garden patio, while a chic powder room and four-car garage complete the first level. The second floor has a primary suite featuring a primary bathroom, and generous walk-in closet; two additional bedrooms share a bath with, and a versatile loft offers the ideal flex space for an extra room to build a home office, gym, or media lounge. Life in Riviera Village feels like a year-round retreat thanks to resident-only beach-tennis and basketball courts, an infinity pool, a cutting-edge fitness center, and a stylish guest house with a billiards lounge, all linked by a private bridge to the Riviera Tennis Center, where pickleball courts and a lively bar-and-grill invite post-match gatherings. Beyond the gates, enjoy daily conveniences with nearby grocery stores, and restaurants minutes away, while elite schools such as Baldwin School and American Military Academy sit a mere one-minute drive from your doorstep, ensuring effortless commutes and preserving precious family time, an unbeatable combination of elegance, recreation and location for those seeking to elevate everyday living.
For sale
$1,100,000
Riviera 58 CENTRAL PARK STREET, BAYAMON, PR 00959
3beds
2,235sqft
:
Get pre-qualifiedN/A
Stock Cooperative, Single Family Residence
Built in 2021
-- sqft lot
$-- Zestimate®
$492/sqft
$238/mo HOA
What's special
- 11 days |
- 115 |
- 9 |
Zillow last checked:
Listing updated:
Listed by:
Eduardo Sanchez Baez 787-920-8668,
LUXURY COLLECTION REAL ESTATE 787-420-6303
Source: Stellar MLS,MLS#: PR9122723 Originating MLS: Puerto Rico
Originating MLS: Puerto Rico
Facts & features
Interior
Bedrooms & bathrooms
- Bedrooms: 3
- Bathrooms: 3
- Full bathrooms: 2
- 1/2 bathrooms: 1
Primary bedroom
- Features: Walk-In Closet(s)
- Level: First
Kitchen
- Level: First
Living room
- Level: First
Heating
- Electric
Cooling
- Ductless
Appliances
- Included: Oven, Cooktop, Dishwasher, Dryer, Freezer, Ice Maker, Microwave, Refrigerator, Solar Hot Water, Washer
- Laundry: Laundry Room
Features
- Built-in Features, High Ceilings, Living Room/Dining Room Combo, Open Floorplan, Walk-In Closet(s)
- Flooring: Ceramic Tile
- Has fireplace: No
Interior area
- Total structure area: 2,750
- Total interior livable area: 2,235 sqft
Property
Parking
- Total spaces: 4
- Parking features: Garage - Attached, Carport
- Attached garage spaces: 2
- Carport spaces: 2
- Covered spaces: 4
Features
- Levels: Two
- Stories: 2
- Exterior features: Private Yard
Lot
- Size: 3,345 Square Feet
Details
- Parcel number: 08506059405000
- Zoning: R1
- Special conditions: None
Construction
Type & style
- Home type: Cooperative
- Property subtype: Stock Cooperative, Single Family Residence
Materials
- Concrete
- Foundation: Concrete Perimeter
- Roof: Concrete
Condition
- Completed
- New construction: No
- Year built: 2021
Utilities & green energy
- Sewer: Public Sewer
- Water: Public
- Utilities for property: Cable Connected, Electricity Connected, Fiber Optics, Street Lights
Community & HOA
Community
- Pet fee: $0 monthly
- Subdivision: RIVIERA VILLAGE
HOA
- Has HOA: Yes
- HOA fee: $238 monthly
- HOA name: Riviera Administration
Location
- Region: Bayamon
Financial & listing details
- Price per square foot: $492/sqft
- Date on market: 7/16/2026
- Cumulative days on market: 12 days
- Ownership: Co-op
- Total actual rent: 0
- Electric utility on property: Yes
- Road surface type: Asphalt
Estimated market value
Not available
Estimated sales range
Not available
Not available
Price history
| Date | Event | Price |
|---|---|---|
| 7/16/2026 | Listed for sale | $1,100,000$492/sqft |
Source:  Stellar MLS #PR9122723 Report a problem Stellar MLS #PR9122723 Report a problem | ||
Public tax history
Tax history is unavailable.
Monthly payment
Est. payment
Payment breakdown
Explore the cost of this home by adjusting the details. Changes won't be saved.Climate risks
Neighborhood: 00959
Getting around
27 / 100
Car-DependentNearby schools
GreatSchools rating
No schools nearby
We couldn't find any schools near this home.
- $--3 bd3 ba2.2k sqft127 Central Park St #61, Bayamon, PR 00959Off Market
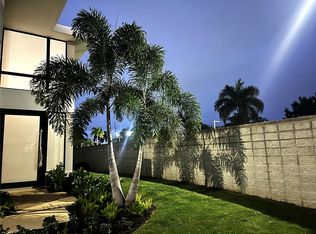
- $1,150,0003 bd4 ba3k sqft0 Parkview St, Bayamon, PR 00959Sold
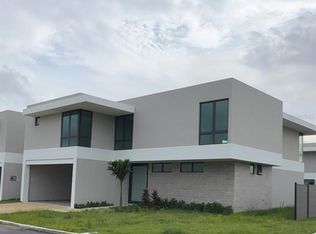
- $1,350,0003 bd4 ba3.1k sqft133 Komodo, Bayamon, PR 00956Sold
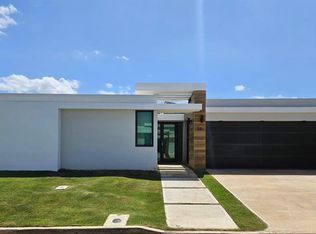
- $835,0004 bd4 ba2.8k sqftResidences At Rio Danubio #56, Bayamon, PR 00959Sold
- $1,215,0004 bd5 ba2.3k sqft82 Calle Iguazu, Bayamon, PR 00956Sold
- $1,010,0003 bd3 ba2.7k sqftCalle Central Park Riviera Vlg #128, Bayamon, PR 00959Sold
- $875,0004 bd3 ba2.3k sqft127 Central Park St, Bayamon, PR 00959Sold
- $980,0003 bd3 ba2.7k sqftUrb Riviera Village Bayamon Pr, Bayamon, PR 00959Sold
Similar homes
- $795,0003 bd2 ba1.5k sqft2-6 Fifteen Alturas De Torrimar, Bayamon, PR 00959For Sale
 MLS ID #11894369, Annie Jimenez, Epic Realty Group, LLC. My State MLS
 - $950,0003 bd3 ba1.6k sqft100 DEL MUELLE #1508, SAN JUAN, PR 00901For Sale

 MLS ID #PR9122995, Joviana Ramos, JOVIANA RAMOS REAL ESTATE. Stellar MLS
 - $1,250,0003 bd3 ba2.3k sqft177 VANDA STREET, GUAYNABO, PR 00966For Sale
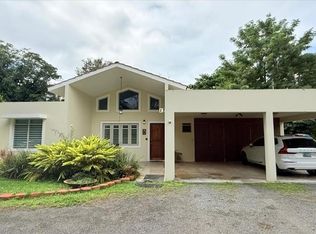 MLS ID #PR9119776, Luis Alvarez, GREEN ISLAND REALTY. Stellar MLS
 - $979,0004 bd3 ba2.6k sqft14 CARR 833 #1404, GUAYNABO, PR 00966For Sale
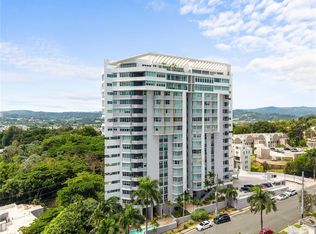 MLS ID #PR9121154, Rosalyn Gerardino Valentin, THE RODE COLLECTION. Stellar MLS
 - $825,0002 bd2 ba1.5k sqft1408 C. JOSE RAMON FUIGEROA VILLAMIL #1408, SAN JUAN, PR 00907For SaleMLS ID #PR9122948, Carol Vazquez, ARK REAL ESTATE. Stellar MLS
- $1,300,0003 bd2 ba1.9k sqftMiramonte Extension Garden Hills Na #6, Guaynabo, PR 00966For SaleMLS ID #64327, Charlie Roldan. Xposure MLS Puerto Rico
- $925,0003 bd3 ba2.1k sqft603 ELLIOT STREET #201, SAN JUAN, PR 00907For SaleMLS ID #PR9122912, Sara Agramonte, PRIME REALTY GROUP. Stellar MLS
- $880,0004 bd4 ba2.8k sqftBo Cerro Gordo, Carr 840 SECTOR VILLAS DEL OLIMPO, BAYAMON, PR 00956For SaleMLS ID #PR9121241, Ruth Wise, WISE CHOICE REAL ESTATE. Stellar MLS
- $995,0004 bd4 ba2.9k sqftAurora Montecielo #64, Guaynabo, PR 00966For SaleMLS ID #65301, Charlie Roldan. Xposure MLS Puerto Rico
- $1,100,0002 bd2 ba1.1k sqft211 Calle SOL PH #301, SAN JUAN, PR 00901For SaleMLS ID #PR9121313, Melanie Gigante, CHRISTIE'S INTERNATIONAL REAL ESTATE PUERTO RICO. Stellar MLS
- $1,190,0004 bd3 ba2k sqftParc 29 Calle Bromelia, Toa Alta, PR 00953For SaleMLS ID #49150, Mayte Sotomayor Alonso. Xposure MLS Puerto Rico
- $1,195,0004 bd4 ba1.8k sqftMONTECIELO LYRA ST., GUAYNABO, PR 00971For SaleMLS ID #PR9121653, Carlos Carrillo, PINNACLE GROUP LLC. Stellar MLS
- $995,0004 bd4 ba2k sqftGarden Hills Ramirez De Arellano #I4, Guaynabo, PR 00966For Sale By Owner
- $890,0004 bd4 ba3.2k sqftH65 6th St, Bayamon, PR 00956For SaleMLS ID #65083, Brenda Pérez-Marrero. Xposure MLS Puerto Rico
- $1,070,0003 bd4 ba3k sqft85 CALLE CARIBE #PH 601, SAN JUAN, PR 00907For SaleMLS ID #PR9118427, Josmary Torres Nieves, JOSMARY TORRES NIEVES. Stellar MLS
- $815,0003 bd3 ba2.2k sqftUrb Torrimar Guaynabo Pr #Blq-m32, Guaynabo, PR 00966For SaleMLS ID #PR5C1A00, JMREALTY JMREALTY . Amplia
- $1,295,0003 bd3 ba2.1k sqft225 ROAD NO 2, VILLA CAPARRA PLAZA #PH-3, GUAYNABO, PR 00966For SaleMLS ID #PR9115862, Pedro Bello-Lorie, CORCORAN PUERTO RICO. Stellar MLS
- $1,650,0004 bd4 ba3.2k sqft11 VIAJERA #76, GUAYNABO, PR 00969For SaleMLS ID #PR9122923, Betty Smith Ortiz, SADURNI & SMITH REALTY GROUP. Stellar MLS
- $950,0003 bd4 ba2.6k sqft1715 COND. LA INMACULADA PLAZA I #PH4, SAN JUAN, PR 00909For SaleMLS ID #PR9116157, Aliber Lopez, AK PROPERTIES PARTNERS. Stellar MLS
- $850,0004 bd3 ba2.3k sqftCalle A Paseo Real #D-11, San Juan, PR 00926For SaleMLS ID #65909, Yaskira Abikarram. Xposure MLS Puerto Rico
