Modern and elegant two-story residence located in the exclusive Riviera Village community in Bayamón with 333 mts2 lot size. This beautiful designed home is being sold fully furnished and equipped with high-end finishes. The first floor features a spacious open-concept layout that seamlessly integrates the kitchen, dining, and living areas, offering abundant natural light and comfortable flow for everyday living and entertaining. A stylish half bathroom completes the first level. The second floor offers a cozy family room, a large primary bedroom with an ensuite bathroom and walk-in closet, two additional bedrooms, a secondary full bathroom, and a dedicated laundry room. The outdoor area is ideal for relaxation and gatherings, boasting a 10 ft x 20 ft heated and illuminated pool, a covered terrace, built-in BBQ area, and outdoor sink. The property also provides a covered double garage plus an additional driveway accommodating two more vehicles. This energy-efficient home includes 30 solar panels, two Tesla batteries, and a solar water heater system. Riviera Village offers exceptional resort-style amenities including tennis, padel, pickleball, beach tennis, and basketball courts, swimming pool, clubhouse, gym, walking and exercise trails, dog park, 24/7 security, and much more.
Sold for $1,010,000
$1,010,000
Calle Central Park RIVIERA VILLAGE #128, BAYAMON, PR 00959
3beds
2,775sqft
Single Family Residence
Built in 2021
3,584 Square Feet Lot
$-- Zestimate®
$364/sqft
$6,255 Estimated rent
Home value
Not available
Estimated sales range
Not available
$6,255/mo
Zestimate® history
Owner options
List your home for rent
$6,255/mo
Rent Zestimate®
Find your next renter with Zillow Rental Manager. Plus, with online applications, you can quickly screen prospective tenants – for free.
$6,255/mo
Rent Zestimate®
Refinance and save
$4,508/mo
Est. payment
Refinancing to a lower rate could help reduce your monthly payments and save thousands over the life of the loan.
$4,508/mo
Est. payment
Explore your selling options
Work with a Zillow partner agent
Leverage their expertise and Zillow's premium Showcase listings to get your home seen by more buyers.
Get startedList with your own agent
Get your home in front of millions of buyers by listing it on Zillow.
Learn how to do itSell it yourself
Take full control of how buyers see your home on Zillow by listing For Sale by Owner (FSBO).
List your homeWhat's special
Dedicated laundry roomCovered terraceStylish half bathroomSpacious open-concept layoutAbundant natural lightCozy family roomTwo additional bedrooms
Zillow last checked:
Listing updated:
Listed by:
Vanessa Peña Gomez 787-246-2146,
VANESSA PEÑA REAL ESTATE 787-246-2146
Bought with:
Vanessa Peña Gomez, 24318
VANESSA PEÑA REAL ESTATE
Madeline Heyliger, 13428
HEYLIGER REAL ESTATE
Source: Stellar MLS,MLS#: PR9117362 Originating MLS: Puerto Rico
Originating MLS: Puerto Rico
Facts & features
Interior
Bedrooms & bathrooms
- Bedrooms: 3
- Bathrooms: 3
- Full bathrooms: 2
- 1/2 bathrooms: 1
Primary bedroom
- Features: Walk-In Closet(s)
- Level: Second
Bedroom 2
- Features: Walk-In Closet(s)
- Level: Second
Bedroom 3
- Features: Built-in Closet
- Level: Second
Dining room
- Level: First
Family room
- Features: Built-in Closet
- Level: Second
Kitchen
- Level: First
Laundry
- Level: Second
Living room
- Level: First
Heating
- None
Cooling
- Ductless
Appliances
- Included: Oven, Convection Oven, Cooktop, Dryer, Ice Maker, Microwave, Refrigerator, Solar Hot Water, Solar Hot Water Owned, Washer, Wine Refrigerator
- Laundry: Laundry Room
Features
- Eating Space In Kitchen, High Ceilings, Kitchen/Family Room Combo, Living Room/Dining Room Combo, PrimaryBedroom Upstairs, Smart Home, Walk-In Closet(s)
- Flooring: Porcelain Tile
- Doors: Outdoor Grill
- Has fireplace: No
- Furnished: Yes
Interior area
- Total structure area: 2,775
- Total interior livable area: 2,775 sqft
Property
Parking
- Total spaces: 2
- Parking features: Garage - Attached
- Attached garage spaces: 2
Features
- Levels: Two
- Stories: 2
- Exterior features: Other, Outdoor Grill
- Has private pool: Yes
- Pool features: Heated, In Ground, Lighting, Tile
Lot
- Size: 3,584 Square Feet
Details
- Parcel number: 08505959708000
- Zoning: RI
- Special conditions: None
Construction
Type & style
- Home type: SingleFamily
- Property subtype: Single Family Residence
Materials
- Concrete
- Foundation: Slab
- Roof: Concrete
Condition
- Completed
- New construction: No
- Year built: 2021
Utilities & green energy
- Electric: Photovoltaics Seller Owned
- Sewer: Public Sewer
- Water: Public
- Utilities for property: Cable Connected, Electricity Connected, Fiber Optics, Other, Water Connected
Green energy
- Energy generation: Solar
Community & HOA
Community
- Features: Association Recreation - Owned, Clubhouse, Community Mailbox, Dog Park, Fitness Center, Gated Community - Guard, Golf Carts OK, Park, Playground, Pool, Restaurant, Sidewalks, Tennis Court(s)
- Pet fee: $0 monthly
- Subdivision: RIVIERA VILLAGE
HOA
- Has HOA: Yes
- Services included: 24-Hour Guard, Community Pool, Reserve Fund, Maintenance Structure, Manager, Other, Pool Maintenance, Security, Trash
- HOA fee: $238 monthly
- HOA name: Icon Management
Location
- Region: Bayamon
Financial & listing details
- Price per square foot: $364/sqft
- Date on market: 11/17/2025
- Cumulative days on market: 110 days
- Ownership: Fee Simple
- Total actual rent: 0
- Electric utility on property: Yes
- Road surface type: Paved
Price history
| Date | Event | Price |
|---|---|---|
| 3/31/2026 | Sold | $1,010,000-6.9%$364/sqft |
Source:  Stellar MLS #PR9117362 Report a problem Stellar MLS #PR9117362 Report a problem | ||
| 3/9/2026 | Pending sale | $1,085,000$391/sqft |
Source: Stellar MLS #PR9117362 Report a problem | ||
| 2/16/2026 | Price change | $1,085,000-8.4%$391/sqft |
Source: Stellar MLS #PR9117362 Report a problem | ||
| 11/18/2025 | Listed for sale | $1,185,000$427/sqft |
Source: Stellar MLS #PR9117362 Report a problem | ||
Public tax history
Tax history is unavailable.
Neighborhood: 00959
Nearby homes

- $875,0004 bd3 ba2.3k sqft127 Central Park St, Bayamon, PR 00959Sold
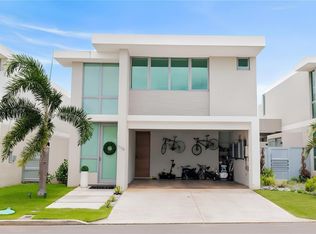
- $6,7503 bd3 ba2.7k sqft110 Central Park, Bayamon, PR 00959For Rent
- $6,5003 bd3 ba2.3k sqft155 Chelsea, Bayamon, PR 00959For Rent

- $1,215,0004 bd5 ba2.3k sqft82 Calle Iguazu, Bayamon, PR 00956Sold
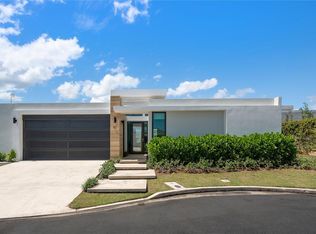
- $1,350,0003 bd4 ba3.1k sqft133 Komodo, Bayamon, PR 00956Sold
- $--3 bd3 ba2.2k sqft127 Central Park St #61, Bayamon, PR 00959Off Market
- $1,100,0003 bd3 ba2.2k sqftRiviera 58 Central Park St, Bayamon, PR 00959For Sale
- $1,740,0004 bd5 ba2.8k sqft131 Calle Komodo St, Bayamon, PR 00959Sold
Nearby schools
GreatSchools rating
No schools nearby
We couldn't find any schools near this home.


Get pre-qualified for a loan
At Zillow Home Loans, we can pre-qualify you in as little as 5 minutes with no impact to your credit score.An equal housing lender. NMLS #10287.
- Puerto Rico
- Bayamon
- Bayamon
- 00959
- Calle Central Park RIVIERA VILLAGE Unit 128
Nearby cities
Nearby zip codes
Other Bayamon Topics
