BACK ON THE MARKET - Well maintained home located in Wonderful gated Lakeside on Long Lake Subd., Home features 4 bedroom, 3 full bathrooms and High Ceilings throughout with crown molding. Open Living and Dining area that looks out to covered patio area that features Great outdoor Kitchen overlooking large open yard area. Large Kitchen area with brick columned entry - granite counter tops, adjoining eating area, and features Stainless Appliances, coffee bar area and pantry. Remote Owners Suite with adjoining spacious Bathroom Suite with Spa like tub, separate sinks and large walk-in closet, with access to washer and dryer area. Convenient Office Space in hallway leading to Owners Site is a plus. The open floor plan and covered patio overlooking the large yard make this home wonderful for entertaining family and friends. Well manicured front lawn and Great Front porch are really inviting.
Sold
Price Unknown
127 Creston Ln #4, Shreveport, LA 71106
4beds
2,596sqft
Single Family Residence
Built in 2011
0 Square Feet Lot
$476,400 Zestimate®
$--/sqft
$3,048 Estimated rent
Home value
$476,400
$438,000 - $519,000
$3,048/mo
Zestimate® history
Owner options
List your home for rent
$3,048/mo
Rent Zestimate®
Find your next renter with Zillow Rental Manager. Plus, with online applications, you can quickly screen prospective tenants – for free.
$3,048/mo
Rent Zestimate®
Refinance and save
$850/mo
Est. payment
Refinancing to a lower rate could help reduce your monthly payments and save thousands over the life of the loan.
$850/mo
Est. payment
Explore your selling options
Work with a Zillow partner agent
Leverage their expertise and Zillow's premium Showcase listings to get your home seen by more buyers.
Get startedList with your own agent
Get your home in front of millions of buyers by listing it on Zillow.
Learn how to do itSell it yourself
Take full control of how buyers see your home on Zillow by listing For Sale by Owner (FSBO).
List your homeWhat's special
Open floor planManicured front lawnCovered patioStainless appliancesGranite counter topsLarge open yard areaWasher and dryer area
Zillow last checked:
Listing updated:
Listed by:
Lester Rainey 0000015553 318-213-1555,
Keller Williams Northwest 318-213-1555
Bought with:
Lester Rainey
Keller Williams Northwest
Source: NTREIS,MLS#: 20663889
Facts & features
Interior
Bedrooms & bathrooms
- Bedrooms: 4
- Bathrooms: 3
- Full bathrooms: 3
Primary bedroom
- Features: Ceiling Fan(s), En Suite Bathroom, Walk-In Closet(s)
- Level: First
- Dimensions: 0 x 0
Bedroom
- Level: First
- Dimensions: 0 x 0
Other
- Features: Double Vanity, En Suite Bathroom, Granite Counters, Separate Shower
- Level: First
- Dimensions: 0 x 0
Living room
- Level: First
- Dimensions: 0 x 0
Heating
- Central, Natural Gas
Cooling
- Central Air, Ceiling Fan(s), Electric
Appliances
- Included: Built-In Gas Range, Dishwasher, Electric Oven, Disposal, Gas Range, Microwave, Refrigerator, Vented Exhaust Fan
- Laundry: Washer Hookup, Electric Dryer Hookup, Laundry in Utility Room
Features
- Chandelier, Cathedral Ceiling(s), Double Vanity, Eat-in Kitchen, Granite Counters, High Speed Internet, Open Floorplan, Cable TV, Walk-In Closet(s), Wired for Sound
- Flooring: Carpet, Ceramic Tile, Hardwood
- Windows: Window Coverings
- Has basement: No
- Number of fireplaces: 1
- Fireplace features: Den, Gas Starter, Masonry
Interior area
- Total interior livable area: 2,596 sqft
Property
Parking
- Total spaces: 2
- Parking features: Additional Parking, Concrete, Door-Multi, Driveway, Garage, Garage Door Opener, Lighted, Garage Faces Side
- Attached garage spaces: 2
- Has uncovered spaces: Yes
Features
- Levels: One
- Stories: 1
- Patio & porch: Covered, Deck
- Exterior features: Deck, Gas Grill, Outdoor Kitchen
- Pool features: None
- Fencing: Partial,Wood
Lot
- Size: 0 Square Feet
- Dimensions: 125 x 167/194 x 67
- Features: Back Yard, Irregular Lot, Lawn, Sprinkler System
Details
- Parcel number: 161322034016300
- Other equipment: Satellite Dish
Construction
Type & style
- Home type: SingleFamily
- Architectural style: Traditional,Detached
- Property subtype: Single Family Residence
Materials
- Brick
- Foundation: Slab
- Roof: Shingle
Condition
- Year built: 2011
Utilities & green energy
- Sewer: Public Sewer
- Water: Public
- Utilities for property: Electricity Available, Sewer Available, Separate Meters, Water Available, Cable Available
Community & HOA
Community
- Features: Gated
- Security: Security System, Fire Alarm, Gated Community, Smoke Detector(s), Security Service
- Subdivision: Lakeside On Long Lake
HOA
- Has HOA: Yes
- Services included: Maintenance Grounds, Security
- HOA fee: $850 annually
- HOA name: Leseside on long lake
Location
- Region: Shreveport
Financial & listing details
- Annual tax amount: $5,742
- Date on market: 7/5/2024
- Cumulative days on market: 10 days
- Listing terms: Assumable,Cash,Conventional,FHA,VA Loan
- Electric utility on property: Yes
Price history
| Date | Event | Price |
|---|---|---|
| 12/10/2024 | Sold | -- |
Source: NTREIS #20663889 Report a problem | ||
| 12/3/2024 | Pending sale | $469,500$181/sqft |
Source: NTREIS #20663889 Report a problem | ||
| 11/8/2024 | Contingent | $469,500$181/sqft |
Source: NTREIS #20663889 Report a problem | ||
| 11/5/2024 | Listed for sale | $469,500$181/sqft |
Source: NTREIS #20663889 Report a problem | ||
| 9/4/2024 | Pending sale | $469,500$181/sqft |
Source: NTREIS #20663889 Report a problem | ||
| 8/30/2024 | Listed for sale | $469,500$181/sqft |
Source: NTREIS #20663889 Report a problem | ||
| 7/25/2024 | Pending sale | $469,500$181/sqft |
Source: NTREIS #20663889 Report a problem | ||
| 7/11/2024 | Contingent | $469,500$181/sqft |
Source: NTREIS #20663889 Report a problem | ||
| 7/5/2024 | Listed for sale | $469,500$181/sqft |
Source: NTREIS #20663889 Report a problem | ||
Public tax history
Tax history is unavailable.
Neighborhood: Ellerbe Woods
Nearby homes
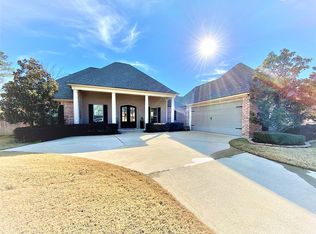
- $--4 bd3 ba2.5k sqft127 Creston Ln, Shreveport, LA 71106Sold
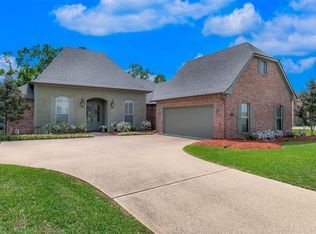
- $--4 bd4 ba2.7k sqft123 Creston Ln, Shreveport, LA 71106Sold
- $--4 bd3 ba2.4k sqft131 Creston Ln, Shreveport, LA 71106Sold

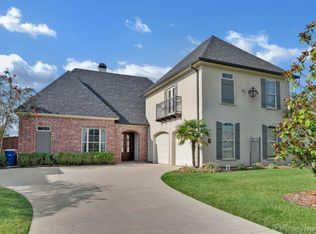
- $--4 bd3 ba2.6k sqft135 Creston Ln, Shreveport, LA 71106Sold
- $461,3004 bd3 ba2.4k sqft119 Creston Ln, Shreveport, LA 71106Off Market
- $540,8004 bd4 ba3.2k sqft148 Waters Edge Dr, Shreveport, LA 71106Off Market
- $651,9004 bd4 ba3.3k sqft144 Waters Edge Dr, Shreveport, LA 71106Off Market
- $437,3004 bd3 ba2.3k sqft128 Creston Ln, Shreveport, LA 71106Off Market
Nearby schools
GreatSchools rating
- 5/10University Elementary SchoolGrades: PK-5Distance: 4.1 mi
- 6/10Youree Dr. Middle Advanced Placement Magnet SchoolGrades: 6-8Distance: 6.9 mi
- 5/10Captain Shreve High SchoolGrades: 9-12Distance: 6.5 mi
Schools provided by the listing agent
- Elementary: Caddo ISD Schools
- District: Caddo PSB
Source: NTREIS. This data may not be complete. We recommend contacting the local school district to confirm school assignments for this home.
Sell for more on Zillow
Get a Zillow Showcase℠ listing at no additional cost and you could sell for .
$476,400
2% more
+$9,528
With Zillow Showcase(estimated)
$485,928
- Louisiana
- Caddo Parish
- Shreveport
- 71106
- Ellerbe Woods
- 127 Creston Ln Unit 4
Nearby cities
Nearby neighborhoods
- Airport, Pines Road Real estate
- Broadmoor, Anderson Island, Shreve Isle. Real estate
- Caddo Heights, South Highlands Real estate
- Ceder Grove, Lynbrook Real estate
- Highland, Stoner Hill Real estate
- Hyde Park Brookwood, Southern Hills Real estate
- Jenkins, Pinecroft Subdivision Real estate
- Martin Luther King Dr. Area Real estate
- Springlake, University Terrace Real estate
- Sunset Arcre, Garden Valley, Morningside Real estate
Nearby zip codes
Other Shreveport Topics
