Contact (318) 773-9364. Beautiful one-story home in Lakeside on Longlake neighborhood
127 Creston Lane Shreveport, LA 71106
Gorgeous 4-bedroom, 3-full bath single story home in beautiful Lakeside on Longlake. This property offers 2,596 square feet of living space. Your family will love the open floor concept with captivating 11' ceilings and a wall of 7' windows that lead to the outside kitchen with an expansive backyard and lake access in this gated community. The home includes modern amenities and architectural character with custom built-ins, gas fireplace, stainless appliances, wine refrigerator, and maximum storage, plus a large walk-in pantry.
The two-car garage enters into a workshop/storage room and the home's entry room. As you enter, there is a mother-in-law suite with a full bathroom. The heart of the home includes an open floor plan with all modern amenities. A luxurious master suite leads to a captivating master bath with a shower, soaking tub, two spacious and separate dressing areas with sinks, and a seated make-up area with an abundance of space. The master bath leads into a beautiful master closet and washroom.
This home is impeccable. Call or text Summer Greer (318) 773-9364 today to virtually/ in-person see this gorgeous home.
Home for sale by owner.
Facts and features
• Type: Residential
• Year built: 2011
• Heating: Central, Gas
• Cooling: Central Air, Electric
• Parking: Attached, Garage, Parking Pad
• HOA: $695/yr
• Lot: 0.48 Acres
Interior details
Bedrooms and bathrooms
• Bedrooms: 4
• Bathrooms: 3
Flooring
• Flooring: Wood, Travertine Tile, Carpet
Heating
• Heating features: Central, Gas
Cooling
• Cooling features: Central Air, Electric
Appliances
• Appliances included: Stainless appliances, refrigerator with icemaker and filtered water, countertop filter system for tap water, 5- burner gas range with range hood, dishwasher, gas oven, microwave, wine refrigerator, garbage disposal, tankless water heater, two trash cans built into island to hide garbage.
Other interior features
• Total structure area: 3749 sq. ft.
• Total number of fireplaces: 1
• Fireplace Features: Gas Logs
• Other interior features: Granite countertops throughout the home, custom built-ins, built-in surround sound, soft close drawers, walk-in pantry, hardwood floors, travertine tile, and carpeted bedrooms
Property details
Parking
• Parking features: Attached, Garage, Parking Pad
• Garage spaces: 2
Property
• Levels: One
• Exterior Features: Sprinkler system, paved driveway, front landscape, porch front/back, cable attachment, exterior sound system, and covered back porch: built-in grill, sink, fans, built-in seating with storage in seating.
Lot
• Lot size: 0.48 Acres
• Lot size dimensions: 69x194x25x100x167
Construction details
Type and style
• Home type: Residential
Material information
• Construction materials: Brick, Cement Siding
• Foundation: Slab
• Roof: Asphalt Shingles (new 2019)
• Windows: Low Emissivity Windows
Condition
• Property condition: Excellent
• New construction: No
• Year built: 2011
Utilities / Green Energy Details
Utility
• Sewer information: Public Sewer
Green energy
• Energy-efficient items: Windows
Community and Neighborhood Details
Security
• Security features: Gated Community with a guard, Smoke Detector(s)
Community
• Community features: Lake access, Gated, security guard
Location
• Region: Shreveport
HOA and financial details
HOA
• HOA fee: $695/yr
• Association name: Lakeside On Long Lake HOA
Sold
Price Unknown
127 Creston Ln, Shreveport, LA 71106
4beds
2,596sqft
SingleFamily
Built in 2011
0.48 Acres Lot
$485,800 Zestimate®
$--/sqft
$3,175 Estimated rent
Home value
$485,800
$452,000 - $525,000
$3,175/mo
Zestimate® history
Owner options
List your home for rent
$3,175/mo
Rent Zestimate®
Find your next renter with Zillow Rental Manager. Plus, with online applications, you can quickly screen prospective tenants – for free.
$3,175/mo
Rent Zestimate®
Refinance and save
$58/mo
Est. payment
Refinancing to a lower rate could help reduce your monthly payments and save thousands over the life of the loan.
$58/mo
Est. payment
Explore your selling options
Work with a Zillow partner agent
Leverage their expertise and Zillow's premium Showcase listings to get your home seen by more buyers.
Get startedList with your own agent
Get your home in front of millions of buyers by listing it on Zillow.
Learn how to do itSell it yourself
Take full control of how buyers see your home on Zillow by listing For Sale by Owner (FSBO).
List your homeWhat's special
Facts & features
Interior
Bedrooms & bathrooms
- Bedrooms: 4
- Bathrooms: 3
- Full bathrooms: 3
Heating
- Forced air, Other, Gas
Cooling
- Central
Appliances
- Included: Dishwasher, Dryer, Freezer, Garbage disposal, Microwave, Range / Oven, Refrigerator, Washer
Features
- Flooring: Tile, Carpet, Hardwood
- Has fireplace: Yes
Interior area
- Total interior livable area: 2,596 sqft
Property
Parking
- Total spaces: 2
- Parking features: Garage - Attached, Off-street
Features
- Exterior features: Other, Brick
- Has view: Yes
- View description: Territorial
Lot
- Size: 0.48 Acres
Details
- Parcel number: 161322034016300
Construction
Type & style
- Home type: SingleFamily
Materials
- masonry
- Roof: Shake / Shingle
Condition
- Year built: 2011
Community & HOA
HOA
- Has HOA: Yes
- HOA fee: $58 monthly
Location
- Region: Shreveport
Financial & listing details
- Tax assessed value: $366,550
- Annual tax amount: $5,736
Price history
| Date | Event | Price |
|---|---|---|
| 12/10/2024 | Sold | -- |
Source: Public Record Report a problem | ||
| 3/24/2021 | Sold | -- |
Source: Public Record Report a problem | ||
| 2/15/2021 | Pending sale | $410,000$158/sqft |
Source:  NWLAR #279844 Report a problem NWLAR #279844 Report a problem | ||
| 2/15/2021 | Price change | $410,000-1.2%$158/sqft |
Source: NWLAR #279844 Report a problem | ||
| 1/18/2021 | Listed for sale | $415,000$160/sqft |
Source: Owner Report a problem | ||
| 7/23/2013 | Sold | -- |
Source: Public Record Report a problem | ||
| 7/11/2008 | Sold | -- |
Source: Public Record Report a problem | ||
Public tax history
| Year | Property taxes | Tax assessment |
|---|---|---|
| 2025 | $5,736 +452.6% | $36,655 |
| 2024 | $1,038 +375.8% | $36,655 +1.7% |
| 2023 | $218 -94.2% | $36,028 |
| 2022 | $3,788 -33% | $36,028 |
| 2021 | $5,655 +20.9% | $36,028 |
| 2020 | $4,677 +1.3% | $36,028 +4.3% |
| 2019 | $4,618 -0.5% | $34,528 |
| 2018 | $4,642 +33.4% | $34,528 |
| 2017 | $3,480 +0.2% | $34,528 -0.1% |
| 2015 | $3,472 -1.7% | $34,560 |
| 2014 | $3,534 | $34,560 |
| 2013 | $3,534 | $34,560 |
| 2012 | -- | $34,560 |
Find assessor info on the county website
Neighborhood: Ellerbe Woods
Nearby homes
- $--4 bd3 ba2.5k sqft127 Creston Ln #4, Shreveport, LA 71106Sold
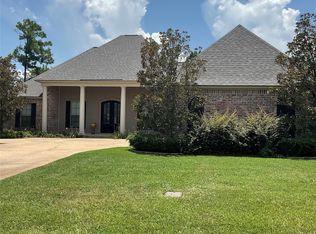
- $--4 bd4 ba2.7k sqft123 Creston Ln, Shreveport, LA 71106Sold
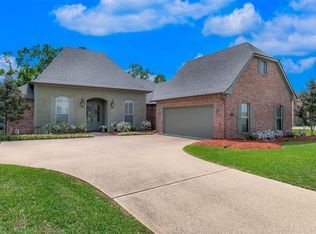
- $--4 bd3 ba2.4k sqft131 Creston Ln, Shreveport, LA 71106Sold

- $461,3004 bd3 ba2.4k sqft119 Creston Ln, Shreveport, LA 71106Off Market
- $--4 bd3 ba2.6k sqft135 Creston Ln, Shreveport, LA 71106Sold
- $653,9004 bd4 ba3.3k sqft144 Waters Edge Dr, Shreveport, LA 71106Off Market
- $437,3004 bd3 ba2.3k sqft128 Creston Ln, Shreveport, LA 71106Off Market
- $540,8004 bd4 ba3.2k sqft148 Waters Edge Dr, Shreveport, LA 71106Off Market
Nearby schools
GreatSchools rating
- 5/10University Elementary SchoolGrades: PK-5Distance: 4.1 mi
- 6/10Youree Dr. Middle Advanced Placement Magnet SchoolGrades: 6-8Distance: 6.9 mi
- 5/10Captain Shreve High SchoolGrades: 9-12Distance: 6.5 mi
Sell for more on Zillow
Get a Zillow Showcase℠ listing at no additional cost and you could sell for .
$485,800
2% more
+$9,716
With Zillow Showcase(estimated)
$495,516
- Louisiana
- Caddo Parish
- Shreveport
- 71106
- Ellerbe Woods
- 127 Creston Ln
Nearby cities
Nearby neighborhoods
- Airport, Pines Road Real estate
- Broadmoor, Anderson Island, Shreve Isle. Real estate
- Caddo Heights, South Highlands Real estate
- Ceder Grove, Lynbrook Real estate
- Highland, Stoner Hill Real estate
- Hyde Park Brookwood, Southern Hills Real estate
- Jenkins, Pinecroft Subdivision Real estate
- Martin Luther King Dr. Area Real estate
- Springlake, University Terrace Real estate
- Sunset Arcre, Garden Valley, Morningside Real estate
Nearby zip codes
Other Shreveport Topics
