Elegance meets serenity on Long Lake. Discover the epitome of lakeside living in the prestigious Lakeside on Long Lake Subdivision of South Shreveport. This stunning 4 bedroom, 3 bathroom residence delivers a perfect blend of luxurious comfort and natural beauty with exclusive access to a private boat launch ideal for fishing, paddle boarding, or canoeing. Step inside and be enthralled by the home's exquisite interior details. Reclaimed wood beams and rich wood floors grace the spacious living areas, setting a tone of sophistication and warmth. The vaulted ceilings create an airy, open atmosphere, while the gourmet kitchen boasts stainless appliances and an inviting breakfast room flex space, perfect for casual meals or entertaining.
The primary suite is a haven of relaxation, featuring dual 3 tier closet that caters to all your organizational desires. Each bathroom is thoughtfully designed, combining style and functionality. Venture outside to a picturesque country French courtyard that offers a peaceful retreat, with no backyard neighbors to interrupt your serenity. Just steps away, the private boat launch awaits, providing endless opportunities for water adventures. A separate dog yard is thoughtfully designed to keep your furry companions happily contained, while the garage impresses with built ins that offer ample storage and organization solutions. This residence is more than just a home, it's a lifestyle that blends luxury and tranquility. Located in a community that values privacy and space, yet remains conveniently close to city amenities, this property is truly a hidden gem.
Explore the exceptional lifestyle on Long Lake.
Sold
Price Unknown
131 Creston Ln, Shreveport, LA 71106
4beds
2,465sqft
Single Family Residence
Built in 2008
0.31 Acres Lot
$454,400 Zestimate®
$--/sqft
$3,023 Estimated rent
Home value
$454,400
$409,000 - $504,000
$3,023/mo
Zestimate® history
Owner options
List your home for rent
$3,023/mo
Rent Zestimate®
Find your next renter with Zillow Rental Manager. Plus, with online applications, you can quickly screen prospective tenants – for free.
$3,023/mo
Rent Zestimate®
Refinance and save
$850/mo
Est. payment
Refinancing to a lower rate could help reduce your monthly payments and save thousands over the life of the loan.
$850/mo
Est. payment
Explore your selling options
Work with a Zillow partner agent
Leverage their expertise and Zillow's premium Showcase listings to get your home seen by more buyers.
Get startedList with your own agent
Get your home in front of millions of buyers by listing it on Zillow.
Learn how to do itSell it yourself
Take full control of how buyers see your home on Zillow by listing For Sale by Owner (FSBO).
List your homeWhat's special
Primary suiteGourmet kitchenPicturesque country french courtyardSeparate dog yardPrivate boat launchStainless appliancesVaulted ceilings
Zillow last checked:
Listing updated:
Listed by:
Kimberly Head 0995702579 318-861-2461,
Coldwell Banker Apex, REALTORS 318-861-2461
Bought with:
Ben Dowis
Century 21 Elite
Source: NTREIS,MLS#: 20903326
Facts & features
Interior
Bedrooms & bathrooms
- Bedrooms: 4
- Bathrooms: 3
- Full bathrooms: 3
Primary bedroom
- Features: Closet Cabinetry, Ceiling Fan(s), En Suite Bathroom, Walk-In Closet(s)
- Level: First
- Dimensions: 0 x 0
Primary bathroom
- Features: Built-in Features, Dual Sinks, Double Vanity, En Suite Bathroom, Garden Tub/Roman Tub, Stone Counters, Separate Shower
- Level: First
- Dimensions: 0 x 0
Breakfast room nook
- Features: Breakfast Bar, Ceiling Fan(s)
- Level: First
- Dimensions: 0 x 0
Dining room
- Level: First
- Dimensions: 0 x 0
Kitchen
- Features: Breakfast Bar, Built-in Features, Granite Counters, Kitchen Island, Pantry, Walk-In Pantry
- Level: First
- Dimensions: 0 x 0
Living room
- Features: Built-in Features, Ceiling Fan(s), Fireplace
- Level: First
- Dimensions: 0 x 0
Utility room
- Features: Built-in Features, Utility Room, Utility Sink
- Level: First
- Dimensions: 0 x 0
Heating
- Central, Fireplace(s), Natural Gas
Cooling
- Central Air, Ceiling Fan(s), Electric, Roof Turbine(s)
Appliances
- Included: Convection Oven, Dishwasher, Gas Cooktop, Disposal, Microwave, Refrigerator, Vented Exhaust Fan
- Laundry: Washer Hookup, Electric Dryer Hookup, Laundry in Utility Room
Features
- Chandelier, Decorative/Designer Lighting Fixtures, Double Vanity, Eat-in Kitchen, Granite Counters, High Speed Internet, Kitchen Island, Open Floorplan, Pantry, Cable TV, Vaulted Ceiling(s), Walk-In Closet(s), Wired for Sound
- Flooring: Carpet, Ceramic Tile, Engineered Hardwood
- Windows: Window Coverings
- Has basement: No
- Number of fireplaces: 1
- Fireplace features: Family Room, Gas Starter
Interior area
- Total interior livable area: 2,465 sqft
Property
Parking
- Total spaces: 2
- Parking features: Additional Parking, Direct Access, Garage, Garage Door Opener, Lighted, Oversized, Garage Faces Side
- Attached garage spaces: 2
Features
- Levels: Two
- Stories: 2
- Patio & porch: Covered
- Exterior features: Courtyard, Dog Run, Lighting
- Pool features: None
- Fencing: Chain Link,Fenced,Full,Gate,Wood
Lot
- Size: 0.31 Acres
- Features: Cleared, Interior Lot, Landscaped, Few Trees
- Residential vegetation: Grassed
Details
- Additional structures: Storage
- Parcel number: 161322034016400
- Other equipment: Irrigation Equipment
Construction
Type & style
- Home type: SingleFamily
- Architectural style: French Provincial,Detached
- Property subtype: Single Family Residence
- Attached to another structure: Yes
Materials
- Block, Stucco, Wood Siding
- Foundation: Slab
- Roof: Other
Condition
- Year built: 2008
Utilities & green energy
- Sewer: Public Sewer
- Water: Public
- Utilities for property: Natural Gas Available, Sewer Available, Separate Meters, Water Available, Cable Available
Community & HOA
Community
- Features: Boat Facilities, Dock, Fishing, Lake, Curbs, Gated, Sidewalks
- Security: Security System, Carbon Monoxide Detector(s), Gated Community, Smoke Detector(s), Security Lights
- Subdivision: Lakeside On Long Lake
HOA
- Has HOA: Yes
- Services included: Association Management, Maintenance Grounds, Security
- HOA fee: $850 annually
- HOA name: Lakeside on Long Lake, HOA
- HOA phone: 318-560-4364
Location
- Region: Shreveport
Financial & listing details
- Tax assessed value: $351,310
- Annual tax amount: $5,477
- Date on market: 4/17/2025
- Cumulative days on market: 29 days
- Listing terms: Cash,Conventional,FHA,VA Loan
Price history
| Date | Event | Price |
|---|---|---|
| 6/16/2025 | Sold | -- |
Source: NTREIS #20903326 Report a problem | ||
| 5/16/2025 | Pending sale | $445,000$181/sqft |
Source:  Coldwell Banker Apex, Realtors #20903326 Report a problem Coldwell Banker Apex, Realtors #20903326 Report a problem | ||
| 5/16/2025 | Contingent | $445,000$181/sqft |
Source: NTREIS #20903326 Report a problem | ||
| 5/12/2025 | Price change | $445,000-1.1%$181/sqft |
Source: NTREIS #20903326 Report a problem | ||
| 4/23/2025 | Listed for sale | $450,000$183/sqft |
Source: NTREIS #20903326 Report a problem | ||
| 4/19/2025 | Contingent | $450,000$183/sqft |
Source: NTREIS #20903326 Report a problem | ||
| 4/19/2025 | Pending sale | $450,000$183/sqft |
Source: Coldwell Banker Apex, Realtors #20903326 Report a problem | ||
| 4/17/2025 | Listed for sale | $450,000+8.4%$183/sqft |
Source: NTREIS #20903326 Report a problem | ||
| 4/27/2022 | Sold | -- |
Source: Public Record Report a problem | ||
| 3/11/2022 | Price change | $415,000-1.2%$168/sqft |
Source: Owner Report a problem | ||
| 3/3/2022 | Listed for sale | $420,000+23.6%$170/sqft |
Source: Owner Report a problem | ||
| 7/25/2016 | Sold | -- |
Source: Public Record Report a problem | ||
| 4/25/2016 | Price change | $339,900-2%$138/sqft |
Source: Coldwell Banker Gosslee #N167831 Report a problem | ||
| 9/27/2015 | Price change | $347,000-3.6%$141/sqft |
Source: Coldwell Banker Gosslee #N167831 Report a problem | ||
| 8/25/2015 | Listed for sale | $360,000$146/sqft |
Source: Coldwell Banker Gosslee #N167831 Report a problem | ||
| 9/16/2008 | Sold | -- |
Source: Public Record Report a problem | ||
Public tax history
| Year | Property taxes | Tax assessment |
|---|---|---|
| 2025 | $5,498 +0.4% | $35,131 |
| 2024 | $5,477 +3.8% | $35,131 +6.1% |
| 2023 | $5,277 | $33,107 |
| 2022 | $5,277 +25.1% | $33,107 |
| 2021 | $4,219 0% | $33,107 |
| 2020 | $4,219 +1.9% | $33,107 +4.8% |
| 2019 | $4,141 -0.5% | $31,578 |
| 2018 | $4,163 +34.3% | $31,578 |
| 2017 | $3,101 +0.2% | $31,578 -5.4% |
| 2015 | $3,093 -8.5% | $33,380 |
| 2014 | $3,380 | $33,380 |
| 2013 | $3,380 | $33,380 |
| 2012 | -- | $33,380 +10.8% |
| 2011 | -- | $30,120 |
| 2010 | -- | $30,120 |
| 2009 | -- | $30,120 |
| 2008 | -- | $30,120 |
Find assessor info on the county website
Neighborhood: Ellerbe Woods
Nearby homes
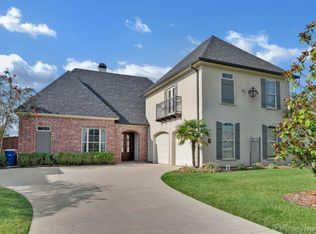
- $--4 bd3 ba2.6k sqft135 Creston Ln, Shreveport, LA 71106Sold
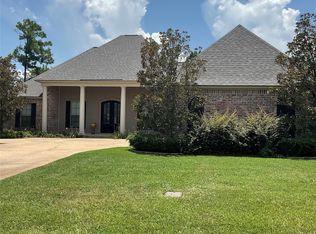
- $--4 bd3 ba2.5k sqft127 Creston Ln #4, Shreveport, LA 71106Sold
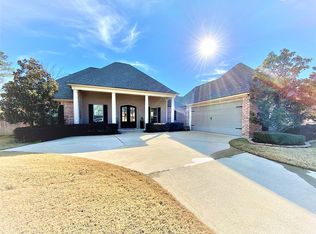
- $--4 bd3 ba2.5k sqft127 Creston Ln, Shreveport, LA 71106Sold
- $393,8004 bd3 ba2.2k sqft139 Creston Ln, Shreveport, LA 71106Off Market
- $--4 bd4 ba2.7k sqft123 Creston Ln, Shreveport, LA 71106Sold
- $435,0004 bd3 ba2.3k sqft128 Creston Ln, Shreveport, LA 71106Off Market
- $448,9004 bd3 ba2.8k sqft143 Creston Ln, Shreveport, LA 71106Off Market
- $477,0004 bd3 ba2.6k sqft120 Creston Ln, Shreveport, LA 71106Off Market
Nearby schools
GreatSchools rating
- 5/10University Elementary SchoolGrades: PK-5Distance: 4.1 mi
- 6/10Youree Dr. Middle Advanced Placement Magnet SchoolGrades: 6-8Distance: 6.9 mi
- 5/10Captain Shreve High SchoolGrades: 9-12Distance: 6.5 mi
Schools provided by the listing agent
- District: Caddo PSB
Source: NTREIS. This data may not be complete. We recommend contacting the local school district to confirm school assignments for this home.
Sell for more on Zillow
Get a Zillow Showcase℠ listing at no additional cost and you could sell for .
$454,400
2% more
+$9,088
With Zillow Showcase(estimated)
$463,488
- Louisiana
- Caddo Parish
- Shreveport
- 71106
- Ellerbe Woods
- 131 Creston Ln
Nearby cities
Nearby neighborhoods
- Airport, Pines Road Real estate
- Broadmoor, Anderson Island, Shreve Isle. Real estate
- Caddo Heights, South Highlands Real estate
- Ceder Grove, Lynbrook Real estate
- Highland, Stoner Hill Real estate
- Hyde Park Brookwood, Southern Hills Real estate
- Jenkins, Pinecroft Subdivision Real estate
- Martin Luther King Dr. Area Real estate
- Springlake, University Terrace Real estate
- Sunset Arcre, Garden Valley, Morningside Real estate
Nearby zip codes
Other Shreveport Topics
