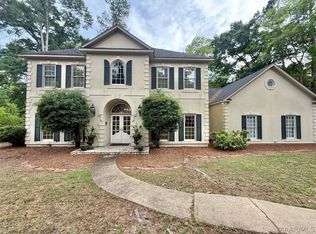
Welcome to this truly distinctive Southern Estate nestled on a beautiful 2.24 acre corner lot. Blending classic architectural details with thoughtfully designed spaces, this property offers over 3,600 square feet in the main residence, along with additional structures that create endless possibilities for living, working and enjoying the outdoors. The main home features 3 bedrooms and 2.5 bath, with the master bedroom and bath on first floor, the charming arched doorways and a wall of arched windows fills the breakfast area with natural light while overlooking the expansive screened-in back porch and beautifully landscaped grounds. A gorgeous, open hardwood stair case adds warmth and elegance as it leads upstairs where you will find two bright bedrooms and full bath with double vanity! Directly above the two car garage you will find a one of a kind Personal Pilates room exquisitely decorated. A remarkable additional structure provides approximately 1350 square feet of living space above a spacious four-car garage workshop. This versatile area could serve as a guest house, multigenerational living quarters, private retreat, home office, studio, or potential additional income-producing space, subject to applicable requirements. Adding even more character to this one-of-a-kind property is a historic cottage that was relocated from Downtown Selma and now serves as a private library-a truly special piece of local history incorporated into the estate. Outdoor enthusiasts and garden lovers will appreciate the green house and raised garden beds, complete with water and sink access, making it easy to cultivate flowers, herbs and vegetables. The gorgeous English garden setting creates a peaceful backdrop for morning coffee, entertaining guests, or simply relaxing. This exceptional estate offers a rare opportunity to own a property with both beauty and versatility.
For sale
$494,000
127 Deepwoods Cir, Selma, AL 36701
4beds
4,995sqft
Single Family Residence
Built in 1990
2.24 Acres Lot
$-- Zestimate®
$99/sqft
$-- HOA
What's special
Charming arched doorwaysBeautifully landscaped groundsExpansive screened-in back porch
- 6 days
- 200
- 9
Likely to sell faster than
Zillow last checked:
Listing updated:
Listed by:
Dawn D. Aultman 334-285-4646,
Realty Central
Source: MAAR,MLS#: 590652 Originating MLS: Montgomery Area Association Of Realtors
Originating MLS: Montgomery Area Association Of RealtorsFacts & features
Interior
Bedrooms & bathrooms
- Bedrooms: 4
- Bathrooms: 4
- Full bathrooms: 3
- 1/2 bathrooms: 1
Primary bedroom
- Level: First
Bedroom
- Level: Second
Bedroom
- Level: Second
Bedroom
- Description: In Guest House Above Workshop
- Level: Second
Bathroom
- Level: First
Bathroom
- Level: Second
Bathroom
- Description: In Guest House Above Workshop
- Level: Second
Dining room
- Level: First
Exercise room
- Level: Second
Family room
- Level: First
Foyer
- Level: First
Half bath
- Level: First
Kitchen
- Level: First
Laundry
- Level: First
Living room
- Level: First
Heating
- Central, Electric, Heat Pump, Multiple Heating Units
Cooling
- Central Air, Ceiling Fan(s), Electric, Multi Units, Window Unit(s)
Appliances
- Included: Convection Oven, Dishwasher, Electric Water Heater, Gas Cooktop, Gas Oven, Multiple Water Heaters, Microwave, Refrigerator
- Laundry: Washer Hookup, Dryer Hookup
Features
- Attic, Double Vanity, High Ceilings, Linen Closet, Storage, Skylights, Separate Shower, Vaulted Ceiling(s), Walk-In Closet(s), Window Treatments, Breakfast Bar, Kitchen Island, Programmable Thermostat
- Flooring: Carpet, Tile, Wood
- Doors: Insulated Doors
- Windows: Blinds, Double Pane Windows, Skylight(s)
- Has fireplace: Yes
- Fireplace features: Gas Log, Multiple, Outside
Interior area
- Total interior livable area: 4,995 sqft
Property
Parking
- Total spaces: 6
- Parking features: Attached, Driveway, Detached, Garage, Garage Door Opener
- Attached garage spaces: 6
Features
- Levels: Two
- Stories: 2
- Patio & porch: Covered, Patio, Porch, Screened
- Exterior features: Covered Patio, Fence, Porch, Patio, Storage
- Pool features: None
- Fencing: Partial
Lot
- Size: 2.24 Acres
- Features: City Lot, Corner Lot, Level, Mature Trees, Subdivision
- Topography: Level
Details
- Additional structures: Storage, Workshop
- Parcel number: 0609310001003.0050
Construction
Type & style
- Home type: SingleFamily
- Architectural style: Two Story
- Property subtype: Single Family Residence
Materials
- Brick, Vinyl Siding, Wood Siding
- Roof: Ridge Vents
Condition
- New construction: No
- Year built: 1990
Utilities & green energy
- Sewer: Septic Tank
- Water: Public
- Utilities for property: Electricity Available, High Speed Internet Available, Propane
Green energy
- Energy efficient items: Doors, Windows
Community & HOA
Community
- Security: Fire Alarm
- Subdivision: Rural
HOA
- Has HOA: No
Location
- Region: Selma
Financial & listing details
- Price per square foot: $99/sqft
- Date on market: 9/22/2026
- Cumulative days on market: 191 days
- Listing terms: Cash,Conventional,FHA,VA Loan
- Road surface type: Dirt, Gravel, Paved
Estimated market value
Not available
Estimated sales range
Not available
Not available
Price history
| Date | Event | Price |
|---|---|---|
| 9/22/2026 | Listed for sale | $494,000$99/sqft |
Source:  MAAR #590652 Report a problem MAAR #590652 Report a problem | ||
| 9/11/2026 | Listing removed | $494,000$99/sqft |
Source: MAAR #584558 Report a problem | ||
| 8/31/2026 | Price change | $494,000-1.2%$99/sqft |
Source: MAAR #584558 Report a problem | ||
| 4/27/2026 | Price change | $499,900-2%$100/sqft |
Source: MAAR #584558 Report a problem | ||
| 3/10/2026 | Listed for sale | $509,900$102/sqft |
Source: MAAR #584558 Report a problem | ||
Public tax history
Tax history is unavailable.
Monthly payment
Est. payment
Payment breakdown
Explore the cost of this home by adjusting the details. Changes won't be saved.Climate risks
Neighborhood: 36701
Nearby schools
Schools provided by the listing agent
- Elementary: Valley Grande Elementary School
- Middle: William R Martin Middle School,
- High: Dallas County High School
Source: MAAR. This data may not be complete. We recommend contacting the local school district to confirm school assignments for this home.
- $284,800-- bd1 ba2.3k sqft213 Deepwoods Cir, Valley Grande, AL 36701Off Market
- $215,800-- bd1 ba2.3k sqft116 Deepwoods Cir, VALLEY GRANDE, AL 36701Off Market
- $340,9004 bd4 ba3.4k sqft185 Deepwoods Cir, Valley Grande, AL 36701Off Market
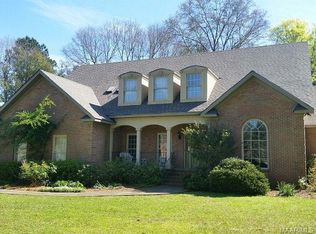
- $7,500-- bd-- ba-- sqftDeepwoods Cir, Valley grande, AL 36701Off Market
Similar homes
- $439,9003 bd4 ba4k sqft1109 Keith Way, Selma, AL 36701For Sale
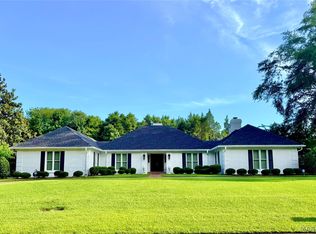 MLS ID #588481, Christopher Ingram, Realty Central. MAAR
 - $445,0003 bd3 ba4.8k sqft416 Drayton Dr, Selma, AL 36701For Sale
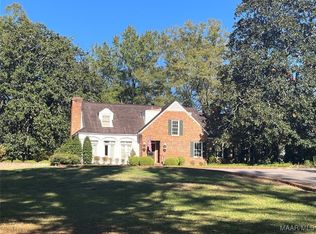 MLS ID #568149, Kent Woodruff, Cornerstone Realty LLC.. MAAR
 - $--4 bd3 ba3.1k sqft265 E Castlewood Dr, Selma, AL 36701Auction
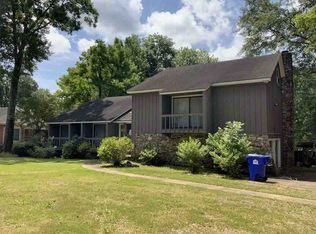 ServiceLink Auction
 - $339,9003 bd4 ba3.5k sqft9 E Chambliss Dr, Selma, AL 36701For Sale
 MLS ID #586399, Christopher Ingram, Realty Central. MAAR
