New construction home in Hills of Davisburg, located in Holly school district. RESNET energy smart construction will save owner over $1000 yearly plus home has 10-year structural warranty! Over 1,800 sqft. two story home designed to optimize living space without sacrificing storage. Open concept layout features large great room that flows into the dining nook. Spacious kitchen will feature white cabinets, a breakfast bar with pendant lighting, quartz counters and tile backsplash. Also includes stainless steel range, micro hood, dishwasher & refrigerator. Tucked away but easily accessed are a powder bath and laundry room, accessed from the mudroom, completing the main level. Upstairs find the spacious, primary bedroom suite, with a large WIC and private full bath. 3 additional bedrooms and another full bath complete this home with comfort and style in mind. Home also includes 2 car attached garage, covered front porch entry, garage door opener with 2 remotes & keypad plus a 10x10 deck. Home is located on a daylight site, which includes three daylight windows in unfinished basement. This home is 31 years newer than similar homes in this price ban. Jan/Feb 2025 move in!
Sold for $414,900
$414,900
127 Forest Way, Davisburg, MI 48350
4beds
1,822sqft
Single Family Residence
Built in 2024
1 Acres Lot
$429,700 Zestimate®
$228/sqft
$2,811 Estimated rent
Home value
$429,700
$395,000 - $464,000
$2,811/mo
Zestimate® history
Owner options
List your home for rent
$2,811/mo
Rent Zestimate®
Find your next renter with Zillow Rental Manager. Plus, with online applications, you can quickly screen prospective tenants – for free.
$2,811/mo
Rent Zestimate®
Refinance and save
$2,847/mo
Est. payment
Refinancing to a lower rate could help reduce your monthly payments and save thousands over the life of the loan.
$2,847/mo
Est. payment
Explore your selling options
Work with a Zillow partner agent
Leverage their expertise and Zillow's premium Showcase listings to get your home seen by more buyers.
Get startedList with your own agent
Get your home in front of millions of buyers by listing it on Zillow.
Learn how to do itSell it yourself
Take full control of how buyers see your home on Zillow by listing For Sale by Owner (FSBO).
List your homeWhat's special
Daylight siteLarge great roomPrimary bedroom suiteCovered front porch entryQuartz countersSpacious kitchenLaundry room
Zillow last checked:
Listing updated:
Listed by:
Michael L McGivney 810-202-7063,
Allen Edwin Realty
Bought with:
Chad Eldridge, 6501420027
Real Estate For A CAUSE
Source: Realcomp II,MLS#: 20240080077
Facts & features
Interior
Bedrooms & bathrooms
- Bedrooms: 4
- Bathrooms: 3
- Full bathrooms: 2
- 1/2 bathrooms: 1
Primary bedroom
- Level: Second
- Dimensions: 15 x 14
Bedroom
- Level: Second
- Dimensions: 10 x 10
Bedroom
- Level: Second
- Dimensions: 11 x 12
Bedroom
- Level: Second
- Dimensions: 11 x 12
Primary bathroom
- Level: Second
- Dimensions: 11 x 5
Other
- Level: Second
- Dimensions: 10 x 5
Other
- Level: Entry
- Dimensions: 5 x 5
Other
- Level: Entry
- Dimensions: 11 x 13
Great room
- Level: Entry
- Dimensions: 14 x 16
Kitchen
- Level: Entry
- Dimensions: 11 x 14
Laundry
- Level: Entry
- Dimensions: 7 x 5
Heating
- Forced Air, Natural Gas
Cooling
- Central Air
Appliances
- Included: Built In Electric Range, Dishwasher, Dryer, Free Standing Refrigerator, Microwave, Washer
- Laundry: Laundry Room
Features
- Basement: Daylight,Full,Unfinished
- Has fireplace: No
Interior area
- Total interior livable area: 1,822 sqft
- Finished area above ground: 1,822
Property
Parking
- Total spaces: 2
- Parking features: Two Car Garage, Attached
- Attached garage spaces: 2
Features
- Levels: Two
- Stories: 2
- Entry location: GroundLevel
- Patio & porch: Covered, Deck, Porch
- Pool features: None
Lot
- Size: 1 Acres
- Dimensions: 178 x 258 x 180 x 231
Details
- Parcel number: 0612477030
- Special conditions: Agent Owned,Short Sale No
Construction
Type & style
- Home type: SingleFamily
- Architectural style: Colonial
- Property subtype: Single Family Residence
Materials
- Vinyl Siding
- Foundation: Basement, Poured
- Roof: Composition
Condition
- New construction: No
- Year built: 2024
Details
- Warranty included: Yes
Utilities & green energy
- Sewer: Septic Tank
- Water: Well
Community & HOA
Community
- Subdivision: THE HILLS OF DAVISBURG CONDO OCCPN 1897
HOA
- Has HOA: Yes
- HOA fee: $150 quarterly
- HOA phone: 269-321-2600
Location
- Region: Davisburg
Financial & listing details
- Price per square foot: $228/sqft
- Tax assessed value: $5,600
- Annual tax amount: $233
- Date on market: 10/23/2024
- Cumulative days on market: 106 days
- Listing agreement: Exclusive Right To Sell
- Listing terms: Cash,Conventional,FHA,Va Loan
Price history
| Date | Event | Price |
|---|---|---|
| 3/3/2025 | Sold | $414,900$228/sqft |
Source:  Realcomp II #20240080077 Report a problem Realcomp II #20240080077 Report a problem | ||
| 2/5/2025 | Pending sale | $414,900$228/sqft |
Source: Realcomp II #20240080077 Report a problem | ||
| 10/23/2024 | Listed for sale | $414,900$228/sqft |
Source: Realcomp II #20240080077 Report a problem | ||
Public tax history
Tax history is unavailable.
Neighborhood: 48350
Nearby homes
- $371,1004 bd3 ba2.3k sqft298 Samantha Way, Davisburg, MI 48350Pending
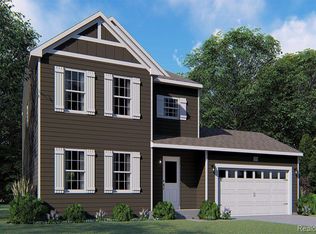
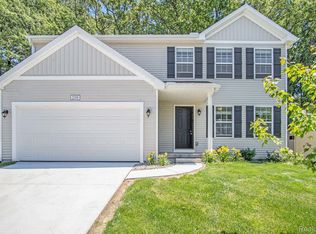
- $369,9004 bd3 ba1.8k sqft299 Samantha Way, Davisburg, MI 48350Sold

- $396,8953 bd3 ba2.2k sqft302 Samantha Way, Davisburg, MI 48350Sold
- $364,9004 bd3 ba1.8k sqft101 Forest Way, Davisburg, MI 48350Sold

- $364,9004 bd3 ba1.8k sqft103 Forest Way, Davisburg, MI 48350Sold
- $379,9004 bd3 ba2k sqft109 Forest Way, Davisburg, MI 48350Sold
- $359,9004 bd3 ba1.8k sqft113 Forest Way, Davisburg, MI 48350Pending
- $409,9004 bd3 ba1.8k sqft115 Forest Way, Davisburg, MI 48350Sold
- $444,3643 bd3 ba2.2k sqft201 Linda Ln, Davisburg, MI 48350Sold
Nearby schools
GreatSchools rating
- 7/10Davisburg Elementary SchoolGrades: PK-5Distance: 1.1 mi
- 5/10Holly High SchoolGrades: 8-12Distance: 3.4 mi
- 6/10Rose Pioneer Elementary SchoolGrades: PK-5Distance: 3.6 mi
Get a cash offer in 3 minutes
Find out how much your home could sell for in as little as 3 minutes with a no-obligation cash offer.
Estimated market value
$429,700
Get a cash offer in 3 minutes
Find out how much your home could sell for in as little as 3 minutes with a no-obligation cash offer.
Estimated market value
$429,700
- Michigan
- Oakland County
- Davisburg
- 48350
- 127 Forest Way
Nearby cities
Nearby zip codes
Other Davisburg Topics
