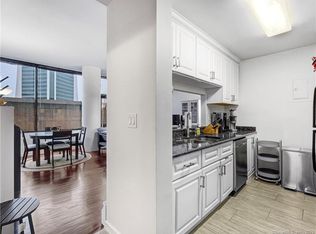
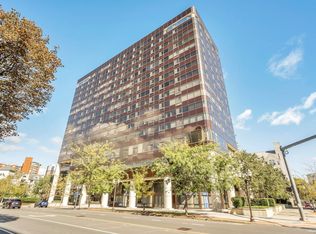
Urban sophistication meets effortless living in this meticulously maintained 1BR/1BA residence on the 15th floor of THE BILTMORE - one of Stamford's premier full-service high-rises. This bright and inviting home offers sweeping downtown and sunset views through its expansive wall of windows, creating the perfect backdrop for both "chilling" and entertaining. The open living/dining area features engineered hardwood floors and an updated kitchen with granite counters and stainless steel appliances, breakfast bar seating, and excellent storage. The bedroom includes a spacious walk-in closet and a updated double-entry full bath for added convenience. Enjoy the comfort of central air, abundant natural light, and your own new IN-UNIT WASHER/DRYER -- an uncommon luxury in this complex. Residents of The Biltmore enjoy 24-hour concierge service, a well-equipped fitness center, available FIBER OPTIC INTERNET, shuttle to Metro-North, elegant community room/lounge, unique 4th-floor landscaped courtyard, dry-cleaning services, and pet-friendly policy. Monthly and guest parking available at the adjoining parking lot (Propark). Perfectly positioned in the heart of Downtown Stamford, a short walk to Bedford and Summer Streets' vital dining and shopping area, Metro-North, and Pickleball America - a huge indoor venue. Also, easy access to I-95 and the Stamford Transportation Center. A superb opportunity to experience refined urban living with unbeatable convenience.
Sold for $365,000
$365,000
127 Greyrock Place #1503, Stamford, CT 06901
1beds
591sqft
Condominium
Built in 1987
-- sqft lot
$382,800 Zestimate®
$618/sqft
$2,173 Estimated rent
Home value
$382,800
$345,000 - $425,000
$2,173/mo
Zestimate® history
Owner options
List your home for rent
$2,173/mo
Rent Zestimate®
Find your next renter with Zillow Rental Manager. Plus, with online applications, you can quickly screen prospective tenants – for free.
$2,173/mo
Rent Zestimate®
Refinance and save
$3,012/mo
Est. payment
Refinancing to a lower rate could help reduce your monthly payments and save thousands over the life of the loan.
$3,012/mo
Est. payment
Explore your selling options
Work with a Zillow partner agent
Leverage their expertise and Zillow's premium Showcase listings to get your home seen by more buyers.
Get startedList with your own agent
Get your home in front of millions of buyers by listing it on Zillow.
Learn how to do itSell it yourself
Take full control of how buyers see your home on Zillow by listing For Sale by Owner (FSBO).
List your homeWhat's special
Zillow last checked:
Listing updated:
Listed by:
Len Schwartz (203)912-5254,
Keller Williams Prestige Prop. 203-327-6700
Bought with:
Kim Vartuli, RES.0785042
Keller Williams Realty
Source: Smart MLS,MLS#: 24142733
Facts & features
Interior
Bedrooms & bathrooms
- Bedrooms: 1
- Bathrooms: 1
- Full bathrooms: 1
Primary bedroom
- Features: Full Bath, Walk-In Closet(s), Wall/Wall Carpet
- Level: Main
- Area: 168 Square Feet
- Dimensions: 12 x 14
Bathroom
- Features: Tile Floor
- Level: Main
- Area: 63 Square Feet
- Dimensions: 7 x 9
Kitchen
- Features: Breakfast Bar, Engineered Wood Floor
- Level: Main
- Area: 104 Square Feet
- Dimensions: 8 x 13
Living room
- Features: Engineered Wood Floor
- Level: Main
- Area: 168 Square Feet
- Dimensions: 12 x 14
Heating
- Heat Pump, Forced Air, Electric
Cooling
- Central Air
Appliances
- Included: Oven/Range, Microwave, Refrigerator, Dishwasher, Washer, Dryer, Electric Water Heater, Water Heater
- Laundry: Main Level
Features
- Wired for Data
- Windows: Thermopane Windows
- Basement: None
- Attic: None
- Has fireplace: No
Interior area
- Total structure area: 591
- Total interior livable area: 591 sqft
- Finished area above ground: 591
- Finished area below ground: 0
Property
Features
- Stories: 1
- Exterior features: Sidewalk, Lighting
- Has view: Yes
- View description: City
Details
- Parcel number: 2486360
- Zoning: CC
Construction
Type & style
- Home type: Condo
- Property subtype: Condominium
- Attached to another structure: Yes
Materials
- Metal Siding, Concrete
Condition
- New construction: No
- Year built: 1987
Utilities & green energy
- Sewer: Public Sewer
- Water: Public
Green energy
- Energy efficient items: Windows
Community & HOA
Community
- Features: Golf, Health Club, Library, Medical Facilities, Public Rec Facilities, Near Public Transport, Shopping/Mall
- Subdivision: Mid City
HOA
- Has HOA: Yes
- Amenities included: Elevator(s), Exercise Room/Health Club, Management
- Services included: Front Desk Receptionist, Trash, Snow Removal, Water, Sewer, Insurance
- HOA fee: $495 monthly
Location
- Region: Stamford
Financial & listing details
- Price per square foot: $618/sqft
- Tax assessed value: $180,260
- Annual tax amount: $4,312
- Date on market: 12/5/2025
- Exclusions: Furniture and Fixtures excluded but available for purchase.
Price history
| Date | Event | Price |
|---|---|---|
| 1/15/2026 | Sold | $365,000+4.3%$618/sqft |
Source:  Smart MLS #24142733 Report a problem Smart MLS #24142733 Report a problem | ||
| 12/26/2025 | Pending sale | $349,900$592/sqft |
Source: Smart MLS #24142733 Report a problem | ||
| 12/8/2025 | Listed for sale | $349,900+82.2%$592/sqft |
Source: Smart MLS #24142733 Report a problem | ||
| 4/5/2005 | Sold | $192,075$325/sqft |
Source: Public Record Report a problem | ||
Public tax history
| Year | Property taxes | Tax assessment |
|---|---|---|
| 2025 | $4,326 +2.7% | $180,260 |
| 2024 | $4,211 -7.5% | $180,260 |
| 2023 | $4,550 -2.6% | $180,260 +4.8% |
| 2022 | $4,671 +0.8% | $171,930 |
| 2021 | $4,632 +2.3% | $171,930 |
| 2020 | $4,530 | $171,930 |
| 2019 | $4,530 +3.2% | $171,930 |
| 2018 | $4,389 -5.2% | $171,930 -0.1% |
| 2017 | $4,630 +3% | $172,170 |
| 2016 | $4,497 | $172,170 |
Find assessor info on the county website
Neighborhood: Downtown
Nearby homes
- $328,0001 bd1 ba636 sqft127 Greyrock Pl APT PL2, Stamford, CT 06901Sold
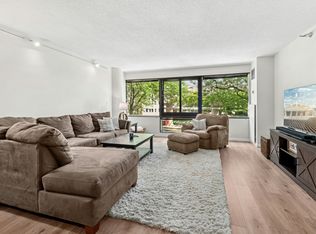
- $485,0002 bd2 ba1k sqft127 Greyrock Pl APT 502, Stamford, CT 06901Sold
- $2,1501 bd1 ba557 sqft127 Greyrock Pl APT 509, Stamford, CT 06901For Rent

- $385,0001 bd1 ba807 sqft127 Greyrock Pl APT 510, Stamford, CT 06901Sold
- $382,5001 bd1 ba764 sqft127 Greyrock Pl APT 601, Stamford, CT 06901Sold
- $520,0002 bd2 ba1k sqft127 Greyrock Pl APT 602, Stamford, CT 06901Sold
- $319,0001 bd1 ba557 sqft127 Greyrock Pl APT 607, Stamford, CT 06901Sold
- $395,0001 bd1 ba831 sqft127 Greyrock Pl APT 608, Stamford, CT 06901Sold
- $349,0001 bd1 ba557 sqft127 Greyrock Pl APT 609, Stamford, CT 06901Pending
Nearby schools
GreatSchools rating
- 6/10Davenport Ridge SchoolGrades: K-5Distance: 3.4 mi
- 4/10Rippowam Middle SchoolGrades: 6-8Distance: 2.2 mi
- 2/10Stamford High SchoolGrades: 9-12Distance: 0.6 mi
Schools provided by the listing agent
- Elementary: Davenport Ridge
- High: Stamford
Source: Smart MLS. This data may not be complete. We recommend contacting the local school district to confirm school assignments for this home.


Get pre-qualified for a loan
At Zillow Home Loans, we can pre-qualify you in as little as 5 minutes with no impact to your credit score.An equal housing lender. NMLS #10287.
Sell for more on Zillow
Get a Zillow Showcase℠ listing at no additional cost and you could sell for .
$382,800
2% more
+$7,656
With Zillow Showcase(estimated)
$390,456
- Connecticut
- Fairfield County
- Stamford
- 06901
- Downtown
- 127 Greyrock Place Unit 1503
Nearby cities
Nearby neighborhoods
Nearby zip codes
Other Stamford Topics
