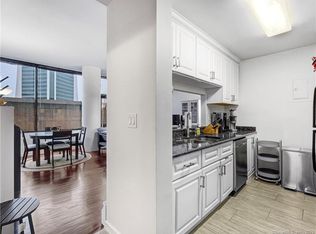
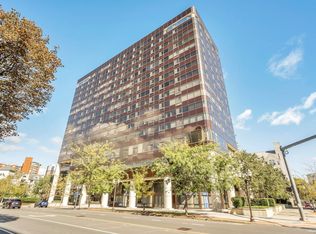
Welcome to 127 Greyrock Place, Unit 1712, an exceptional 17th-floor TOP floor corner unit at The Biltmore with breathtaking panoramic views of the city skyline and Long Island Sound. This fully updated 2 bedroom, 2 bath residence features over $75,000 in high-end upgrades and a desirable open-concept layout designed for modern living. The renovated kitchen showcases granite countertops, tile backsplash, soft-close shaker cabinetry, and GE stainless steel appliances, seamlessly flowing into the bright living and dining area. Both bedrooms offer ensuite baths, thoughtfully updated with modern finishes, including a fully renovated primary bath with a beautifully tiled walk-in shower. Highlights include wall-to-wall windows that flood the home with natural light, recessed lighting throughout, LVP flooring throughout with new carpet in the bedroom, an in-unit washer/dryer, and smart home features such as Nest thermostats. The Biltmore is a full-service luxury high-rise with 24-hour concierge, fitness center, community room, courtyard, laundry, and additional storage. Pet-friendly with garage parking available at $118/month/car. Ideally located near I95, Metro North, UCONN, theaters, restaurants, coffee shops, farmers market, and just steps from vibrant Bedford St and Pickleball America- an unbeatable combination of luxury living, top-tier amenities, and a prime downtown lifestyle. All current assessments paid in full by the seller! Schedule your tour today! See list of improvements
Sold for $560,000
$560,000
127 Greyrock Place #1712, Stamford, CT 06901
2beds
971sqft
Condominium
Built in 1987
-- sqft lot
$566,300 Zestimate®
$577/sqft
$3,161 Estimated rent
Home value
$566,300
$510,000 - $629,000
$3,161/mo
Zestimate® history
Owner options
List your home for rent
$3,161/mo
Rent Zestimate®
Find your next renter with Zillow Rental Manager. Plus, with online applications, you can quickly screen prospective tenants – for free.
$3,161/mo
Rent Zestimate®
Refinance and save
$4,815/mo
Est. payment
Refinancing to a lower rate could help reduce your monthly payments and save thousands over the life of the loan.
$4,815/mo
Est. payment
Explore your selling options
Work with a Zillow partner agent
Leverage their expertise and Zillow's premium Showcase listings to get your home seen by more buyers.
Get startedList with your own agent
Get your home in front of millions of buyers by listing it on Zillow.
Learn how to do itSell it yourself
Take full control of how buyers see your home on Zillow by listing For Sale by Owner (FSBO).
List your homeWhat's special
Zillow last checked:
Listing updated:
Listed by:
Kim Papachristou Byrne (914)772-7580,
William Raveis Real Estate 203-655-1423
Bought with:
Jamie P. Restivo, RES.0827538
RE/MAX Heritage
Source: Smart MLS,MLS#: 24166494
Facts & features
Interior
Bedrooms & bathrooms
- Bedrooms: 2
- Bathrooms: 2
- Full bathrooms: 2
Primary bedroom
- Features: Bedroom Suite, Walk-In Closet(s), Wall/Wall Carpet
- Level: Main
Bedroom
- Features: Bedroom Suite, Full Bath
- Level: Main
Dining room
- Features: Combination Liv/Din Rm
- Level: Main
Kitchen
- Features: Remodeled, Breakfast Bar, Granite Counters
- Level: Main
Living room
- Features: Combination Liv/Din Rm
- Level: Main
Heating
- Heat Pump, Electric
Cooling
- Central Air, Heat Pump
Appliances
- Included: Electric Cooktop, Electric Range, Microwave, Refrigerator, Freezer, Ice Maker, Dishwasher, Disposal, Washer, Dryer, Water Heater
- Laundry: Main Level
Features
- Elevator, Open Floorplan, Smart Thermostat
- Basement: None
- Attic: None
- Has fireplace: No
- Common walls with other units/homes: End Unit
Interior area
- Total structure area: 971
- Total interior livable area: 971 sqft
- Finished area above ground: 971
Property
Parking
- Total spaces: 1
- Parking features: Attached, Garage, Garage Door Opener
- Attached garage spaces: 1
Features
- Stories: 1
- Has view: Yes
- View description: City, Water
- Has water view: Yes
- Water view: Water
- Waterfront features: Beach Access
Details
- Parcel number: 2486395
- Zoning: CC
Construction
Type & style
- Home type: Condo
- Property subtype: Condominium
- Attached to another structure: Yes
Materials
- Other
Condition
- New construction: No
- Year built: 1987
Utilities & green energy
- Sewer: Public Sewer
- Water: Public
Green energy
- Energy efficient items: Thermostat
Community & HOA
Community
- Features: Health Club, Library, Medical Facilities, Near Public Transport, Shopping/Mall
- Subdivision: Mid City
HOA
- Has HOA: Yes
- Amenities included: Elevator(s), Exercise Room/Health Club, Management
- Services included: Front Desk Receptionist, Maintenance Grounds, Trash, Snow Removal, Water, Sewer, Pest Control, Insurance
- HOA fee: $960 monthly
Location
- Region: Stamford
Financial & listing details
- Price per square foot: $577/sqft
- Tax assessed value: $256,660
- Annual tax amount: $6,139
- Date on market: 4/12/2026
Price history
| Date | Event | Price |
|---|---|---|
| 5/29/2026 | Sold | $560,000+2%$577/sqft |
Source:  Smart MLS #24166494 Report a problem Smart MLS #24166494 Report a problem | ||
| 4/27/2026 | Pending sale | $549,000$565/sqft |
Source: Smart MLS #24166494 Report a problem | ||
| 4/16/2026 | Listed for sale | $549,000+54.6%$565/sqft |
Source: Smart MLS #24166494 Report a problem | ||
| 10/22/2025 | Listing removed | $3,600$4/sqft |
Source: Zillow Rentals Report a problem | ||
| 8/2/2025 | Listed for rent | $3,600+20%$4/sqft |
Source: Zillow Rentals Report a problem | ||
| 7/30/2021 | Listing removed | -- |
Source: Zillow Rental Manager Report a problem | ||
| 7/16/2021 | Listed for rent | $3,000$3/sqft |
Source: Zillow Rental Manager Report a problem | ||
| 10/17/2019 | Sold | $355,000$366/sqft |
Source: Public Record Report a problem | ||
| 5/29/2018 | Sold | $355,000-2.7%$366/sqft |
Source: Smart MLS #170056687 Report a problem | ||
| 4/4/2018 | Pending sale | $365,000$376/sqft |
Source: Higgins Group Real Estate #170056687 Report a problem | ||
| 4/4/2018 | Listed for sale | $365,000+4.3%$376/sqft |
Source: Higgins Group Real Estate #170056687 Report a problem | ||
| 3/30/2007 | Sold | $350,000$360/sqft |
Source: Public Record Report a problem | ||
Public tax history
| Year | Property taxes | Tax assessment |
|---|---|---|
| 2025 | $6,160 +2.7% | $256,660 |
| 2024 | $5,996 -7.4% | $256,660 |
| 2023 | $6,478 -2.7% | $256,660 +4.8% |
| 2022 | $6,655 +0.9% | $244,930 |
| 2021 | $6,598 +2.2% | $244,930 |
| 2020 | $6,454 | $244,930 |
| 2019 | $6,454 +3.2% | $244,930 |
| 2018 | $6,253 +3.7% | $244,930 +9.2% |
| 2017 | $6,029 +3% | $224,210 |
| 2016 | $5,856 | $224,210 |
Find assessor info on the county website
Neighborhood: Downtown
Nearby homes
- $328,0001 bd1 ba636 sqft127 Greyrock Pl APT PL2, Stamford, CT 06901Sold
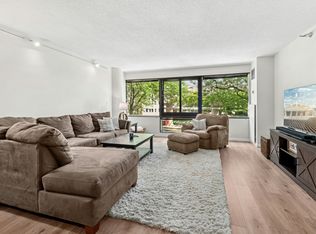
- $485,0002 bd2 ba1k sqft127 Greyrock Pl APT 502, Stamford, CT 06901Sold
- $2,1501 bd1 ba557 sqft127 Greyrock Pl APT 509, Stamford, CT 06901For Rent

- $385,0001 bd1 ba807 sqft127 Greyrock Pl APT 510, Stamford, CT 06901Sold
- $382,5001 bd1 ba764 sqft127 Greyrock Pl APT 601, Stamford, CT 06901Sold
- $520,0002 bd2 ba1k sqft127 Greyrock Pl APT 602, Stamford, CT 06901Sold
- $319,0001 bd1 ba557 sqft127 Greyrock Pl APT 607, Stamford, CT 06901Sold
- $395,0001 bd1 ba831 sqft127 Greyrock Pl APT 608, Stamford, CT 06901Sold
- $349,0001 bd1 ba557 sqft127 Greyrock Pl APT 609, Stamford, CT 06901Pending
Nearby schools
GreatSchools rating
- 6/10Davenport Ridge SchoolGrades: K-5Distance: 3.4 mi
- 4/10Rippowam Middle SchoolGrades: 6-8Distance: 2.2 mi
- 2/10Stamford High SchoolGrades: 9-12Distance: 0.6 mi
Schools provided by the listing agent
- Elementary: Davenport Ridge
- Middle: Rippowam
- High: Stamford
Source: Smart MLS. This data may not be complete. We recommend contacting the local school district to confirm school assignments for this home.


Get pre-qualified for a loan
At Zillow Home Loans, we can pre-qualify you in as little as 5 minutes with no impact to your credit score.An equal housing lender. NMLS #10287.
Sell for more on Zillow
Get a Zillow Showcase℠ listing at no additional cost and you could sell for .
$566,300
2% more
+$11,326
With Zillow Showcase(estimated)
$577,626
- Connecticut
- Fairfield County
- Stamford
- 06901
- Downtown
- 127 Greyrock Place Unit 1712
Nearby cities
Nearby neighborhoods
Nearby zip codes
Other Stamford Topics
