Discover comfort, space, and convenience in this inviting 2-bedroom, 2-bath home situated on approximately 0.69 acres. The spacious living and dining areas provide an easy flow for everyday living and entertaining, while the cozy kitchen comes fully equipped with stainless steel appliances.
The main level features a primary bedroom with a private en-suite bathroom, along with a conveniently located laundry room featuring wood flooring and an ample storage closet. Upstairs, you’ll find a second bedroom, another full bathroom, and a welcoming loft offering flexible space for a home office, reading area, or additional lounge.
Thoughtful flooring selections include durable LVP throughout the main living areas, soft carpet in the bedrooms, and easy-care vinyl tile in the kitchen and bathrooms. Stylish tile backsplashes add character to both bathrooms.
Outside, the level parcel offers abundant usable space, including a fenced backyard ideal for outdoor entertaining, gardening, or relaxation. A detached two-car garage provides valuable parking, storage, or workshop possibilities. Conveniently located near restaurants, shopping, gas stations, and major interstates, this property combines a peaceful setting with easy access to everyday destinations.
Active
$165,000
127 Kamala Rd, Kershaw, SC 29067
2beds
1,612sqft
Single Family Residence
Built in 1974
0.69 Acres Lot
$165,800 Zestimate®
$102/sqft
$-- HOA
What's special
Ample storage closet
- 1 day
- 135
- 14
Zillow last checked:
Listing updated:
Listed by:
Thu Vo thuvothuvo@gmail.com,
Southern Homes of the Carolinas, Inc
Source: Canopy MLS as distributed by MLS GRID,MLS#: 4425627
Facts & features
Interior
Bedrooms & bathrooms
- Bedrooms: 2
- Bathrooms: 2
- Full bathrooms: 2
- Main level bedrooms: 1
Primary bedroom
- Features: Ceiling Fan(s)
- Level: Main
Bedroom s
- Level: Upper
Bathroom full
- Level: Main
Bathroom full
- Level: Upper
Dining area
- Level: Main
Kitchen
- Level: Main
Laundry
- Level: Main
Living room
- Level: Main
Loft
- Level: Upper
Heating
- Electric
Cooling
- Other
Appliances
- Included: Dishwasher, Electric Range, Microwave, Refrigerator
- Laundry: Inside
Features
- Has basement: No
Interior area
- Total structure area: 1,612
- Total interior livable area: 1,612 sqft
- Finished area above ground: 1,612
- Finished area below ground: 0
Property
Parking
- Total spaces: 2
- Parking features: Detached Garage, Garage on Main Level
- Garage spaces: 2
Features
- Levels: Two
- Stories: 2
- Fencing: Back Yard
Lot
- Size: 0.69 Acres
- Features: Level
Details
- Additional structures: Shed(s)
- Parcel number: 0159A0G015.00
- Zoning: RR
- Special conditions: Estate
Construction
Type & style
- Home type: SingleFamily
- Architectural style: Transitional
- Property subtype: Single Family Residence
Materials
- Vinyl
- Foundation: Crawl Space
- Roof: Metal
Condition
- New construction: No
- Year built: 1974
Utilities & green energy
- Sewer: County Sewer
- Water: City
- Utilities for property: Electricity Connected
Community & HOA
Community
- Subdivision: None
Location
- Region: Kershaw
Financial & listing details
- Price per square foot: $102/sqft
- Tax assessed value: $139,000
- Annual tax amount: $283
- Date on market: 10/5/2026
- Listing terms: Cash,Conventional
- Electric utility on property: Yes
- Road surface type: Gravel
Estimated market value
$165,800
$114,000 - $219,000
$1,227/mo
Price history
| Date | Event | Price |
|---|---|---|
| 10/5/2026 | Listed for sale | $165,000+534.6%$102/sqft |
Source:  Canopy MLS as distributed by MLS GRID #4425627 Report a problem Canopy MLS as distributed by MLS GRID #4425627 Report a problem | ||
| 1/22/2004 | Sold | $26,000$16/sqft |
Source: Public Record Report a problem | ||
Public tax history
| Year | Property taxes | Tax assessment |
|---|---|---|
| 2025 | $283 -71.1% | $3,260 +15.1% |
| 2024 | $978 +0.1% | $2,832 |
| 2023 | $978 +2% | $2,832 |
| 2022 | $959 | $2,832 |
| 2021 | $959 +4.3% | $2,832 +4.3% |
| 2020 | $919 +0.1% | $2,716 |
| 2019 | $918 +714.1% | $2,716 |
| 2018 | $113 +22.3% | $2,716 |
| 2017 | $92 | -- |
| 2016 | $92 | -- |
| 2015 | $92 | -- |
| 2014 | -- | -- |
| 2011 | -- | $69,200 +3% |
| 2010 | -- | $67,200 |
| 2009 | -- | $67,200 |
| 2007 | -- | $67,200 |
| 2006 | -- | $67,200 +2759.6% |
| 2005 | -- | $2,350 |
| 2003 | $271 | $2,350 |
| 2001 | -- | $2,350 |
| 1999 | -- | $2,350 |
Find assessor info on the county website
Monthly payment
Est. payment
Payment breakdown
Explore the cost of this home by adjusting the details. Changes won't be saved.Climate risks
Neighborhood: 29067
Nearby schools
Schools provided by the listing agent
- Elementary: Kershaw
- Middle: Andrew Jackson
- High: Andrew Jackson
Source: Canopy MLS as distributed by MLS GRID. This data may not be complete. We recommend contacting the local school district to confirm school assignments for this home.
Similar homes
- $--3 bd2 ba1.1k sqft275 Ned Williams Rd, Kershaw, SC 29067Auction
 Auction.com 2
 - $170,0003 bd2 ba1.2k sqft511 E Church St, Kershaw, SC 29067For Sale
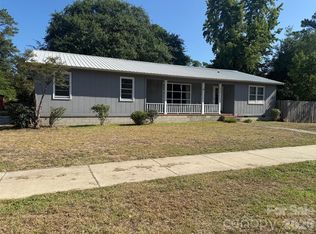
 MLS ID #4405856, Sheila Hinson, Southern Properties Realty. Canopy MLS as distributed by MLS GRID
 - $--4 bd3 ba1.9k sqft6595 Day St, Kershaw, SC 29067Auction
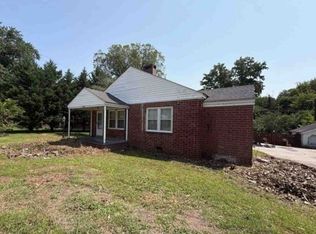 Xome
Xome - $172,0003 bd1 ba1.3k sqft206 W Welsh St, Kershaw, SC 29067For Sale
 MLS ID #640557, Taaka Dorman. Consolidated MLS
 - $150,0003 bd2 ba1.5k sqft510 W Welsh St, Kershaw, SC 29067For SaleMLS ID #4408530, Grant Richards, EXP Realty LLC Mooresville. Canopy MLS as distributed by MLS GRID
- $155,0003 bd1 ba1k sqft405 Woodland Dr, Kershaw, SC 29067For SaleMLS ID #4412557, Sheila Hinson, Southern Properties Realty. Canopy MLS as distributed by MLS GRID
- $170,0003 bd1 ba1.9k sqft6372 Kershaw Camden Hwy, Kershaw, SC 29067For SaleMLS ID #4417629, Gail Vincent, NorthGroup Real Estate LLC. Canopy MLS as distributed by MLS GRID
- $145,0002 bd1 ba988 sqft6846 Highway 341, Kershaw, SC 29067For SaleMLS ID #4403348, Sheila Hinson, Southern Properties Realty. Canopy MLS as distributed by MLS GRID
- $199,9503 bd2 ba1k sqft6518 Old Lancaster Hwy, Kershaw, SC 29067For SaleMLS ID #4411236, Gail Vincent, NorthGroup Real Estate LLC. Canopy MLS as distributed by MLS GRID
- $230,0004 bd2 ba2k sqft164 Blackmon Cir, Kershaw, SC 29067For SaleMLS ID #4423665, Luke Montsinger, Coldwell Banker Realty. Canopy MLS as distributed by MLS GRID
- $244,9003 bd2 ba1.5k sqft316 S Matson St, Kershaw, SC 29067For SaleMLS ID #4396596, Tammy Reynolds, Southern Properties Realty. Canopy MLS as distributed by MLS GRID
- $165,0003 bd2 ba905 sqft7627 Kershaw Camden Hwy, Kershaw, SC 29067For SaleMLS ID #4406680, Sharon Snipes, EXP Realty LLC Rock Hill. Canopy MLS as distributed by MLS GRID
- $179,0002 bd1 ba862 sqft108 N Willow Lake Rd, Lancaster, SC 29720For SaleMLS ID #4431131, Matt Lake Nestor, EXP Realty LLC Ballantyne. Canopy MLS as distributed by MLS GRID
- $175,0003 bd2 ba1.4k sqft2736 Kirkover Dr, Lancaster, SC 29720For SaleMLS ID #4422943, Sharon Snipes, EXP Realty LLC Rock Hill. Canopy MLS as distributed by MLS GRID
- $175,0003 bd2 ba1.4k sqft171 Fox Run Rd, Lancaster, SC 29720For SaleMLS ID #4424609, Jessica Threatt, EXP Realty LLC Ballantyne. Canopy MLS as distributed by MLS GRID
- $228,9003 bd2 ba1k sqft2759 Lockhart Rd, Kershaw, SC 29067For SaleMLS ID #4429923, Pat Broome, Douglas Carson, REALTORS. Canopy MLS as distributed by MLS GRID
- $169,0003 bd2 ba1.3k sqft17 Hill St, Great Falls, SC 29055For SaleMLS ID #4427202, Kimberly Puckett, Lake Wateree Properties. Canopy MLS as distributed by MLS GRID
