Charming Brick Home in the City Limits of Kershaw!Welcome home to this full-brick 3-bedroom, 1-bath home located within the city limits of Kershaw! Bursting with character and potential, this home is just waiting for its next owner to bring their vision to life.Step inside and discover a spacious kitchen featuring abundant counter space, a built-in wall oven and cooktop, refrigerator, and a large breakfast area with plenty of room to create the perfect gathering spot. Whether you love to cook, entertain, or simply enjoy your morning coffee, this space has endless possibilities to make it your own.One of the home's standout features is the fully screened-in back porch—the perfect place to relax, entertain, or enjoy the outdoors without worrying about the elements or pesky bugs. The home also has a dedicated laundry room complete with washer and dryer, making move-in that much easier.Storage won't be an issue here! The home has ample interior storage, plus a storage shed for all those extra tools, lawn equipment, hobbies, and seasonal items.And let's talk value—a brick home with a screened-in back porch, washer & dryer, refrigerator, and storage shed all included? Come on, what are you waiting for?With its solid brick construction, spacious rooms, charming character, and room to make it uniquely yours, this home is a great opportunity for a homeowner or investor.Don't wait for someone else to beat you to it! Give me a call today and come see all this home has for you! Disclaimer: CMLS has not reviewed and, therefore, does not endorse vendors who may appear in listings.
For sale
Price cut: $7.9K (9/1)
$172,000
206 W Welsh St, Kershaw, SC 29067
3beds
1,376sqft
Single Family Residence
Built in 1962
0.39 Acres Lot
$-- Zestimate®
$125/sqft
$-- HOA
What's special
Solid brick constructionSpacious kitchenCharming characterAbundant counter spaceSpacious roomsFully screened-in back porchLarge breakfast area
- 55 days
- 231
- 13
Zillow last checked:
Listing updated:
Listed by:
Taaka Dorman,
Kershaw Realty LLC
Source: Consolidated MLS,MLS#: 640557
Facts & features
Interior
Bedrooms & bathrooms
- Bedrooms: 3
- Bathrooms: 1
- Full bathrooms: 1
- Main level bathrooms: 1
Primary bedroom
- Level: Main
Bedroom 2
- Level: Main
Bedroom 3
- Level: Main
Kitchen
- Level: Main
Living room
- Level: Main
Heating
- Central, Gas 1st Lvl
Cooling
- Central Air
Appliances
- Laundry: Main Level
Features
- Basement: Crawl Space
- Has fireplace: No
Interior area
- Total structure area: 1,376
- Total interior livable area: 1,376 sqft
Property
Parking
- Total spaces: 5
- Parking features: No Garage
Features
- Stories: 1
Lot
- Size: 0.39 Acres
Details
- Parcel number: 0156P0O005.00
Construction
Type & style
- Home type: SingleFamily
- Architectural style: Traditional
- Property subtype: Single Family Residence
Materials
- Brick-All Sides-AbvFound
Condition
- New construction: No
- Year built: 1962
Utilities & green energy
- Sewer: Public Sewer
- Water: Public
- Utilities for property: Electricity Connected
Community & HOA
Community
- Subdivision: NONE
HOA
- Has HOA: No
Location
- Region: Kershaw
Financial & listing details
- Price per square foot: $125/sqft
- Tax assessed value: $216,100
- Annual tax amount: $1,860
- Date on market: 8/11/2026
- Listing agreement: Exclusive Right To Sell
- Road surface type: Paved
Estimated market value
Not available
Estimated sales range
Not available
$1,601/mo
Price history
| Date | Event | Price |
|---|---|---|
| 9/1/2026 | Price change | $172,000-4.4%$125/sqft |
Source:  Canopy MLS as distributed by MLS GRID #4413345 Report a problem Canopy MLS as distributed by MLS GRID #4413345 Report a problem | ||
| 8/11/2026 | Listed for sale | $179,900+0.5%$131/sqft |
Source: Canopy MLS as distributed by MLS GRID #4413345 Report a problem | ||
| 8/6/2026 | Listing removed | $179,000$130/sqft |
Source: My State MLS #11691744 Report a problem | ||
| 4/14/2026 | Listed for sale | $179,000+184.1%$130/sqft |
Source: My State MLS #11691744 Report a problem | ||
| 10/30/2018 | Sold | $63,000-20.3%$46/sqft |
Source: Canopy MLS as distributed by MLS GRID #P1108150 Report a problem | ||
| 10/22/2018 | Pending sale | $79,000$57/sqft |
Source: Southern Properties Realty #1108150 Report a problem | ||
| 8/9/2018 | Listed for sale | $79,000$57/sqft |
Source: Southern Properties Realty #1108150 Report a problem | ||
Public tax history
| Year | Property taxes | Tax assessment |
|---|---|---|
| 2025 | $1,860 +4.4% | $5,680 +10.2% |
| 2024 | $1,781 -19.1% | $5,154 +4.3% |
| 2023 | $2,201 +31.6% | $4,940 |
| 2022 | $1,672 | $4,940 |
| 2021 | $1,672 +15% | $4,940 +15% |
| 2020 | $1,454 +0.1% | $4,296 |
| 2019 | $1,453 -3.3% | $4,296 |
| 2018 | $1,502 +10.5% | $4,296 |
| 2017 | $1,360 | -- |
| 2016 | $1,360 | -- |
| 2015 | $1,360 | -- |
| 2014 | -- | -- |
| 2011 | -- | $73,700 +2.8% |
| 2010 | -- | $71,700 |
| 2009 | -- | $71,700 |
| 2007 | -- | $71,700 |
| 2006 | -- | $71,700 +2964.1% |
| 2005 | -- | $2,340 |
| 2004 | $49 +2.9% | $2,340 |
| 2003 | $48 | $2,340 |
| 2001 | -- | $2,340 |
| 1999 | -- | $2,340 |
Find assessor info on the county website
Monthly payment
Est. payment
Payment breakdown
Explore the cost of this home by adjusting the details. Changes won't be saved.Climate risks
Neighborhood: 29067
Nearby schools
Schools provided by the listing agent
- Elementary: Kershaw
- Middle: Andrew Jackson
- High: Andrew Jackson
- District: Lancaster County
Source: Consolidated MLS. This data may not be complete. We recommend contacting the local school district to confirm school assignments for this home.

Similar homes
- $155,0003 bd1 ba1k sqft405 Woodland Dr, Kershaw, SC 29067For Sale
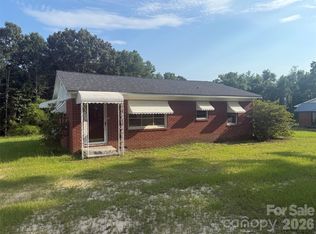
 MLS ID #4412557, Sheila Hinson, Southern Properties Realty. Canopy MLS as distributed by MLS GRID
 - $--3 bd2 ba1.1k sqft275 Ned Williams Rd, Kershaw, SC 29067Auction
 Auction.com 2
 - $170,0003 bd2 ba1.2k sqft511 E Church St, Kershaw, SC 29067For Sale
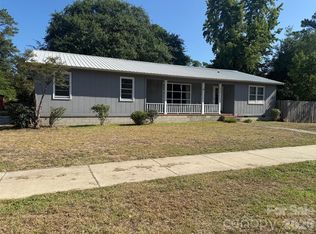 MLS ID #4405856, Sheila Hinson, Southern Properties Realty. Canopy MLS as distributed by MLS GRID
 - $150,0003 bd2 ba1.5k sqft510 W Welsh St, Kershaw, SC 29067For Sale
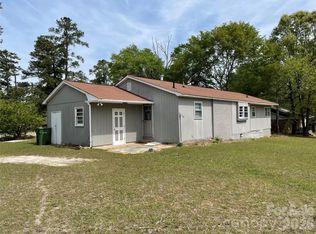 MLS ID #4408530, Grant Richards, EXP Realty LLC Mooresville. Canopy MLS as distributed by MLS GRID
 - $199,9503 bd2 ba1k sqft6518 Old Lancaster Hwy, Kershaw, SC 29067For SaleMLS ID #4411236, Gail Vincent, NorthGroup Real Estate LLC. Canopy MLS as distributed by MLS GRID
- $244,9003 bd2 ba1.5k sqft316 S Matson St, Kershaw, SC 29067For SaleMLS ID #4396596, Tammy Reynolds, Southern Properties Realty. Canopy MLS as distributed by MLS GRID
- $230,0004 bd2 ba2k sqft164 Blackmon Cir, Kershaw, SC 29067For SaleMLS ID #4423665, Luke Montsinger, Coldwell Banker Realty. Canopy MLS as distributed by MLS GRID
- $145,0002 bd1 ba988 sqft6846 Highway 341, Kershaw, SC 29067For SaleMLS ID #4403348, Sheila Hinson, Southern Properties Realty. Canopy MLS as distributed by MLS GRID
- $249,0003 bd1 ba1k sqft7193 Kershaw Camden Hwy, Kershaw, SC 29067For SaleMLS ID #4399543, Elise Pellegrino-Koenig, Century 21 First Choice. Canopy MLS as distributed by MLS GRID
- $165,0003 bd2 ba905 sqft7627 Kershaw Camden Hwy, Kershaw, SC 29067For SaleMLS ID #4406680, Sharon Snipes, EXP Realty LLC Rock Hill. Canopy MLS as distributed by MLS GRID
- $175,0003 bd2 ba1.4k sqft171 Fox Run Rd, Lancaster, SC 29720For SaleMLS ID #4424609, Jessica Threatt, EXP Realty LLC Ballantyne. Canopy MLS as distributed by MLS GRID
- $175,0003 bd2 ba1.4k sqft2736 Kirkover Dr, Lancaster, SC 29720For SaleMLS ID #4422943, Sharon Snipes, EXP Realty LLC Rock Hill. Canopy MLS as distributed by MLS GRID
- $190,0003 bd2 ba1.9k sqft227 Cauthen St, Heath Springs, SC 29058For SaleMLS ID #4404918, Thomas Elrod, Keller Williams Ballantyne Area. Canopy MLS as distributed by MLS GRID
- $215,0003 bd2 ba1k sqft214 W 3rd St, Kershaw, SC 29067New ConstructionMLS ID #4424025, Jay White, Keller Williams Ballantyne Area. Canopy MLS as distributed by MLS GRID
- $175,0003 bd1 ba1.1k sqft1499 Old Landsford Rd, Lancaster, SC 29720For SaleMLS ID #4411927, Erick Puerta, Rinehart Realty Corporation. Canopy MLS as distributed by MLS GRID
