Skip main navigation
Closed
  • $1,300,000

    127 Leonard Wood N, Highland Park, IL 60035

    4beds
    4,142sqft
    Single Family Residence
    Built in 2003
    0.3 Acres Lot
    $1,308,600 Zestimate®
    $314/sqft
    $7,853 Estimated rent

    Home value

    $1,308,600

    $1.24M - $1.37M

    $7,853/mo

    Zestimate® history
    Loading
    Loading...

    Owner options

    List your home for rent

    $7,853/mo

    Rent Zestimate®

    Find your next renter with Zillow Rental Manager. Plus, with online applications, you can quickly screen prospective tenants – for free.

    Learn more

    $7,853/mo

    Rent Zestimate®

    Refinance and save

    $8,939/mo

    Est. payment

    Refinancing to a lower rate could help reduce your monthly payments and save thousands over the life of the loan.

    See today's rates

    $8,939/mo

    Est. payment

    Explore your selling options

    Work with a Zillow partner agent

    Leverage their expertise and Zillow's premium Showcase listings to get your home seen by more buyers.

    Get started

    List with your own agent

    Get your home in front of millions of buyers by listing it on Zillow.

    Learn how to do it

    Sell it yourself

    Take full control of how buyers see your home on Zillow by listing For Sale by Owner (FSBO).

    List your home

    What's special

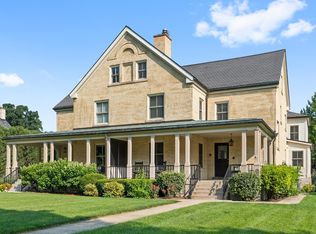
    Beautifully updated and rarely available newer construction Ft. Sheridan home designed to incorporate vintage charm with today's most desirable amenities in a serene setting just steps from Lake Michigan. The cozy front porch, which is perfect for enjoying lake breezes, greets visitors and ushers them into the dramatic two-story foyer. The 10' ceilings, handsome dark wood floors, white plantation shutters, and ample recessed lighting give a truly sophisticated vibe. The front living room features a double-sided gas fireplace that is flanked on either side by French doors leading into the sunny 1st floor den. Chefs will enjoy the spacious & reimagined eat-in kitchen featuring all high-end stainless steel appliances including a Sub Zero fridge/freezer, Viking double ovens and gas cook top, granite counters & new glass backsplash, an island with prep sink, a large peninsula that can accommodate stool seating, a walk-in storage pantry closet and a stunning wall of glass front display cabinetry. Designed for entertaining and easy living the kitchen is also open to the family room which features a gas fireplace with a natural stone hearth & surround, break-fast table area with access to the deck (w/ a gas line for the grill) and a convenient butler's pantry leading to the formal dining room. The primary bedroom suite is spacious and sleek featuring a large seating area, chair rail detail, separate "His & Her" organized WICs, and a spa like bath with dual vanities, large glass enclosed multi-head shower, Whirlpool tub and private lavatory room. All three of the secondary bedrooms are generously sized with professionally organized closets including an ensuite w/ a WIC plus a hall bath shared by bedrooms 3 & 4. The finished basement is extra deep and has transom windows for extraordinary natural light, recessed lighting, recreation space, an office, a full bath, and tremendous storage space. Additional features include an attached extra tall 2 car garage with a fabulous mudroom and 1st floor laundry room, SONOS sound system, gorgeous brick paver patio with seating wall - perfect for fireside lounging & can double as a parking pad for a 3rd vehicle, underground irrigation system, invisible/electronic fence system, dual zoned HVAC, leaf filter/gutter guards and so much more. Easy access to the Lake, transportation, downtown Highland Park, Highwood, Lake Forest and all the beauty & serenity the Fort has to offer.

    Zillow last checked:

    Listing updated:

    Listed by:

    Janice Goldblatt 847-809-8096,

    @properties Christie's International Real Estate

    Bought with:

    Jorge Abreu

    @properties Christie's International Real Estate

    Source: MRED as distributed by MLS GRID,MLS#: 12593344MLS Logo

    Facts & features

    Interior

    Bedrooms & bathrooms
    • Bedrooms: 4
    • Bathrooms: 5
    • Full bathrooms: 4
    • 1/2 bathrooms: 1
    Rooms
    • Room types: Eating Area, Den, Recreation Room, Sitting Room, Utility Room-Lower Level, Exercise Room, Foyer, Mud Room, Storage, Deck
    Primary bedroom
    • Features: Flooring (Hardwood), Window Treatments (Plantation Shutters), Bathroom (Full)
    • Level: Second
    • Area: 304 Square Feet
    • Dimensions: 19X16
    Bedroom 2
    • Features: Flooring (Hardwood), Window Treatments (Plantation Shutters)
    • Level: Second
    • Area: 266 Square Feet
    • Dimensions: 19X14
    Bedroom 3
    • Features: Flooring (Hardwood), Window Treatments (Plantation Shutters)
    • Level: Second
    • Area: 198 Square Feet
    • Dimensions: 18X11
    Bedroom 4
    • Features: Flooring (Hardwood), Window Treatments (Plantation Shutters)
    • Level: Second
    • Area: 182 Square Feet
    • Dimensions: 14X13
    Deck
    • Features: Flooring (Hardwood)
    • Level: Main
    • Area: 180 Square Feet
    • Dimensions: 15X12
    Den
    • Features: Flooring (Hardwood), Window Treatments (Plantation Shutters)
    • Level: Main
    • Area: 168 Square Feet
    • Dimensions: 14X12
    Dining room
    • Features: Flooring (Hardwood), Window Treatments (Plantation Shutters)
    • Level: Main
    • Area: 195 Square Feet
    • Dimensions: 15X13
    Eating area
    • Features: Flooring (Hardwood), Window Treatments (Plantation Shutters)
    • Level: Main
    • Area: 90 Square Feet
    • Dimensions: 10X9
    Exercise room
    • Features: Flooring (Carpet)
    • Level: Basement
    • Area: 96 Square Feet
    • Dimensions: 12X8
    Family room
    • Features: Flooring (Hardwood), Window Treatments (Plantation Shutters)
    • Level: Main
    • Area: 315 Square Feet
    • Dimensions: 21X15
    Foyer
    • Features: Flooring (Hardwood)
    • Level: Main
    • Area: 135 Square Feet
    • Dimensions: 15X9
    Kitchen
    • Features: Kitchen (Eating Area-Breakfast Bar, Eating Area-Table Space, Pantry-Butler, Pantry-Walk-in), Flooring (Ceramic Tile), Window Treatments (Plantation Shutters)
    • Level: Main
    • Area: 240 Square Feet
    • Dimensions: 16X15
    Laundry
    • Level: Main
    • Area: 49 Square Feet
    • Dimensions: 7X7
    Living room
    • Features: Flooring (Hardwood), Window Treatments (Plantation Shutters)
    • Level: Main
    • Area: 195 Square Feet
    • Dimensions: 15X13
    Mud room
    • Features: Flooring (Ceramic Tile)
    • Level: Main
    • Area: 81 Square Feet
    • Dimensions: 9X9
    Recreation room
    • Features: Flooring (Carpet)
    • Level: Basement
    • Area: 550 Square Feet
    • Dimensions: 25X22
    Sitting room
    • Features: Flooring (Hardwood), Window Treatments (Plantation Shutters)
    • Level: Second
    • Area: 126 Square Feet
    • Dimensions: 14X9
    Storage
    • Features: Flooring (Hardwood), Window Treatments (Plantation Shutters)
    • Level: Basement
    • Area: 154 Square Feet
    • Dimensions: 14X11
    Other
    • Features: Flooring (Other)
    • Level: Basement
    • Area: 200 Square Feet
    • Dimensions: 20X10
    Heating
    • Natural Gas, Forced Air
    Cooling
    • Central Air, Zoned
    Appliances
    • Included: Double Oven, Microwave, Dishwasher, High End Refrigerator, Washer, Dryer, Disposal, Stainless Steel Appliance(s), Cooktop, Range Hood, Humidifier
    • Laundry: Main Level, Sink
    Features
    • Walk-In Closet(s), High Ceilings, Pantry
    • Flooring: Hardwood
    • Windows: Screens
    • Basement: Finished,Full
    • Number of fireplaces: 2
    • Fireplace features: Double Sided, Gas Log, Family Room, Living Room, Den/Library
    Interior area
    • Total structure area: 0
    • Total interior livable area: 4,142 sqft

    Property

    Parking
    • Total spaces: 2
    • Parking features: Asphalt, Off Alley, Garage Door Opener, Garage, Yes, Garage Owned, Attached
    • Attached garage spaces: 2
    • Has uncovered spaces: Yes
    Accessibility
    • Accessibility features: No Disability Access
    Features
    • Stories: 2
    • Patio & porch: Deck, Patio
    • Fencing: Invisible
    Lot
    • Size: 0.3 Acres
    • Dimensions: 130 x 126 x 110 x 108
    • Features: Corner Lot, Nature Preserve Adjacent, Landscaped
    Details
    • Parcel number: 16102020130000
    • Special conditions: List Broker Must Accompany
    • Other equipment: Ceiling Fan(s), Sump Pump, Sprinkler-Lawn, Radon Mitigation System

    Construction

    Type & style
    • Home type: SingleFamily
    • Architectural style: Colonial
    • Property subtype: Single Family Residence
    Materials
    • Brick
    • Foundation: Concrete Perimeter
    • Roof: Asphalt
    Condition
    • New construction: No
    • Year built: 2003

    Utilities & green energy

    • Electric: 200+ Amp Service
    • Sewer: Public Sewer
    • Water: Lake Michigan

    Community & HOA

    Community
    • Features: Park, Curbs, Sidewalks, Street Lights, Street Paved
    • Security: Security System, Carbon Monoxide Detector(s)
    • Subdivision: Fort Sheridan
    HOA
    • Has HOA: Yes
    • Services included: None
    • HOA fee: $626 quarterly
    Location
    • Region: Highland Park

    Financial & listing details

    • Price per square foot: $314/sqft
    • Tax assessed value: $1,079,856
    • Annual tax amount: $29,610
    • Date on market: 6/1/2026
    • Listing terms: Cash
    • Ownership: Fee Simple

    Price history

    DateEventPrice
    6/1/2026Sold$1,300,000+39.8%$314/sqft
    Source: MRED as distributed by MLS GRID #12593344 Report a problem
    8/30/2021Sold$930,000$225/sqft
    Source: Public Record Report a problem
    6/22/2021Sold$930,000-2%$225/sqft
    Source: MRED as distributed by MLS GRID #11018435 Report a problem
    6/17/2021Pending sale$949,000$229/sqft
    Source: MRED as distributed by MLS GRID #11018435 Report a problem
    4/30/2021Contingent$949,000$229/sqft
    Source: MRED as distributed by MLS GRID #11018435 Report a problem
    3/12/2021Listed for sale$949,000+6%$229/sqft
    Source: MRED as distributed by MLS GRID #11018435 Report a problem
    8/2/2018Sold$895,000-7.7%$216/sqft
    Source: Public Record Report a problem
    6/27/2018Pending sale$970,000$234/sqft
    Source: @properties #09957382 Report a problem
    5/21/2018Listed for sale$970,000-1%$234/sqft
    Source: @properties #09957382 Report a problem
    10/1/2016Listing removed$980,000$237/sqft
    Source: Coldwell Banker Residential Brokerage - Winnetka #09134157 Report a problem
    6/23/2016Price change$980,000-1.5%$237/sqft
    Source: Coldwell Banker Residential Brokerage - Winnetka #09134157 Report a problem
    2/9/2016Listed for sale$995,000+7.4%$240/sqft
    Source: Coldwell Banker Residential Brokerage - Winnetka #09134157 Report a problem
    8/18/2003Sold$926,500$224/sqft
    Source: Public Record Report a problem

    Public tax history

    YearProperty taxesTax assessment
    2024$29,611 +6.7%$381,763 +6.1%
    2023$27,758 -1.9%$359,916 +10.9%
    2022$28,293 +8.5%$324,424 +1.3%
    2021$26,087 +3.3%$320,180 +3.5%
    2020$25,242 +3.5%$309,502 +0.5%
    2019$24,390 +7.4%$308,055 -1.9%
    2018$22,720 $313,961 +0.6%
    2017$22,720 -3.3%$312,151 -4.9%
    2016$23,503 +14.8%$328,238 +4.6%
    2015$20,465 +1.6%$313,850 +22.2%
    2014$20,137 +2.4%$256,889 -0.6%
    2012$19,674 +2.3%$258,388 -3.5%
    2011$19,239 -14.5%$267,622 -24%
    2010$22,501 +2.6%$352,115 -5.6%
    2009$21,928 +9.3%$373,162 -1%
    2008$20,062 -6%$376,931 +4.8%
    2006$21,353 -7.7%$359,838
    2005$23,130 +21.3%--
    2004$19,076 +22.6%--
    2003$15,556 +1372.3%--
    2002$1,057 -0.6%--
    2001$1,063 -7.5%$15,653 -1.6%
    2000$1,149 $15,915
    Find assessor info on the county website

    Neighborhood: 60035

    Nearby schools

    GreatSchools rating
    Schools provided by the listing agent
    • Elementary: Wayne Thomas Elementary School
    • Middle: Northwood Junior High School
    • High: Highland Park High School
    • District: 112

    Source: MRED as distributed by MLS GRID. This data may not be complete. We recommend contacting the local school district to confirm school assignments for this home.

    Get a cash offer in 3 minutes
    Find out how much your home could sell for in as little as 3 minutes with a no-obligation cash offer.
    Estimated market value
    $1,308,600
    Get a cash offer in 3 minutes
    Find out how much your home could sell for in as little as 3 minutes with a no-obligation cash offer.
    Estimated market value
    $1,308,600