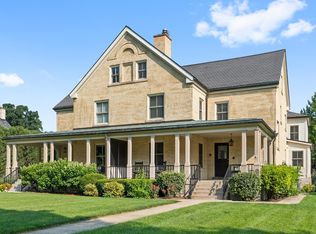
Step into history reimagined. This beautifully renovated and expanded residence in the heart of the historic Fort Sheridan subdivision seamlessly blends timeless charm with modern amenities. Once a duplex home for lieutenant colonels, this distinguished property has been thoughtfully transformed into a spacious single-family home that honors its past while embracing the needs of today's lifestyle. From its original architectural details to the numerous updates throughout, every element has been curated to preserve the character and integrity of the home. The expansion offers generous living spaces, including the spectacular Great Room with seasonal views of Lake Michigan and the stunning adjacent ravine. The kitchen has been updated with beautiful custom cabinetry, top of the line appliances, spacious eating area and breakfast bar. There is the added bonus of a second kitchen as well, when hosting guests or large gatherings. A two story light filled sunroom looks out to the yard and ravine, perfect for enjoying your morning coffee. A nearby staircase leads to a private loft area, currently used as an office, that opens out to a large private deck with charming screened-in gazebo, allowing you to relax and fully appreciate the beauty of the wooded surroundings and ever-changing ravine and Lake views. The seamless indoor-outdoor flow is perfect for entertaining or everyday living. Upstairs you will find the large, private primary suite with dressing room/closet and spa bath. Here you will also find the convenience of a 2nd floor laundry room. Three additional bedrooms, full bath and a great office/den space complete the 2nd level. An extra deep finished basement with above ground windows was created and provides the perfect recreation space with tv/media area and billiard room. Two additional bedrooms and two full baths, as well as another laundry space and ample storage are located here as well. Back hall leads to 2 car garage plus parking pad. Outside, enjoy the Lake breezes from one of 3 decks, the cozy patio, or the delightful front porches. The entire neighborhood of Fort Sheridan is nestled in both lakefront and walking and biking trails, with a host of options for the outdoor enthusiast, including a fantastic beach for residents, hiking, bird watching, running, cross country skiing, and pristine natural areas. This one-of-a-kind home is more than just a residence-it's a rare piece of history, thoughtfully brought into the present day. Truly, the best of Fort Sheridan awaits you here. Conveniently located between Lake Forest and Highland Park, with easy access to Metra and close proximity to shops and restaurants.
Closed
$1,025,000
3760 Gilgare Ln, Highland Park, IL 60035
6beds
5,004sqft
Single Family Residence
Built in 1890
10,454 Square Feet Lot
$1,935,700 Zestimate®
$205/sqft
$7,429 Estimated rent
Home value
$1,935,700
$1.66M - $2.25M
$7,429/mo
Zestimate® history
Owner options
List your home for rent
$7,429/mo
Rent Zestimate®
Find your next renter with Zillow Rental Manager. Plus, with online applications, you can quickly screen prospective tenants – for free.
$7,429/mo
Rent Zestimate®
Refinance and save
$8,192/mo
Est. payment
Refinancing to a lower rate could help reduce your monthly payments and save thousands over the life of the loan.
$8,192/mo
Est. payment
Explore your selling options
Work with a Zillow partner agent
Leverage their expertise and Zillow's premium Showcase listings to get your home seen by more buyers.
Get startedList with your own agent
Get your home in front of millions of buyers by listing it on Zillow.
Learn how to do itSell it yourself
Take full control of how buyers see your home on Zillow by listing For Sale by Owner (FSBO).
List your homeWhat's special
Lake breezesPrivate loft areaFinished basementFantastic beach for residentsOriginal architectural detailsStunning adjacent ravinePrivate primary suite
Zillow last checked:
Listing updated:
Listed by:
Donna Mancuso (847)347-8245,
Jameson Sotheby's International Realty,
Jean Anderson 847-254-1850,
Jameson Sotheby's International Realty
Bought with:
Peter Cummins
Baird & Warner
Source: MRED as distributed by MLS GRID,MLS#: 12472028
Facts & features
Interior
Bedrooms & bathrooms
- Bedrooms: 6
- Bathrooms: 6
- Full bathrooms: 4
- 1/2 bathrooms: 2
Rooms
- Room types: Eating Area, Office, Great Room, Loft, Heated Sun Room, Bedroom 5, Bedroom 6, Den, Recreation Room, Kitchen
Primary bedroom
- Features: Flooring (Hardwood), Bathroom (Full)
- Level: Second
- Area: 270 Square Feet
- Dimensions: 18X15
Bedroom 2
- Features: Flooring (Hardwood)
- Level: Second
- Area: 270 Square Feet
- Dimensions: 18X15
Bedroom 3
- Features: Flooring (Hardwood)
- Level: Second
- Area: 120 Square Feet
- Dimensions: 12X10
Bedroom 4
- Features: Flooring (Hardwood)
- Level: Second
- Area: 132 Square Feet
- Dimensions: 12X11
Bedroom 5
- Features: Flooring (Ceramic Tile)
- Level: Basement
- Area: 208 Square Feet
- Dimensions: 16X13
Bedroom 6
- Features: Flooring (Ceramic Tile)
- Level: Basement
- Area: 208 Square Feet
- Dimensions: 16X13
Den
- Features: Flooring (Hardwood)
- Level: Main
- Area: 182 Square Feet
- Dimensions: 14X13
Dining room
- Features: Flooring (Hardwood)
- Level: Main
- Area: 350 Square Feet
- Dimensions: 25X14
Eating area
- Features: Flooring (Hardwood)
- Level: Main
- Area: 143 Square Feet
- Dimensions: 13X11
Family room
- Features: Flooring (Hardwood)
- Level: Main
- Area: 312 Square Feet
- Dimensions: 24X13
Great room
- Features: Flooring (Hardwood)
- Level: Main
- Area: 696 Square Feet
- Dimensions: 29X24
Other
- Features: Flooring (Ceramic Tile)
- Level: Main
- Area: 192 Square Feet
- Dimensions: 16X12
Kitchen
- Features: Kitchen (Eating Area-Breakfast Bar, Eating Area-Table Space), Flooring (Hardwood)
- Level: Main
- Area: 140 Square Feet
- Dimensions: 14X10
Kitchen 2nd
- Features: Flooring (Ceramic Tile)
- Level: Main
- Area: 110 Square Feet
- Dimensions: 11X10
Laundry
- Features: Flooring (Ceramic Tile)
- Level: Second
- Area: 36 Square Feet
- Dimensions: 6X6
Loft
- Features: Flooring (Hardwood)
- Level: Second
- Area: 204 Square Feet
- Dimensions: 17X12
Office
- Features: Flooring (Hardwood)
- Level: Second
- Area: 104 Square Feet
- Dimensions: 13X8
Recreation room
- Features: Flooring (Ceramic Tile)
- Level: Basement
- Area: 828 Square Feet
- Dimensions: 36X23
Heating
- Natural Gas, Forced Air, Radiant
Cooling
- Central Air
Appliances
- Included: Range, Microwave, Dishwasher, High End Refrigerator, Washer, Dryer, Disposal
- Laundry: Multiple Locations
Features
- Cathedral Ceiling(s)
- Flooring: Hardwood
- Windows: Skylight(s)
- Basement: Finished,Full
- Number of fireplaces: 3
- Fireplace features: Family Room, Dining Room, Great Room
Interior area
- Total structure area: 0
- Total interior livable area: 5,004 sqft
Property
Parking
- Total spaces: 2
- Parking features: Asphalt, Garage Door Opener, Yes, Garage Owned, Attached, Garage
- Attached garage spaces: 2
- Has uncovered spaces: Yes
Accessibility
- Accessibility features: No Disability Access
Features
- Stories: 2
- Patio & porch: Patio, Screened
- Has view: Yes
- View description: Water
- Has water view: Yes
- Water view: Water
Lot
- Size: 10,454 Square Feet
- Dimensions: 147.7X97.4X78.4X48.9X87.2X52.8
- Features: Nature Preserve Adjacent, Landscaped, Wooded, Mature Trees
Details
- Additional structures: Gazebo
- Parcel number: 16102020080000
- Special conditions: List Broker Must Accompany
Construction
Type & style
- Home type: SingleFamily
- Property subtype: Single Family Residence
Materials
- Brick
Condition
- New construction: No
- Year built: 1890
- Major remodel year: 2008
Utilities & green energy
- Sewer: Public Sewer
- Water: Public
Community & HOA
Community
- Subdivision: Fort Sheridan
HOA
- Has HOA: Yes
- Services included: Insurance, Lawn Care, Snow Removal
- HOA fee: $385 quarterly
Location
- Region: Highland Park
Financial & listing details
- Price per square foot: $205/sqft
- Tax assessed value: $1,127,654
- Annual tax amount: $30,278
- Date on market: 9/15/2025
- Listing terms: Conventional
- Ownership: Fee Simple
Price history
| Date | Event | Price |
|---|---|---|
| 12/16/2025 | Sold | $1,025,000-10.8%$205/sqft |
Source:  MRED as distributed by MLS GRID #12472028 Report a problem MRED as distributed by MLS GRID #12472028 Report a problem | ||
| 11/9/2025 | Contingent | $1,149,500$230/sqft |
Source: MRED as distributed by MLS GRID #12472028 Report a problem | ||
| 10/27/2025 | Price change | $1,149,500-8%$230/sqft |
Source: MRED as distributed by MLS GRID #12472028 Report a problem | ||
| 9/15/2025 | Listed for sale | $1,249,500-3.5%$250/sqft |
Source: MRED as distributed by MLS GRID #12472028 Report a problem | ||
| 9/15/2025 | Listing removed | $1,295,000$259/sqft |
Source: MRED as distributed by MLS GRID #12377630 Report a problem | ||
| 9/3/2025 | Contingent | $1,295,000$259/sqft |
Source: MRED as distributed by MLS GRID #12377630 Report a problem | ||
| 7/14/2025 | Price change | $1,295,000-2.3%$259/sqft |
Source: MRED as distributed by MLS GRID #12377630 Report a problem | ||
| 6/9/2025 | Listed for sale | $1,325,000$265/sqft |
Source: MRED as distributed by MLS GRID #12377630 Report a problem | ||
Public tax history
| Year | Property taxes | Tax assessment |
|---|---|---|
| 2024 | $30,278 +6.9% | $398,661 +6.1% |
| 2023 | $28,316 -3.2% | $375,847 +10.9% |
| 2022 | $29,261 +8.5% | $338,784 +2.4% |
| 2021 | $26,980 +3.3% | $330,928 +3.5% |
| 2020 | $26,106 +3.5% | $319,891 +0.5% |
| 2019 | $25,225 -1.4% | $318,395 -9.6% |
| 2018 | $25,576 | $352,047 +0.6% |
| 2017 | $25,576 +7.1% | $350,017 +5% |
| 2016 | $23,873 +13.4% | $333,222 +7.6% |
| 2015 | $21,052 +1.6% | $309,600 +17.3% |
| 2014 | $20,715 +2.4% | $263,946 -0.6% |
| 2012 | $20,235 +2.3% | $265,486 -38.5% |
| 2011 | $19,787 -4.2% | $431,451 +33.2% |
| 2010 | $20,646 +47.9% | $323,895 +36.6% |
| 2009 | $13,956 +75.6% | $237,127 +66.3% |
| 2008 | $7,945 +160.7% | $142,609 +147.8% |
| 2006 | $3,047 -3.4% | $57,541 |
| 2005 | $3,155 -5.3% | -- |
| 2004 | $3,332 -6% | -- |
| 2003 | $3,543 -2.9% | -- |
| 2002 | $3,648 +86.6% | -- |
| 2001 | $1,954 | $57,541 |
Find assessor info on the county website
Neighborhood: 60035
Nearby homes
- $9-- bd-- ba-- sqftGilgare Ln, Highland park, IL 60035Off Market
- $1,084,0003 bd4 ba3.7k sqft139 Leonard Wood N, Highland Park, IL 60035Sold
- $1,300,0004 bd5 ba4.1k sqft127 Leonard Wood N, Highland Park, IL 60035Sold

- $970,300-- bd2 ba3.7k sqft145 Leonard Wood N, Highland Park, IL 60035Off Market
- $1,085,2005 bd5 ba5.9k sqft157 Leonard Wood N, Highland Park, IL 60035Off Market
- $1,474,3006 bd4 ba5.9k sqft157 Leonard Wood N, Highland Park, IL 60035Off Market
- $1,205,4004 bd4 ba3.6k sqft95 Leonard Wood N, Highland Park, IL 60035Off Market
- $1,331,0005 bd5 ba5.9k sqft157 Leonard Wood N, Highland Park, IL 60035Off Market
Nearby schools
GreatSchools rating
- 7/10Wayne Thomas Elementary SchoolGrades: K-5Distance: 1.2 mi
- 9/10Northwood Jr High SchoolGrades: 6-8Distance: 1.3 mi
- 9/10Highland Park High SchoolGrades: 9-12Distance: 2 mi
Schools provided by the listing agent
- Elementary: Wayne Thomas Elementary School
- Middle: Northwood Junior High School
- High: Highland Park High School
- District: 112
Source: MRED as distributed by MLS GRID. This data may not be complete. We recommend contacting the local school district to confirm school assignments for this home.
Get a cash offer in 3 minutes
Find out how much your home could sell for in as little as 3 minutes with a no-obligation cash offer.
Estimated market value
$1,935,700
Get a cash offer in 3 minutes
Find out how much your home could sell for in as little as 3 minutes with a no-obligation cash offer.
Estimated market value
$1,935,700
- Illinois
- Lake County
- Highland Park
- 60035
- 3760 Gilgare Ln
Nearby cities
Nearby zip codes
Other Highland Park Topics
