Skip main navigation
Closed
  • $1,084,000

    139 Leonard Wood N, Highland Park, IL 60035

    3beds
    3,764sqft
    Townhouse, Single Family Residence
    Built in 1905
    -- sqft lot
    $1,152,800 Zestimate®
    $288/sqft
    $5,263 Estimated rent

    Home value

    $1,152,800

    $1.04M - $1.28M

    $5,263/mo

    Zestimate® history
    Loading
    Loading...

    Owner options

    List your home for rent

    $5,263/mo

    Rent Zestimate®

    Find your next renter with Zillow Rental Manager. Plus, with online applications, you can quickly screen prospective tenants – for free.

    Learn more

    $5,263/mo

    Rent Zestimate®

    Refinance and save

    $6,931/mo

    Est. payment

    Refinancing to a lower rate could help reduce your monthly payments and save thousands over the life of the loan.

    See today's rates

    $6,931/mo

    Est. payment

    Explore your selling options

    Work with a Zillow partner agent

    Leverage their expertise and Zillow's premium Showcase listings to get your home seen by more buyers.

    Get started

    List with your own agent

    Get your home in front of millions of buyers by listing it on Zillow.

    Learn how to do it

    Sell it yourself

    Take full control of how buyers see your home on Zillow by listing For Sale by Owner (FSBO).

    List your home

    What's special

    Refurbished gas fireplaceStylish light fixturesHigh ceilingsHome officePrivate outdoor deckLuxurious bathsExpansive parade grounds
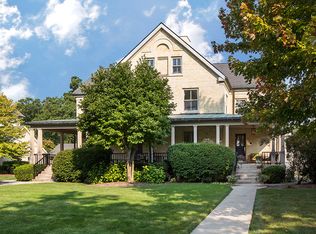
    Historic Townhome in sought-after Fort Sheridan with a large front porch overlooking the expansive Parade Grounds! Rarely available and completely renovated in 2016, this former lieutenant's quarters home features beautifully preserved, original solid maple hardwood floors, high ceilings, deep moldings, neutral paint, beautiful millwork and character throughout. Enjoy newer oversized Marvin windows, updated electrical and plumbing, stylish light fixtures and luxurious baths. The chef's kitchen boasts Crystal cabinetry, soapstone countertops, high-end stainless steel appliances and eat-in area with doors opening to a private courtyard! Theres a convenient mudroom just off the kitchen and adjacent to the oversized two-car garage that offers flexible storage space including a pantry/coffee bar. The oversized, open living and dining room includes a refurbished gas fireplace. Upstairs, the spacious primary suite offers a walk-in closet and an elegant marble bathroom with soaking tub, heated floors, separate shower and private outdoor deck. Two additional bedrooms with generous closet space and a full hall bath complete the second floor. The third floor, with vaulted ceilings and exposed wood beams, provides the perfect flexible space for a fourth bedroom, recreation room or home office. Two staircases provide convenient access from the lower level up to the second floor, enhancing the flow and flexibility of the home. The bright lower level includes an updated full bath, workout room, laundry room and storage room. Enjoy all the amenities of Fort Sheridan, a North Shore residential community nestled along Lake Michigan - featuring numerous beaches, acres of restored forest preserves, walking/bike trails, neighborhood playgrounds, and easy access to the Metra train. Cities of Highwood, Lake Forest and Highland Park nearby offer dining, shopping and entertainment just minutes away!

    Zillow last checked:

    Listing updated:

    Listed by:

    Kiki Clark, E-PRO 847-804-0969,

    Jameson Sotheby's International Realty,

    Polly Richardson 847-363-1738,

    Jameson Sotheby's International Realty

    Bought with:

    Todd Szwajkowski

    Baird & Warner

    Source: MRED as distributed by MLS GRID,MLS#: 12440375MLS Logo

    Facts & features

    Interior

    Bedrooms & bathrooms
    • Bedrooms: 3
    • Bathrooms: 4
    • Full bathrooms: 3
    • 1/2 bathrooms: 1
    Rooms
    • Room types: Recreation Room, Eating Area, Office, Mud Room, Foyer, Exercise Room, Storage
    Primary bedroom
    • Features: Flooring (Carpet), Bathroom (Full)
    • Level: Second
    • Area: 384 Square Feet
    • Dimensions: 24X16
    Bedroom 2
    • Features: Flooring (Hardwood)
    • Level: Second
    • Area: 266 Square Feet
    • Dimensions: 19X14
    Bedroom 3
    • Features: Flooring (Hardwood)
    • Level: Second
    • Area: 210 Square Feet
    • Dimensions: 15X14
    Dining room
    • Features: Flooring (Hardwood)
    • Level: Main
    • Area: 165 Square Feet
    • Dimensions: 15X11
    Eating area
    • Features: Flooring (Stone)
    • Level: Main
    • Area: 91 Square Feet
    • Dimensions: 13X7
    Exercise room
    • Features: Flooring (Carpet)
    • Level: Basement
    • Area: 322 Square Feet
    • Dimensions: 23X14
    Family room
    • Features: Flooring (Carpet)
    • Level: Basement
    • Area: 208 Square Feet
    • Dimensions: 16X13
    Foyer
    • Features: Flooring (Hardwood)
    • Level: Main
    • Area: 120 Square Feet
    • Dimensions: 12X10
    Kitchen
    • Features: Kitchen (Eating Area-Breakfast Bar, Eating Area-Table Space, Island, Pantry-Butler, Pantry-Closet), Flooring (Stone)
    • Level: Main
    • Area: 182 Square Feet
    • Dimensions: 14X13
    Laundry
    • Features: Flooring (Other)
    • Level: Basement
    • Area: 98 Square Feet
    • Dimensions: 14X7
    Living room
    • Features: Flooring (Hardwood)
    • Level: Main
    • Area: 308 Square Feet
    • Dimensions: 22X14
    Mud room
    • Features: Flooring (Stone)
    • Level: Main
    • Area: 108 Square Feet
    • Dimensions: 12X9
    Office
    • Features: Flooring (Carpet)
    • Level: Third
    • Area: 88 Square Feet
    • Dimensions: 11X8
    Recreation room
    • Features: Flooring (Carpet)
    • Level: Third
    • Area: 840 Square Feet
    • Dimensions: 30X28
    Storage
    • Features: Flooring (Other)
    • Level: Basement
    • Area: 200 Square Feet
    • Dimensions: 20X10
    Heating
    • Natural Gas, Forced Air
    Cooling
    • Central Air, Zoned
    Appliances
    • Included: Range, Dishwasher, Refrigerator, High End Refrigerator, Washer, Dryer, Disposal, Range Hood, Humidifier, Gas Water Heater
    • Laundry: Gas Dryer Hookup, In Unit, Sink
    Features
    • Vaulted Ceiling(s), Walk-In Closet(s), High Ceilings, Historic/Period Mlwk, Pantry
    • Flooring: Hardwood
    • Windows: Screens, Skylight(s), Drapes
    • Basement: Partially Finished,Partial
    • Number of fireplaces: 1
    • Fireplace features: Gas Log, Living Room
    Interior area
    • Total structure area: 0
    • Total interior livable area: 3,764 sqft

    Property

    Parking
    • Total spaces: 2
    • Parking features: Garage Door Opener, On Site, Garage Owned, Attached, Garage
    • Attached garage spaces: 2
    • Has uncovered spaces: Yes
    Accessibility
    • Accessibility features: No Disability Access
    Features
    • Patio & porch: Deck
    • Exterior features: Balcony
    Lot
    • Features: Forest Preserve Adjacent
    Details
    • Parcel number: 16102020120000
    • Special conditions: List Broker Must Accompany
    • Other equipment: Ceiling Fan(s), Sump Pump

    Construction

    Type & style
    • Home type: Townhouse
    • Property subtype: Townhouse, Single Family Residence
    Materials
    • Brick
    • Foundation: Concrete Perimeter
    • Roof: Asphalt
    Condition
    • New construction: No
    • Year built: 1905
    • Major remodel year: 2016
    Details
    • Builder model: DUPLEX

    Utilities & green energy

    • Electric: Circuit Breakers, 200+ Amp Service
    • Sewer: Public Sewer
    • Water: Lake Michigan, Public

    Community & HOA

    Community
    • Features: Park
    • Security: Security System, Carbon Monoxide Detector(s)
    • Subdivision: Fort Sheridan
    HOA
    • Services included: None
    Location
    • Region: Highland Park

    Financial & listing details

    • Price per square foot: $288/sqft
    • Tax assessed value: $913,765
    • Annual tax amount: $25,626
    • Date on market: 8/7/2025
    • Listing terms: Cash
    • Ownership: Condo

    Price history

    DateEventPrice
    9/11/2025Sold$1,084,000-1.4%$288/sqft
    Source: MRED as distributed by MLS GRID #12440375 Report a problem
    9/3/2025Pending sale$1,099,000$292/sqft
    Source: MRED as distributed by MLS GRID #12440375 Report a problem
    8/15/2025Contingent$1,099,000$292/sqft
    Source: MRED as distributed by MLS GRID #12440375 Report a problem
    8/7/2025Listed for sale$1,099,000+32.6%$292/sqft
    Source: MRED as distributed by MLS GRID #12440375 Report a problem
    11/6/2020Listing removed$5,000$1/sqft
    Source: Berkshire Hathaway HomeServices Chicago #10924245 Report a problem
    11/4/2020Listed for rent$5,000+13.7%$1/sqft
    Source: Berkshire Hathaway HomeServices Chicago #10924245 Report a problem
    12/10/2018Listing removed$829,000$220/sqft
    Source: Coldwell Banker Residential Brokerage - Lake Forest #10125642 Report a problem
    10/30/2018Listing removed$4,399$1/sqft
    Source: Coldwell Banker Residential Brokerage - Lake Forest #10059954 Report a problem
    10/30/2018Listed for sale$829,000+5.6%$220/sqft
    Source: Coldwell Banker Residential #10125642 Report a problem
    10/22/2018Price change$4,399-4.3%$1/sqft
    Source: Coldwell Banker Residential Brokerage - Lake Forest #10059954 Report a problem
    10/4/2018Price change$4,599-4.2%$1/sqft
    Source: Coldwell Banker Residential Brokerage - Lake Forest #10059954 Report a problem
    9/18/2018Price change$4,800-7.7%$1/sqft
    Source: Coldwell Banker Residential Brokerage - Lake Forest #10059954 Report a problem
    8/22/2018Sold$785,000-7.6%$209/sqft
    Source: MRED as distributed by MLS GRID #09895965 Report a problem
    8/22/2018Listed for rent$5,200$1/sqft
    Source: Coldwell Banker Residential #10059954 Report a problem
    5/7/2018Pending sale$849,900$226/sqft
    Source: Berkshire Hathaway HomeServices KoenigRubloff Realty Group #09895965 Report a problem
    3/26/2018Listed for sale$849,900$226/sqft
    Source: Berkshire Hathaway HomeServices KoenigRubloff #09895965 Report a problem
    11/17/2017Listing removed$849,900$226/sqft
    Source: Berkshire Hathaway HomeServices KoenigRubloff #09750492 Report a problem
    9/20/2017Listed for sale$849,900+65.8%$226/sqft
    Source: Berkshire Hathaway HomeServices KoenigRubloff #09750492 Report a problem
    2/22/2007Sold$512,500+93.4%$136/sqft
    Source: Public Record Report a problem
    5/7/1999Sold$265,000$70/sqft
    Source: Public Record Report a problem

    Public tax history

    YearProperty taxesTax assessment
    2024$25,631 +6.4%$323,045 +6.1%
    2023$24,082 -0.3%$304,558 +10.9%
    2022$24,147 +8.4%$274,525 +2.4%
    2021$22,279 +3.3%$268,147 +3.5%
    2020$21,558 +5.9%$259,204 +0.5%
    2019$20,349 +101.9%$257,991 +89.4%
    2018$10,078 $136,188 +44.3%
    2017$10,078 +144.3%$94,376 +63.9%
    2016$4,125 -14.2%$57,592
    2015$4,805 +2.2%$57,592 -9.6%
    2014$4,699 +4.8%$63,731
    2012$4,485 +3.8%$63,731
    2011$4,319 +13.6%$63,731
    2010$3,802 +4.8%$63,731 -3.6%
    2009$3,628 +2.2%$66,090 -53.1%
    2008$3,550 -62.4%$141,056 +4.8%
    2006$9,448 +5.4%$134,659
    2005$8,962 -12.1%--
    2004$10,193 +6.3%--
    2003$9,590 -8.7%--
    2002$10,500 +114.9%--
    2001$4,887 -6.1%$71,937 -0.2%
    2000$5,203 $72,053
    Find assessor info on the county website

    Neighborhood: 60035

    Nearby schools

    GreatSchools rating
    Schools provided by the listing agent
    • Elementary: Oak Terrace Elementary School
    • Middle: Northwood Junior High School
    • High: Highland Park High School
    • District: 112

    Source: MRED as distributed by MLS GRID. This data may not be complete. We recommend contacting the local school district to confirm school assignments for this home.

    Get a cash offer in 3 minutes
    Find out how much your home could sell for in as little as 3 minutes with a no-obligation cash offer.
    Estimated market value
    $1,152,800
    Get a cash offer in 3 minutes
    Find out how much your home could sell for in as little as 3 minutes with a no-obligation cash offer.
    Estimated market value
    $1,152,800