Welcome home to 127 N. East Street in Morenci! Situated on a spacious corner lot, this charming historic home is full of character and opportunity. Relax on the inviting three-season front porch, a wonderful space with endless possibilities for morning coffee, entertaining, or simply enjoying the neighborhood. Step inside to a generously sized living room that welcomes you with warmth and comfort. Large windows fill the home with natural light, highlighting the beautiful hardwood floors in the formal dining room. The kitchen offers abundant cabinetry and counter space, and all appliances are included, making it move-in ready. The convenient first floor also features a spacious primary bedroom, an updated full bathroom, and a laundry area. Upstairs, you'll find two generously sized bedrooms, each with large closets that provide excellent storage. A one-car garage and backyard shed offer even more space for tools, hobbies, or seasonal items. Outside, the fully fenced backyard is perfect for pets, play, or relaxing on the patio during warm Michigan evenings. Conveniently located just minutes from downtown Morenci, schools, parks, and local amenities, this home offers the perfect blend of small-town charm and everyday convenience. With its timeless character, functional layout, and incredible potential, 127 N. East Street is ready for its next owner to make it their own. Don't miss this opportunity to bring your vision to life!
Pending
$114,900
127 N East St, Morenci, MI 49256
3beds
1,482sqft
:
Get pre-qualified$823/mo
Single Family Residence
Built in 1900
7,405 Square Feet Lot
$115,300 Zestimate®
$78/sqft
$-- HOA
What's special
- 28 days |
- 510 |
- 37 |
Likely to sell faster than
Zillow last checked:
Listing updated:
Listed by:
Danielle Stepp 517-392-3828,
Foundation Realty, LLC-Tecumseh 517-423-6767
Source: MiRealSource,MLS#: 50213049 Originating MLS: Lenawee County Association of REALTORS
Originating MLS: Lenawee County Association of REALTORSFacts & features
Interior
Bedrooms & bathrooms
- Bedrooms: 3
- Bathrooms: 1
- Full bathrooms: 1
Rooms
- Room types: Entry, Bedroom, Laundry, Living Room, Bathroom, Dining Room
Bedroom 1
- Level: First
- Area: 143
- Dimensions: 13 x 11
Bedroom 2
- Level: Second
- Area: 221
- Dimensions: 13 x 17
Bedroom 3
- Level: Second
- Area: 156
- Dimensions: 13 x 12
Bathroom 1
- Level: First
- Area: 63
- Dimensions: 7 x 9
Dining room
- Level: First
- Area: 144
- Dimensions: 12 x 12
Kitchen
- Level: First
- Area: 168
- Dimensions: 12 x 14
Living room
- Level: First
- Area: 324
- Dimensions: 27 x 12
Heating
- Boiler, Natural Gas
Cooling
- Ceiling Fan(s), Window Unit(s)
Appliances
- Included: Disposal, Dryer, Microwave, Range/Oven, Refrigerator, Washer, Gas Water Heater
- Laundry: First Floor Laundry
Features
- Pantry
- Flooring: Hardwood
- Basement: Full,Brick
- Has fireplace: No
Interior area
- Total structure area: 2,642
- Total interior livable area: 1,482 sqft
- Finished area above ground: 1,482
- Finished area below ground: 0
Property
Parking
- Total spaces: 2
- Parking features: 2 Spaces, Garage, Attached, Electric in Garage
- Attached garage spaces: 1
Features
- Levels: One and One Half
- Stories: 1.5
- Patio & porch: Porch
- Fencing: Fenced
- Waterfront features: None
- Body of water: None
- Frontage type: Road
- Frontage length: 71
Lot
- Size: 7,405 Square Feet
- Dimensions: 71 x 104
- Features: Corner Lot, Subdivision, Sidewalks
Details
- Additional structures: Shed(s)
- Parcel number: XM0000042200
- Zoning description: Residential
- Special conditions: Private
Construction
Type & style
- Home type: SingleFamily
- Architectural style: Historic
- Property subtype: Single Family Residence
Materials
- Wood Siding
- Foundation: Basement, Brick
Condition
- Year built: 1900
Utilities & green energy
- Sewer: Public Sanitary
- Water: Public
- Utilities for property: Cable/Internet Avail.
Community & HOA
Community
- Subdivision: City Of Morenci
HOA
- Has HOA: No
Location
- Region: Morenci
Financial & listing details
- Price per square foot: $78/sqft
- Tax assessed value: $122,048
- Annual tax amount: $2,127
- Date on market: 6/27/2026
- Cumulative days on market: 28 days
- Listing agreement: Exclusive Right To Sell
- Listing terms: Cash,Conventional
- Road surface type: Paved
Estimated market value
$115,300
$110,000 - $121,000
$1,413/mo
Price history
| Date | Event | Price |
|---|---|---|
| 7/22/2026 | Pending sale | $114,900$78/sqft |
Source:  MiRealSource #50213049 Report a problem MiRealSource #50213049 Report a problem | ||
| 7/8/2026 | Contingent | $114,900$78/sqft |
Source: MiRealSource #50213049 Report a problem | ||
| 6/29/2026 | Listed for sale | $114,900+41%$78/sqft |
Source: MiRealSource #50213049 Report a problem | ||
| 3/18/2022 | Sold | $81,500+2%$55/sqft |
Source: MiRealSource #50065233 Report a problem | ||
| 2/8/2022 | Contingent | $79,900$54/sqft |
Source: MiRealSource #50065233 Report a problem | ||
| 2/1/2022 | Listed for sale | $79,900$54/sqft |
Source: MiRealSource #50065233 Report a problem | ||
| 2/1/2022 | Listing removed | -- |
Source:  Realcomp II #56050036995 Report a problem Realcomp II #56050036995 Report a problem | ||
| 12/10/2021 | Pending sale | $79,900$54/sqft |
Source: MiRealSource #50036995 Report a problem | ||
| 10/30/2021 | Contingent | $79,900$54/sqft |
Source: MiRealSource #50036995 Report a problem | ||
| 9/29/2021 | Listed for sale | $79,900+6.7%$54/sqft |
Source: MiRealSource #50036995 Report a problem | ||
| 8/18/2015 | Listing removed | $74,900$51/sqft |
Source: Foundation Realty, LLC #31219250 Report a problem | ||
| 11/5/2014 | Listed for sale | $74,900-3.4%$51/sqft |
Source: Foundation Realty #31219250 Report a problem | ||
| 2/1/2014 | Listing removed | $77,500$52/sqft |
Source: Gil Henry & Associates, Inc. #20008568 Report a problem | ||
| 7/31/2013 | Listed for sale | $77,500-3%$52/sqft |
Source: Gil Henry & Associates, Inc. #20008568 Report a problem | ||
| 6/29/2013 | Listing removed | $79,900$54/sqft |
Source: Gil Henry & Associates, Inc. #20007185 Report a problem | ||
| 12/13/2012 | Listed for sale | $79,900$54/sqft |
Source: Gil Henry & Associates, Inc. #20007185 Report a problem | ||
Public tax history
| Year | Property taxes | Tax assessment |
|---|---|---|
| 2025 | -- | $61,024 +11% |
| 2024 | -- | $54,983 +7.2% |
| 2023 | $603 | $51,288 +5% |
| 2022 | -- | $48,856 |
| 2021 | $2,278 | -- |
| 2020 | $2,278 -2% | -- |
| 2019 | $2,325 | $39,500 +6% |
| 2018 | -- | $37,262 +0.6% |
| 2017 | $1,010 | $37,032 +2.4% |
| 2016 | -- | $36,176 +5.7% |
| 2014 | -- | $34,213 -3.1% |
| 2013 | -- | $35,308 -9.2% |
| 2012 | -- | $38,900 -2.3% |
| 2011 | -- | $39,800 -6.8% |
| 2010 | -- | $42,700 -13.4% |
| 2009 | -- | $49,300 +12.6% |
| 2008 | -- | $43,800 +2.3% |
| 2006 | $813 -34.5% | $42,800 +2.4% |
| 2005 | $1,242 +74.1% | $41,800 +5.6% |
| 2004 | $714 -33.4% | $39,600 +4.8% |
| 2002 | $1,071 | $37,800 +3.6% |
| 2001 | $1,071 | $36,500 +5.8% |
| 2000 | $1,071 | $34,500 |
Find assessor info on the county website
Monthly payment
Est. payment
Payment breakdown
Explore the cost of this home by adjusting the details. Changes won't be saved.Climate risks
Neighborhood: 49256
Nearby schools
GreatSchools rating
- 5/10Morenci Elementary SchoolGrades: PK-5Distance: 0.2 mi
- 4/10Morenci Area High SchoolGrades: 6-12Distance: 0.3 mi
Schools provided by the listing agent
- District: Morenci Area Schools
Source: MiRealSource. This data may not be complete. We recommend contacting the local school district to confirm school assignments for this home.
- $152,9003 bd1 ba1.2k sqft224 E Locust St, Morenci, MI 49256Sold

- $141,7003 bd1 ba1.6k sqft119 N East St, Morenci, MI 49256Off Market
- $99,3003 bd1 ba1.1k sqft204 N East St, Morenci, MI 49256Off Market

- $124,3003 bd1 ba1.6k sqft218 E Locust St, Morenci, MI 49256Off Market

- $141,9003 bd1 ba1.6k sqft233 E Locust St, Morenci, MI 49256Off Market
- $77,4533 bd1 ba1.3k sqft229 E Main St, Morenci, MI 49256Sold
- $165,9003 bd1 ba1.6k sqft223 E Locust St, Morenci, MI 49256Off Market
- $88,600-- bd1 ba1.2k sqft210 E Locust St, Morenci, MI 49256Off Market
A local agent can set up tours, give advice and negotiate with sellers.
Similar homes
- $124,9005 bd1 ba1.4k sqft118 E Chestnut St, Morenci, MI 49256For Sale
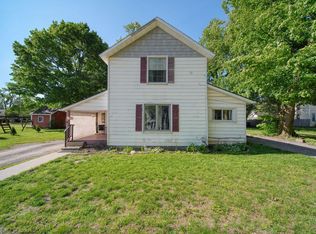
 MLS ID #26026197, Jeffrey Rising, Cornerstone Real Estate. MichRIC
 - $--3 bd1 ba1.2k sqft313 N East St, Morenci, MI 49256Auction
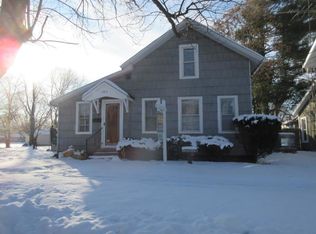 ServiceLink Auction
 - $149,9003 bd1 ba1.4k sqft320 S East St, Morenci, MI 49256For Sale
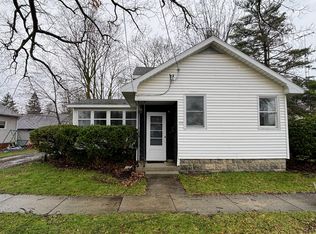 MLS ID #26027395, Jamie Beach, Xsell Realty. MichRIC
 - $99,9002 bd1 ba828 sqft119 Gorham St, Morenci, MI 49256For Sale
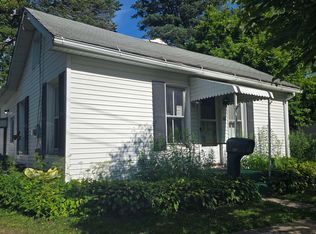
 MLS ID #50211754, Bradley Frederick, Gil Henry & Associates. MiRealSource
 - $85,0005 bd1 ba1.9k sqft325 Division St, Morenci, MI 49256AuctionXome
- $144,9002 bd2 ba1k sqft715 W Main St, Morenci, MI 49256For SaleMLS ID #50210451, Bradley Frederick, Gil Henry & Associates. MiRealSource
- $114,9003 bd2 ba1.4k sqft7491 State Route 109, Delta, OH 43515For SaleMLS ID #10007868, Tyler Tresize, Blacktree Realty LLC. NORIS
- $115,0003 bd1 ba1.8k sqft401 N Liberty St, West Unity, OH 43570For SaleMLS ID #10010279, Stacy L. Lillard, Elias H. Frey & Sons, Inc.. NORIS
- $119,9003 bd1 ba1.6k sqft401 S Fayette St, Fayette, OH 43521For SaleMLS ID #10006886, Candee Babcock, Howard Hanna. NORIS
- $110,0005 bd2 ba2k sqft514 W Leggett St, Wauseon, OH 43567For SaleMLS ID #10010217, Melanie M Galvin, Key Realty LTD. NORIS
- $119,9003 bd1 ba1.7k sqft115 Grove St, Hudson, MI 49247For SaleMLS ID #50204955, Marcia Siddall, Key Realty One LLC in Monroe. MiRealSource
- $--3 bd2 ba1.7k sqft123 Seward St, Hudson, MI 49247AuctionAuction.com 1
- $--3 bd1 ba1.3k sqft602 E North St, West Unity, OH 43570AuctionAuction.com 1
- $129,9004 bd2 ba1k sqft306 Summer St, Adrian, MI 49221For SaleMLS ID #50215520, Adam Keller, Foundation Realty, LLC. MiRealSource
- $75,0003 bd2 ba1.3k sqft23643 County Rd S, Fayette, OH 43521For SaleMLS ID #10009695, Wanda M. Henry, Key Realty LTD. NORIS
- $--3 bd1 ba1.1k sqft305 Hill St, Hudson, MI 49247AuctionServiceLink Auction
- $115,0004 bd1 ba1.3k sqft206 Ormsby St, Adrian, MI 49221For SaleMLS ID #50202107, Mark Baker, Foundation Realty, LLC. MiRealSource
- $70,0003 bd2 ba1.4k sqft1022 Davis St, Adrian, MI 49221For SaleMLS ID #50215855, Shirley Smith, Howard Hanna Real Estate Services-Adrian. MiRealSource
- $159,9002 bd1 ba1.2k sqft124 Bent Oak Ave, Adrian, MI 49221For SaleMLS ID #50215791, Kay Buenaflor Prong, Howard Hanna Real Estate Services-Tecumseh. MiRealSource
- $--3 bd1 ba840 sqft929 Addison St, Adrian, MI 49221AuctionAuction.com 1
