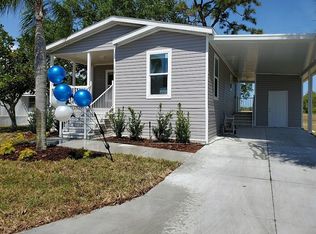
Find yourself at home in Tall Pines, a 55+ Age Qualified Land Leased Manufactured Home Community in Fort Pierce. This residence offers 3 BR, 2 BA, and 1056 sq. ft. of comfortable living space. Thoughtful details and amenties that make daily life easy, while the community's inviting atmosphere creates opportunities to relax and connect. Reach out to Tall Pines today to learn more about this place you can call home.
For sale
Price cut: $9K (5/22)
$53,900
127 N Erie Dr #127-NED, Fort Pierce, FL 34946
3beds
2baths
1,056sqft
Manufactured Home
Built in 2023
-- sqft lot
$-- Zestimate®
$51/sqft
$-- HOA
What's special
- 173 days |
- 44 |
- 3 |
Zillow last checked:
Listed by:
Steven Mulett
Source: MHBO,MLS#: 588957
Facts & features
Interior
Bedrooms & bathrooms
- Bedrooms: 3
- Bathrooms: 2
Cooling
- Has cooling: Yes
Appliances
- Included: Dishwasher, Refrigerator
- Laundry: Common Area
Features
- Skylight(s)
- Windows: Skylight(s)
- Basement: No
- Has fireplace: No
Interior area
- Total structure area: 1,056
- Total interior livable area: 1,056 sqft
Property
Parking
- Parking features: OffStreet
Features
- Patio & porch: Deck
- Exterior features: Dock
Construction
Type & style
- Home type: MobileManufactured
- Property subtype: Manufactured Home
Condition
- Year built: 2023
Community & HOA
Community
- Features: Pool, Shuffleboard courts, Pet Friendly
- Senior community: Yes
- Subdivision: Tall Pines
Location
- Region: Fort Pierce
Financial & listing details
- Price per square foot: $51/sqft
- Date on market: 2/10/2026
- Lease term: Contact For Details
Steven Mulett
Steven Mulett
(772) 461-1211
By pressing Contact Agent, you agree that the real estate professional identified above may call/text you about your search, which may involve use of automated means and pre-recorded/artificial voices. You don't need to consent as a condition of buying any property, goods, or services. Message/data rates may apply. You also agree to our Terms of Use. Zillow does not endorse any real estate professionals. We may share information about your recent and future site activity with your agent to help them understand what you're looking for in a home.
Estimated market value
Not available
Estimated sales range
Not available
Not available
Price history
| Date | Event | Price |
|---|---|---|
| 5/22/2026 | Price change | $53,900-14.3%$51/sqft |
Source: MHBO #588957 Report a problem | ||
| 4/25/2026 | Price change | $62,900-34.1%$60/sqft |
Source: MHBO #588957 Report a problem | ||
| 4/18/2026 | Price change | $95,456+51.8%$90/sqft |
Source: MHBO #588957 Report a problem | ||
| 2/28/2026 | Price change | $62,900-16%$60/sqft |
Source: MHBO #588957 Report a problem | ||
| 12/5/2025 | Listed for sale | $74,900$71/sqft |
Source: My State MLS #11614916 Report a problem | ||
Public tax history
Tax history is unavailable.
Monthly payment
Climate risks
Neighborhood: 34946
Nearby schools
GreatSchools rating
- 4/10Chester A. Moore Elementary SchoolGrades: PK-8Distance: 1.6 mi
- 3/10Fort Pierce Westwood High SchoolGrades: 9-12Distance: 2.4 mi
- 5/10Dan Mccarty SchoolGrades: 6-8Distance: 3.3 mi
- $136,4003 bd2 ba1k sqft127 N Erie Dr, Fort Pierce, FL 34946Off Market

- $77,9002 bd2 ba1.2k sqft125 N Erie Dr, Fort Pierce, FL 34946For Sale

- $--2 bd2 ba1.2k sqft125 N Erie Dr #125, Fort Pierce, FL 34946Off Market
- $1,5502 bd2 ba900 sqft126 Yuma Way, Fort Pierce, FL 34946For Rent

- $49,9002 bd2 ba896 sqft120 N Erie Dr #120-NED, Fort Pierce, FL 34946For Sale
- $45,0002 bd2 ba1.3k sqft111 Oneida Way, Fort Pierce, FL 34946For Sale
- $---- sqftHuron Way, Fort Pierce, FL 34946Off Market
- $10,0002 bd1 ba1k sqft102 Oneida Cir, Fort Pierce, FL 34946Sold
Similar homes
- $49,9002 bd2 ba896 sqftTall Pines, Fort Pierce, FL 34946For Sale
 MLS ID #591451, Steven Mulett. MHBO
 - $50,0002 bd2 ba1.2k sqft328 S Erie Dr, Fort Pierce, FL 34946For Sale
 MLS ID #11661947, Debra Madden, Hutchinson Island Realty, LLC. NY State MLS
 - $52,9002 bd2 ba960 sqftTall Pines, Fort Pierce, FL 34946For Sale
 MLS ID #589058, Steven Mulett. MHBO
 - $59,9003 bd2 ba1k sqftTall Pines, Fort Pierce, FL 34946For Sale
 MLS ID #589074, Steven Mulett. MHBO
 - $39,9002 bd2 ba896 sqftTall Pines, Fort Pierce, FL 34946For SaleMLS ID #588956, Steven Mulett. MHBO
- $39,9002 bd2 ba896 sqftTall Pines, Fort Pierce, FL 34946For SaleMLS ID #588955, Steven Mulett. MHBO
- $35,0002 bd2 ba896 sqftTall Pines, Fort Pierce, FL 34946For SaleMLS ID #588954, Steven Mulett. MHBO
- $39,5002 bd2 ba1.1k sqft101 Oneida Cir, Fort Pierce, FL 34946For SaleMLS ID #11165972, Debra Madden, Hutchinson Island Realty, LLC. NY State MLS
- $39,0002 bd2 ba1.1k sqft420 E Erie Dr, Fort Pierce, FL 34946For SaleMLS ID #11850444, Debra Madden, Hutchinson Island Realty, LLC. NY State MLS
- $39,9002 bd1 ba832 sqftTall Pines, Fort Pierce, FL 34946For SaleMLS ID #589063, Steven Mulett. MHBO
- $54,9002 bd1 ba770 sqft352 Mockingbird Ave, Fort Pierce, FL 34982For SaleMLS ID #11906290, Chelsea Hamilton, Sunset Home Sales. My State MLS
- $35,0002 bd2 ba1.4k sqft209 Huron Way, Fort Pierce, FL 34946For SaleMLS ID #11638607, Debra Madden, Hutchinson Island Realty, LLC. NY State MLS
- $64,9003 bd2 ba1.4k sqft28 SE Flamenco Way, Port St Lucie, FL 34952For Sale
 MLS ID #B26057997, Harvey A. Newman, Florida Listing Service, LLC. BeachesMLS
 - $50,0002 bd2 ba960 sqft199 Flamingo Avenue, Fort Pierce, FL 34982For SaleMLS ID #B26013077, Linda Fritts, Anchor Southeast Realty LLC. BeachesMLS
- $49,9002 bd2 ba840 sqft324 Mockingbird Avenue, Fort Pierce, FL 34982For SaleMLS ID #B26004908, Linda Fritts, Anchor Southeast Realty LLC. BeachesMLS
- $45,5002 bd2 ba1k sqft1950 S Us Highway 1 Lot 251, Vero Beach, FL 32962For SaleMLS ID #11877551, Jennifer Clark, Triple S Mobile Home Sales, LLC. My State MLS
- $54,5002 bd2 ba1.3k sqft6791 Tucan St, Fort Pierce, FL 34951For SaleMLS ID #11803922, Nancy Coronado, Sunset Home Sales. My State MLS
- $49,8002 bd2 ba1k sqft240 N Harbor Dr, Vero Beach, FL 32960For SaleMLS ID #11863292, Jennifer Clark, Triple S Mobile Home Sales, LLC. My State MLS
- $42,5002 bd2 ba1k sqft4 San Felipe, Fort Pierce, FL 34951For SaleMLS ID #R11143722, Joanne C Canedo, Canedo Realty. BeachesMLS
- $52,9001 bd1 ba576 sqft1455 90th Ave Lot 143, Vero Beach, FL 32966For SaleMLS ID #11909083, Jennifer Maasdorp, Integrity Mobile Homes. My State MLS
