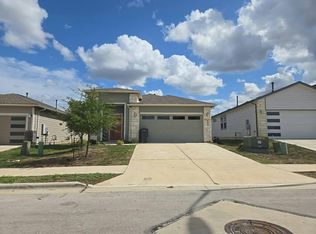
RARE ASSUMABLE FHA LOAN AT 2.99%! With an approximate remaining balance of approx. $254,000, this exceptionally low existing rate could offer a qualified buyer significant monthly principal-and-interest savings compared with obtaining a new loan at prevailing market rates. Assumption is subject to buyer qualification and lender/servicer approval and is not guaranteed. Welcome to this beautifully maintained 3-bedroom, 2-bath home offering 1,366 square feet of thoughtfully designed living space on a desirable corner lot. Filled with natural light, the open floor plan features a spacious family room that flows seamlessly into the kitchen, creating a bright and inviting space for everyday living and entertaining. The kitchen offers stainless steel appliances, Silestone countertops, ample workspace, and an open view into the main living area. The private primary suite is tucked away from the secondary bedrooms and features a generous walk-in closet and walk-in shower. A separate utility room with direct garage access adds extra convenience. Recent improvements include a new roof, extended back patio, and privacy wall, creating a comfortable outdoor space perfect for relaxing or entertaining. Full sod and irrigation add to the home's easy-care appeal. Smart-home features include Alexa voice control, a video doorbell, smart front-door lock, home hub, smart light switch, and thermostat. With abundant natural light, a functional split-bedroom layout, thoughtful updates, and great indoor-outdoor living, this home is truly move-in ready. Excellent location nearby to shopping and a brand new HEB!
For sale
$275,000
127 NEW HAMPTON WAY, San Marcos, TX 78666
3beds
1,396sqft
Single Family Residence
Built in 2021
4,922 Square Feet Lot
$268,700 Zestimate®
$197/sqft
$23/mo HOA
What's special
Open floor planExtended back patioFilled with natural lightPrivacy wallAbundant natural lightAmple workspaceSilestone countertops
- 31 days
- 358
- 39
Likely to sell faster than
Zillow last checked:
Listing updated:
Listed by:
Pamela Mauldon TREC #621031 (830) 515-9392,
Kuper Sotheby's Int'l Realty
Source: LERA MLS,MLS#: 2018948
Facts & features
Interior
Bedrooms & bathrooms
- Bedrooms: 3
- Bathrooms: 2
- Full bathrooms: 2
Primary bedroom
- Area: 195
- Dimensions: 15 x 13
Bedroom 2
- Area: 132
- Dimensions: 11 x 12
Bedroom 3
- Area: 100
- Dimensions: 10 x 10
Primary bathroom
- Features: Shower Only
- Area: 64
- Dimensions: 8 x 8
Family room
- Area: 255
- Dimensions: 15 x 17
Kitchen
- Area: 208
- Dimensions: 16 x 13
Heating
- Central, Natural Gas
Cooling
- Central Air
Appliances
- Laundry: Washer Hookup, Dryer Connection
Features
- One Living Area, Master Downstairs, Ceiling Fan(s)
- Flooring: Carpet, Vinyl
- Has basement: No
- Has fireplace: No
- Fireplace features: Not Applicable
Interior area
- Total interior livable area: 1,396 sqft
Property
Parking
- Total spaces: 2
- Parking features: Two Car Garage
- Garage spaces: 2
Features
- Levels: One
- Stories: 1
- Pool features: None
Lot
- Size: 4,922 Square Feet
Details
- Parcel number: 115463000B009003
Construction
Type & style
- Home type: SingleFamily
- Property subtype: Single Family Residence
Materials
- Stone, Masonry/Steel
- Foundation: Slab
- Roof: Composition
Condition
- Pre-Owned
- New construction: No
- Year built: 2021
Details
- Builder name: DR Horton
Utilities & green energy
- Water: Water System
Community & HOA
Community
- Features: Playground, Jogging Trails
- Subdivision: Millbrook Park
HOA
- Has HOA: Yes
- HOA fee: $70 quarterly
- HOA name: REAL MANAGE
Location
- Region: San Marcos
Financial & listing details
- Price per square foot: $197/sqft
- Tax assessed value: $307,050
- Annual tax amount: $6,359
- Price range: $275K - $275K
- Date on market: 9/24/2026
- Cumulative days on market: 31 days
- Listing terms: Conventional,FHA,VA Loan,Cash
Estimated market value
$268,700
$255,000 - $282,000
$1,823/mo
Price history
| Date | Event | Price |
|---|---|---|
| 9/24/2026 | Listed for sale | $275,000-4.8%$197/sqft |
Source:  LERA MLS #2018948 Report a problem | ||
| 9/30/2021 | Sold | -- |
Source: LERA MLS #1522328 Report a problem | ||
| 5/4/2021 | Pending sale | $288,990$207/sqft |
Source: LERA MLS #1522328 Report a problem | ||
| 4/23/2021 | Listed for sale | $288,990$207/sqft |
Source: LERA MLS #1522328 Report a problem | ||
Public tax history
| Year | Property taxes | Tax assessment |
|---|---|---|
| 2025 | $4,818 -7.4% | $307,050 -4.2% |
| 2024 | $5,201 +0.4% | $320,670 -2.6% |
| 2023 | $5,182 -15.7% | $329,340 +10% |
| 2022 | $6,150 +531.2% | $299,400 +565.3% |
| 2021 | $974 | $45,000 |
Find assessor info on the county website
Monthly payment
Est. payment
Payment breakdown
Explore the cost of this home by adjusting the details. Changes won't be saved.Climate risks
Neighborhood: 78666
Nearby schools
Schools provided by the listing agent
- Elementary: Rodriguez
- Middle: Miller Middle School
- High: San Marcos
- District: San Marcos
Source: LERA MLS. This data may not be complete. We recommend contacting the local school district to confirm school assignments for this home.
- $272,7003 bd2 ba1.5k sqft121 New Hampton Way, San Marcos, TX 78666Off Market
- $291,3003 bd3 ba1.8k sqft117 New Hampton Way, San Marcos, TX 78666Off Market

- $279,4003 bd2 ba1.5k sqft205 New Hampton Way, San Marcos, TX 78666Off Market

- $271,300-- bd-- ba1.5k sqft128 Fairfax Ave, San Marcos, TX 78666Off Market
Similar homes
- $--3 bd2 ba1.5k sqft527 Millbrook Blvd, San Marcos, TX 78666Auction
 Auction.com 2
- $264,9003 bd2 ba1.5k sqft233 New Hampton Way, San Marcos, TX 78666Active
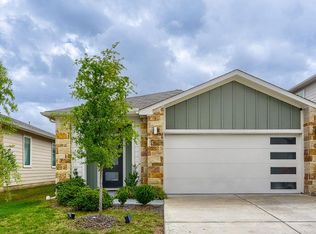
 MLS ID #5629036, Ana Hernandez-Becerra, Keller Williams Realty. Unlock MLS
- $300,0003 bd2 ba1.4k sqft222 New Hampton Way, San Marcos, TX 78666Active
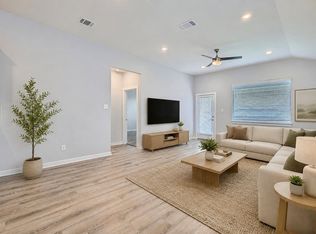 MLS ID #1148884, Jovanny Garcia, eXp Realty, LLC. Unlock MLS
- $300,0003 bd2 ba1.4k sqft120 Scarborough Way, San Marcos, TX 78666Active
 MLS ID #3491138, Jovanny Garcia, eXp Realty, LLC. Unlock MLS
- $255,0003 bd2 ba1.3k sqft328 Fairfax Ave, San Marcos, TX 78666Active
 MLS ID #617395, Esther Talley, Olive Fox Properties Group LLC. Central Texas MLS
- $300,0003 bd2 ba1.6k sqft109 Sage Meadows Dr, San Marcos, TX 78666ActiveMLS ID #5579269, Kristin Wingard, Coldwell Banker D'Ann Harper. Unlock MLS
- $275,0003 bd3 ba1.9k sqft117 Finn Trl, San Marcos, TX 78666ActiveMLS ID #5990027, Amanda Hernandez, Realty Texas LLC. Unlock MLS
- $300,0003 bd2 ba1.5k sqft324 Millbrook Blvd, San Marcos, TX 78666ActiveMLS ID #585720, Nicholas Stiler, All City Real Estate Ltd. Co. Central Texas MLS
- $274,9003 bd2 ba1.4k sqft125 Skyflower Ln, San Marcos, TX 78666ActiveMLS ID #1543473, Nikolay Nedev, Central Metro Realty. Unlock MLS
- $240,0003 bd2 ba1.3k sqft405 Teron Dr, San Marcos, TX 78666ActiveMLS ID #625390, Chelsea Roberts, Coldwell Banker D'Ann Harper,. Central Texas MLS
- $299,9993 bd2 ba1.7k sqft116 Gray Wolf, San Marcos, TX 78666For Sale
 MLS ID #1950547, Tamra Duarte TREC #586720, Keller Williams Realty Lone Star. LERA MLS
- $275,4823 bd2 ba1.7k sqft123 Twister St, San Marcos, TX 78666ActiveUnlock MLS
- $270,6403 bd2 ba1.4k sqft119 Elk Ave, San Marcos, TX 78666ActiveMLS ID #8287281, Matt Menard, ERA Experts. Unlock MLS
- $239,9004 bd2 ba1.3k sqft191 Valero Dr, San Marcos, TX 78666ActiveMLS ID #626934, Lisa Kuntz, Weichert, REALTORS - Corwin &. Central Texas MLS
- $239,9993 bd2 ba1k sqft291 Cordero Dr, San Marcos, TX 78666ActiveMLS ID #623542, Cecilia Crary, Coldwell Banker D'Ann Harper,. Central Texas MLS
- $289,0003 bd2 ba1.4k sqft124 Edward R Gaytan St, San Marcos, TX 78666ActiveMLS ID #622277, McKenna Welsh, Central Metro Realty. Central Texas MLS
- $253,9993 bd3 ba1.3k sqft436 Spiny Lizard Ln, San Marcos, TX 78666ActiveMLS ID #1633204, Josh Chagoya, All City Real Estate Ltd. Co. Unlock MLS
- $294,9004 bd3 ba1.8k sqft928 Adler Way, San Marcos, TX 78666ActiveMLS ID #623592, Melissa Claus, JLA Realty. Central Texas MLS
- $307,9903 bd2 ba1.7k sqft260 Elk Ave, San Marcos, TX 78666ActiveUnlock MLS
- $254,9003 bd3 ba1.8k sqft237 Tallow Trl, San Marcos, TX 78666ActiveMLS ID #619035, Richard Overby, Hammer Real Estate Company. Central Texas MLS
