Welcome to 116 Gray Wolf, a home that's better than new and comes with major savings! 18,000 below tax appraisal plus the 11,000 PID is paid in full! That's 29,000 in savings and 18,000 in instant equity! This beautifully maintained 3-bedroom, 2-bath residence with 1753 sqft is located in the desirable Trace community, offering everything you could possibly need and more. Forget about the stress and upfront costs because the $11,000 Public Improvement District (PID) has already been paid in full, saving you thousands of dollars in interest payments. Additionally, the home boasts many upgrades, including an LG refrigerator, cordless blinds on every window. Security is enhanced with Blink cameras, and the exterior is complemented by new sod that's less than a year old, a Rainbird Sprinkler system, and a Blackstone Griddle. This move-in ready home is packed with additional upgrades, such as stunning Fantasy White granite countertops, a huge kitchen island, bright white cabinetry, and a clean modern design featuring gorgeous Beach Oak tile throughout. The spacious primary suite includes a walk-in shower, double vanities, and ample natural light. A covered back patio provides the perfect spot for relaxing evenings, surrounded by easy maintenance landscaping, or your new sparkling pool. 5 more years on the Builder's structural warranty, and the opportunity for a quick move-in without surprises or builder's fees, make this home better than new! Add a sparkling neighbothood pool, park, walking trails, and Rodriquez Elementary School right in the subdivision and this home becomes the smart choice for buyers who are looking for value, comfort, convenience, and family fun all wrapped into one awesome package! Tax rate 1.96
For sale
Price cut: $9.1K (5/19)
$329,900
116 Gray Wolf, San Marcos, TX 78666
3beds
1,753sqft
:
Get pre-qualified$2,371/mo
Single Family Residence
Built in 2020
5,662 Square Feet Lot
$321,100 Zestimate®
$188/sqft
$55/mo HOA
What's special
Easy maintenance landscapingAmple natural lightBlackstone griddleLg refrigeratorClean modern designCovered back patioHuge kitchen island
- 132 days |
- 49 |
- 1 |
Zillow last checked:
Listing updated:
Listed by:
Tamra Duarte TREC #586720 (512) 294-9583,
Keller Williams Realty Lone Star
Source: LERA MLS,MLS#: 1950547
Facts & features
Interior
Bedrooms & bathrooms
- Bedrooms: 3
- Bathrooms: 2
- Full bathrooms: 2
Primary bedroom
- Features: Walk-In Closet(s), Ceiling Fan(s), Full Bath
- Area: 234
- Dimensions: 13 x 18
Bedroom 2
- Area: 132
- Dimensions: 11 x 12
Bedroom 3
- Area: 130
- Dimensions: 10 x 13
Primary bathroom
- Features: Tub/Shower Separate, Double Vanity
- Area: 72
- Dimensions: 12 x 6
Family room
- Area: 494
- Dimensions: 19 x 26
Kitchen
- Area: 153
- Dimensions: 9 x 17
Heating
- Central, Electric
Cooling
- Central Air
Appliances
- Included: Washer, Dryer, Microwave, Range, Gas Cooktop, Refrigerator, Disposal, Dishwasher, Gas Water Heater
Features
- One Living Area, Kitchen Island, Ceiling Fan(s)
- Flooring: Ceramic Tile, Stone
- Windows: Window Coverings
- Has basement: No
- Has fireplace: No
- Fireplace features: Not Applicable
Interior area
- Total interior livable area: 1,753 sqft
Property
Parking
- Total spaces: 2
- Parking features: Two Car Garage
- Garage spaces: 2
Features
- Levels: One
- Stories: 1
- Pool features: None, Community
Lot
- Size: 5,662 Square Feet
Details
- Parcel number: 162990
Construction
Type & style
- Home type: SingleFamily
- Architectural style: Contemporary
- Property subtype: Single Family Residence
Materials
- Brick, Stone Veneer
- Foundation: Slab
- Roof: Composition
Condition
- Pre-Owned
- New construction: No
- Year built: 2020
Details
- Builder name: BUFFINGTON
Community & HOA
Community
- Features: Playground, Jogging Trails, Bike Trails
- Security: Smoke Detector(s), Security System Owned, Prewired
- Subdivision: Trace
HOA
- Has HOA: Yes
- HOA fee: $660 annually
- HOA name: TRACE
Location
- Region: San Marcos
Financial & listing details
- Price per square foot: $188/sqft
- Tax assessed value: $351,580
- Annual tax amount: $7,233
- Price range: $329.9K - $329.9K
- Date on market: 3/20/2026
- Cumulative days on market: 133 days
- Listing terms: Conventional,FHA,VA Loan,Cash
Estimated market value
$321,100
$305,000 - $337,000
$2,065/mo
Price history
| Date | Event | Price |
|---|---|---|
| 5/19/2026 | Price change | $329,900-2.7%$188/sqft |
Source:  LERA MLS #1950547 Report a problem LERA MLS #1950547 Report a problem | ||
| 3/20/2026 | Listed for sale | $339,000-3%$193/sqft |
Source: LERA MLS #1950547 Report a problem | ||
| 1/18/2026 | Listing removed | $349,500$199/sqft |
Source:  Unlock MLS #1757579 Report a problem Unlock MLS #1757579 Report a problem | ||
| 11/22/2025 | Price change | $349,500-1.5%$199/sqft |
Source: LERA MLS #1889404 Report a problem | ||
| 10/18/2025 | Price change | $354,990-1.4%$203/sqft |
Source: LERA MLS #1889404 Report a problem | ||
| 8/28/2025 | Price change | $359,900-1.6%$205/sqft |
Source:  Central Texas MLS #588229 Report a problem Central Texas MLS #588229 Report a problem | ||
| 8/2/2025 | Listed for sale | $365,900+25%$209/sqft |
Source: Central Texas MLS #588229 Report a problem | ||
| 9/23/2021 | Listing removed | -- |
Source: Unlock MLS #9948373 Report a problem | ||
| 6/10/2021 | Sold | -- |
Source: Central Texas MLS #426011 Report a problem | ||
| 2/4/2021 | Pending sale | $292,760$167/sqft |
Source: Central Texas MLS #426011 Report a problem | ||
| 1/12/2021 | Price change | $292,760+1.2%$167/sqft |
Source: Unlock MLS #9948373 Report a problem | ||
| 1/8/2021 | Listed for sale | $289,240$165/sqft |
Source: Unlock MLS #9948373 Report a problem | ||
Public tax history
| Year | Property taxes | Tax assessment |
|---|---|---|
| 2025 | -- | $351,580 -5.4% |
| 2024 | $6,203 +13.5% | $371,470 +7.9% |
| 2023 | $5,467 -15% | $344,278 +10% |
| 2022 | $6,429 +47.9% | $312,980 +163.8% |
| 2021 | $4,346 +140.7% | $118,660 +186.6% |
| 2020 | $1,806 +15.5% | $41,400 +44.3% |
| 2019 | $1,563 | $28,690 |
Find assessor info on the county website
Monthly payment
Est. payment
Payment breakdown
Explore the cost of this home by adjusting the details. Changes won't be saved.Climate risks
Neighborhood: 78666
Nearby schools
GreatSchools rating
- 7/10Rodriguez Elementary SchoolGrades: K-5Distance: 0.4 mi
- 5/10Miller Middle SchoolGrades: 6-8Distance: 3.7 mi
- 4/10San Marcos High SchoolGrades: 9-12Distance: 2.5 mi
Schools provided by the listing agent
- Elementary: Rodriguez
- Middle: Miller Middle School
- High: San Marcos
- District: San Marcos
Source: LERA MLS. This data may not be complete. We recommend contacting the local school district to confirm school assignments for this home.
- $316,8004 bd3 ba2.3k sqft112 Gray Wolf Dr, San Marcos, TX 78666Off Market
- $285,2003 bd2 ba1.6k sqft120 Gray Wolf Dr, San Marcos, TX 78666Off Market
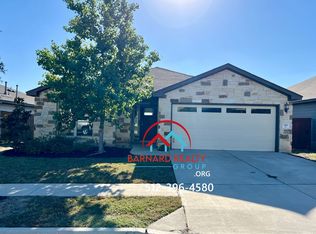
- $300,5004 bd2 ba1.9k sqft108 Gray Wolf Dr, San Marcos, TX 78666Off Market
- $313,1003 bd2 ba1.7k sqft124 Gray Wolf Dr, San Marcos, TX 78666Off Market

- $308,7003 bd2 ba2.1k sqft117 Cypress Hills Rd, San Marcos, TX 78666Off Market
- $317,4004 bd3 ba1.9k sqft121 Cypress Hills Rd, San Marcos, TX 78666Off Market
- $268,7003 bd2 ba1.6k sqft113 Cypress Hills Rd, San Marcos, TX 78666Off Market
- $300,3004 bd2 ba1.9k sqft125 Cypress Hills Rd, San Marcos, TX 78666Off Market
A local agent can set up tours, give advice and negotiate with sellers.
Similar homes
- $389,9003 bd3 ba2.3k sqft217 Snowbell St, San Marcos, TX 78666Active

 MLS ID #9609156, Sylvia Muzzy, All City Real Estate Ltd. Co. Unlock MLS
 - $325,0004 bd2 ba1.7k sqft204 Whipporwill Ln, San Marcos, TX 78666Active
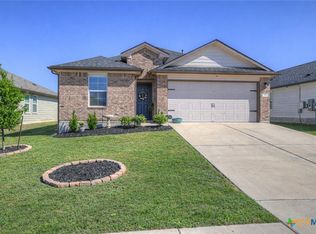
 MLS ID #608685, Mark Wolfington, RE/MAX GO - NB. Central Texas MLS
 - $299,9983 bd2 ba1.4k sqft1536 Esplanade Pkwy, San Marcos, TX 78666New Construction

 LERA MLS
 - $369,9984 bd2 ba2k sqft510 Salamander, San Marcos, TX 78666New Construction
 LERA MLS
 - $335,0003 bd2 ba1.8k sqft104 Ladolia Ln, San Marcos, TX 78666ActiveMLS ID #3884564, Hanalei Myers, Coldwell Banker Realty. Unlock MLS
- $389,9004 bd3 ba2.1k sqft361 Lacey Oak Loop, San Marcos, TX 78666ActiveMLS ID #620789, Tiffany LeGrand, JPAR - New Braunfels. Central Texas MLS
- $343,0004 bd3 ba2.2k sqft2851 Brand Iron Dr, San Marcos, TX 78666ActiveMLS ID #7449279, Jason Sousa, Central Metro Realty. Unlock MLS
- $329,0003 bd2 ba1.7k sqft1640 Sunstone Cir, New Braunfels, TX 78130For SaleMLS ID #1990617, Stephen Baldwin TREC #570496, BHHS Don Johnson Realtors - CL. LERA MLS
- from $364,9902 bd2 ba1.4k sqftReed Plan, Traditional at Kissing Tree, San Marcos, TX 78666New ConstructionBrookfield Residential
- $329,9983 bd2 ba1.8k sqft502 Salamander, San Marcos, TX 78666New ConstructionMLS ID #1946728, Sara Aguilera TREC #750545, Keller Williams Heritage. LERA MLS
- $439,0003 bd3 ba2.3k sqft128 Missouri Primrose Ln, San Marcos, TX 78666ActiveMLS ID #1677052, Chris Schoenfeld, Orchard Brokerage. Unlock MLS
- $369,9004 bd3 ba2.2k sqft393 Trent, New Braunfels, TX 78130For SaleMLS ID #1994802, Joe Hassmann TREC #547006, Hassmann Real Estate. LERA MLS
- $329,9003 bd2 ba1.8k sqft672 Ridgemeadow Dr, New Braunfels, TX 78130For SaleMLS ID #1971050, Jennifer Wilson TREC #566157, Redefining Home Real Estate Brokerage. LERA MLS
- $417,8742 bd2 ba1.4k sqft105 Hummingbird Vine Ct, San Marcos, TX 78666New ConstructionBrookfield Residential
- $324,9903 bd2 ba1.5k sqft633 Jaboncillo, New Braunfels, TX 78132For SaleMLS ID #1969423, Cedric Akodokoun TREC #788296, Levi Rodgers Real Estate Group. LERA MLS
- $460,0002 bd2 ba1.8k sqft119 Twisting Crest Cv, San Marcos, TX 78666ActiveMLS ID #3434121, Kelly Bell, CB&A, Realtors. Unlock MLS
- $310,0003 bd2 ba1.6k sqft2070 Shire Meadows, New Braunfels, TX 78130For SaleMLS ID #1991296, Angela Bradley TREC #678482, Texas Haus Collective. LERA MLS
- $385,0004 bd2 ba1.8k sqft1944 Colonial Ave, New Braunfels, TX 78130ActiveMLS ID #620591, Elizabeth Harris, Compass RE Texas, LLC. Central Texas MLS
- $329,0003 bd2 ba1.4k sqft1094 Whispering Hills, Canyon Lake, TX 78133For SaleMLS ID #1916056, Timothy Fredrickson TREC #725603, Lake Homes Realty, LLC. LERA MLS
- $329,9003 bd2 ba1.6k sqft162 Billowing Way, Kyle, TX 78640ActiveMLS ID #5589277, Allison Pflaum, Keller Williams Realty. Unlock MLS
