Like-New Move-In Ready Home with Hill Country Views - Attractively priced for immediate interest! Lightly lived in and used only for weekend getaways, this home feels practically brand new and is ready for immediate move-in. Enjoy breathtaking Hill Country views from an open, naturally lit floor plan featuring no carpet throughout and a charming bay window in the dining area. The kitchen is a true centerpiece, boasting custom cabinetry, a spacious island, and deep storage drawers designed for convenience and style. Refrigerator, Washer, and Dryer will convey with sale! Each bedroom includes its own walk-in closet, providing generous storage and comfort for every member of the household. The primary suite showcases elegant tray ceilings, while the secondary bedroom feature beautiful vaulted ceiling that enhance the home's airy, welcoming feel. Thoughtful details such as recessed lighting, ceiling fans, and extra-wide doors ensure both comfort and accessibility throughout. Step outside to a low-maintenance fenced backyard ideal for relaxing or entertaining, with an untouched second portion of the lot offering endless possibilities for natural vision or future usage. Meticulously maintained, move-in ready, and strategically priced to sale - this is the Hill Country home you've been waiting for!
Pending
$329,000
1094 Whispering Hills, Canyon Lake, TX 78133
3beds
1,478sqft
Single Family Residence
Built in 2021
0.25 Acres Lot
$323,400 Zestimate®
$223/sqft
$1/mo HOA
What's special
Hill country viewsRecessed lightingCeiling fansCharming bay windowVaulted ceilingElegant tray ceilingsSpacious island
- 320 days
- 146
- 8
Zillow last checked:
Listing updated:
Listed by:
Timothy Fredrickson TREC #725603 (281) 705-7720,
Lake Homes Realty, LLC
Source: LERA MLS,MLS#: 1916056
Facts & features
Interior
Bedrooms & bathrooms
- Bedrooms: 3
- Bathrooms: 2
- Full bathrooms: 2
Primary bedroom
- Features: Walk-In Closet(s), Ceiling Fan(s), Full Bath
- Area: 182
- Dimensions: 14 x 13
Bedroom 2
- Area: 156
- Dimensions: 13 x 12
Bedroom 3
- Area: 132
- Dimensions: 12 x 11
Primary bathroom
- Features: Shower Only, Single Vanity
- Area: 77
- Dimensions: 11 x 7
Dining room
- Area: 90
- Dimensions: 10 x 9
Kitchen
- Area: 209
- Dimensions: 11 x 19
Living room
- Area: 225
- Dimensions: 15 x 15
Heating
- Central, 1 Unit, Electric
Cooling
- Central Air
Appliances
- Included: Washer, Dryer, Microwave, Range, Refrigerator, Dishwasher, Electric Water Heater
- Laundry: Main Level, Washer Hookup, Dryer Connection
Features
- One Living Area, Separate Dining Room, Eat-in Kitchen, Breakfast Bar, Pantry, Utility Room Inside, High Ceilings, Open Floorplan, High Speed Internet, Walk-In Closet(s), Ceiling Fan(s), Solid Counter Tops
- Flooring: Ceramic Tile
- Windows: Window Coverings
- Has basement: No
- Attic: Access Only
- Has fireplace: No
- Fireplace features: Not Applicable
Interior area
- Total interior livable area: 1,478 sqft
Property
Parking
- Total spaces: 2
- Parking features: Two Car Garage, Attached, Oversized, Garage Door Opener
- Attached garage spaces: 2
Accessibility
- Accessibility features: Int Door Opening 32"+, Wheelchair Accessible
Features
- Levels: One
- Stories: 1
- Pool features: None
Lot
- Size: 0.25 Acres
Details
- Parcel number: 500340108001
Construction
Type & style
- Home type: SingleFamily
- Property subtype: Single Family Residence
Materials
- Stone, Siding, 1 Side Masonry
- Foundation: Slab
- Roof: Composition
Condition
- Pre-Owned
- New construction: No
- Year built: 2021
Details
- Builder name: Modern Life Development
Utilities & green energy
- Electric: PEC
- Sewer: Septic
- Water: Texas Water, Co-op Water
- Utilities for property: City Garbage service
Community & HOA
Community
- Features: Playground
- Subdivision: Scenic Heights
HOA
- Has HOA: Yes
- HOA fee: $16 annually
- HOA name: SCENIC HILLS POA
Location
- Region: Canyon Lake
Financial & listing details
- Price per square foot: $223/sqft
- Tax assessed value: $397,010
- Annual tax amount: $4,757
- Price range: $329K - $329K
- Date on market: 10/16/2025
- Cumulative days on market: 320 days
- Listing terms: Conventional,FHA,VA Loan,Cash
- Road surface type: Paved, Asphalt
Estimated market value
$323,400
$307,000 - $340,000
$1,943/mo
Price history
| Date | Event | Price |
|---|---|---|
| 8/25/2026 | Pending sale | $329,000$223/sqft |
Source:  LERA MLS #1916056 Report a problem LERA MLS #1916056 Report a problem | ||
| 8/18/2026 | Contingent | $329,000$223/sqft |
Source: LERA MLS #1916056 Report a problem | ||
| 4/18/2026 | Price change | $329,000-1.8%$223/sqft |
Source: LERA MLS #1916056 Report a problem | ||
| 10/16/2025 | Listed for sale | $335,000-6.9%$227/sqft |
Source: LERA MLS #1916056 Report a problem | ||
| 12/30/2024 | Sold | -- |
Source:  Central Texas MLS #556279 Report a problem Central Texas MLS #556279 Report a problem | ||
| 12/19/2024 | Pending sale | $360,000$244/sqft |
Source: Central Texas MLS #556279 Report a problem | ||
| 12/4/2024 | Contingent | $360,000$244/sqft |
Source: LERA MLS #1807795 Report a problem | ||
| 9/11/2024 | Listed for sale | $360,000$244/sqft |
Source: LERA MLS #1807795 Report a problem | ||
| 1/6/2020 | Sold | -- |
Source: Agent Provided Report a problem | ||
Public tax history
| Year | Property taxes | Tax assessment |
|---|---|---|
| 2025 | $1,925 -21.3% | $385,990 +10% |
| 2024 | $2,445 +16.8% | $350,900 +10% |
| 2023 | $2,093 -38.8% | $319,000 +10% |
| 2022 | $3,419 +1480.7% | $290,000 +2306.6% |
| 2021 | $216 +0.2% | $12,050 |
| 2020 | $216 +37.6% | $12,050 +42.8% |
| 2019 | $157 -2.6% | $8,440 |
| 2018 | $161 | $8,440 |
Find assessor info on the county website
Monthly payment
Est. payment
Payment breakdown
Explore the cost of this home by adjusting the details. Changes won't be saved.Climate risks
Neighborhood: 78133
Nearby schools
Schools provided by the listing agent
- Elementary: Startzville
- Middle: Mountain Valley
- High: Canyon Lake
- District: Comal
Source: LERA MLS. This data may not be complete. We recommend contacting the local school district to confirm school assignments for this home.
- $52,2800.27 acres1108 Whispering Hills Dr, Canyon Lake, TX 78133Off Market
- $--3 bd2 ba1.3k sqft1080 Whispering Hills Dr, Canyon Lake, TX 78133Sold

- $261,1003 bd2 ba1.2k sqft1128 Whispering Hills Dr, Canyon Lake, TX 78133Off Market
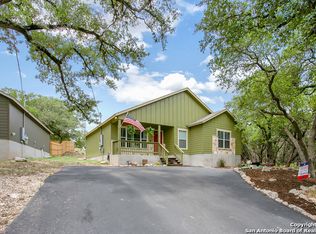
- $277,000-- bd-- ba1.3k sqft1066 Whispering Hills Dr, Canyon Lake, TX 78133Off Market
Similar homes
- $369,9003 bd2 ba1.6k sqft515 Valley Rdg, New Braunfels, TX 78133Active

 MLS ID #605652, Donna West, Anders Pierce Realty, LLC. Central Texas MLS
 - $320,0003 bd3 ba1.8k sqft1130 Twin Deer Ln, Canyon Lake, TX 78133For Sale
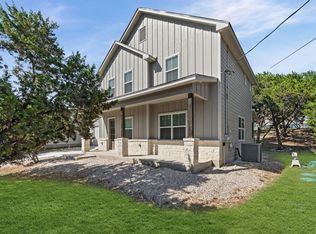 MLS ID #15173011, Sharon Leshikar, eXp Realty, LLC. HAR
 - $325,0003 bd2 ba1.6k sqft809 LAKEBREEZE DR, Canyon Lake, TX 78133For Sale

 MLS ID #1848365, Timothy Fredrickson TREC #725603, Lake Homes Realty, LLC. LERA MLS
 - $345,0003 bd2 ba1.5k sqft1885 Deer Run, Canyon Lake, TX 78133For Sale
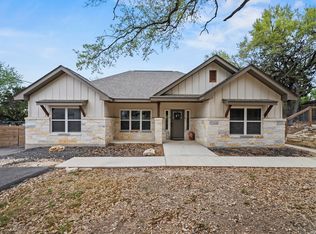 MLS ID #1954007, Shawn Cunningham TREC #682150, Tallgrass Real Estate, LLC. LERA MLS
 - $345,0003 bd2 ba1.4k sqft596 Riviera Dr, Canyon Lake, TX 78133ActiveMLS ID #617799, Crystal Unrue, Sullivan Hill Country Properti. Central Texas MLS
- $305,9904 bd2 ba1.5k sqft204 Lake Park, Canyon Lake, TX 78133For SaleMLS ID #1935715, Bryan Ryder TREC #695901, JB Goodwin, REALTORS. LERA MLS
- $399,0003 bd3 ba1.8k sqft175 Lorne Rd, Canyon Lake, TX 78133For SaleMLS ID #2008361, Shane Neal TREC #608871, eXp Realty. LERA MLS
- $349,9003 bd2 ba1.6k sqft911 Heritage Hl, Canyon Lake, TX 78133ActiveMLS ID #594791, Stephanie Jameson, Jameson Real Estate. Central Texas MLS
- $265,0003 bd2 ba1.6k sqft735 Green Castle Pl, Canyon Lake, TX 78133For SaleMLS ID #1967482, Scott Malouff TREC #658231, Keller Williams Heritage. LERA MLS
- $329,0002 bd2 ba1.3k sqft1043 BARBARA DR # A4, Canyon Lake, TX 78133For SaleMLS ID #2010218, Tamra Duarte TREC #586720, Keller Williams Realty Lone Star. LERA MLS
- $395,0003 bd3 ba1.9k sqft1528 Connie Drive, Canyon Lake, TX 78133For SaleMLS ID #1957561, Malina Bercher TREC #781687, Kuper Sotheby's Int'l Realty. LERA MLS
- $419,0003 bd2 ba1.5k sqft204 Bogi Street, Canyon Lake, TX 78133For SaleMLS ID #1991842, Angela Row TREC #779127, Keller Williams Heritage. LERA MLS
- $249,5004 bd2 ba1.2k sqft1668 Lakeview, Canyon Lake, TX 78133For SaleMLS ID #1878300, Danielle Staudt TREC #695444, CENTURY 21 The Hills Realty. LERA MLS
- $430,0003 bd2 ba1.7k sqft145 Schlamp Bay, Canyon Lake, TX 78133For SaleMLS ID #1993401, Deatrice Driffill TREC #509048, Coldwell Banker D'Ann Harper, REALTOR. LERA MLS
- $315,0003 bd3 ba1.8k sqft2972 PANTHER SPG, New Braunfels, TX 78130For SaleMLS ID #2012438, Shelby Traylor TREC #754359, Real Broker, LLC. LERA MLS
- $324,9003 bd2 ba1.6k sqft31641 NIMBUS DR, Bulverde, TX 78163For SaleMLS ID #2001161, Karolina Dudek TREC #775485, LPT Realty, LLC. LERA MLS
- $350,0004 bd2 ba1.7k sqft32116 Macey Oak, Bulverde, TX 78163For SaleMLS ID #2011667, Danuta Gulick TREC #734632, Century 21 Middleton. LERA MLS
- $295,0003 bd2 ba1.3k sqft777 Research, Canyon Lake, TX 78133For SaleMLS ID #1954738, Melissa Marshall TREC #793741, Option One Real Estate. LERA MLS
- $439,5003 bd2 ba1.8k sqft1184 SUMMIT BLF, Canyon Lake, TX 78133For SaleMLS ID #1990225, Rex Kutzer TREC #777823, JB Goodwin, REALTORS. LERA MLS
- $350,0003 bd2 ba1.9k sqft742 SAN GABRIEL LOOP, New Braunfels, TX 78132For SaleMLS ID #2006163, Tom Betsill TREC #719903, Texas Edge Realty. LERA MLS
