Experience Lake Huron living at its finest at 127 Pine Tree Harbour Road. Set along 183 feet of pristine shoreline and nearly an acre of beautifully landscaped grounds, this exceptional waterfront property blends privacy, natural beauty and sophisticated year-round comfort. Extensively renovated, the home offers nearly 3,000 sq. ft. of finished living space across three levels, with a bright contemporary aesthetic complemented by the relaxed character of the Bruce Peninsula. The open-concept main level is designed for both entertaining and everyday enjoyment, featuring a stunning kitchen with coastal-inspired bleached oak cabinetry and built-in appliances. The adjoining great room impresses with vaulted ceilings, skylights, expansive windows, an Eramosa stone fireplace hearth and striking wood-and-metal railings. Natural light fills the home, while spectacular lake views provide a breathtaking backdrop from many principal rooms. Three spacious bedrooms and three full bathrooms include a beautiful primary retreat with ensuite privileges and generous walk-in closet area. Two additional bedrooms each feature private balconies overlooking the surrounding landscape. Recent improvements include newer windows, high-efficiency forced air furnace, central air and roof shingles. Outside, enjoy crystal-clear water ideal for swimming, a protected docking area and direct access to open-water boating, with the sheltered shoreline ideal for kayaking and paddleboarding. Located approximately 20 minutes from Lion's Head, Tobermory and Bruce Peninsula National Park, with ATV and recreational trails nearby. Whether a refined waterfront residence, executive cottage or family retreat, this remarkable property offers an extraordinary opportunity to experience the very best of Lake Huron living.
For sale
C$1,299,000
127 Pine Tree Harbour Rd, Northern Bruce Peninsula, ON N0H 1Z0
3beds
3baths
Single Family Residence
Built in ----
0 Square Feet Lot
$-- Zestimate®
C$--/sqft
C$-- HOA
What's special
Exceptional waterfront propertyBright contemporary aestheticOpen-concept main levelBuilt-in appliancesAdjoining great roomVaulted ceilingsExpansive windows
- 35 days
- 21
- 2
Zillow last checked:
Listing updated:
Listed by:
Chestnut Park Real Estate
Source: TRREB,MLS®#: X13739942 Originating MLS®#: One Point Association of REALTORS
Originating MLS®#: One Point Association of REALTORSFacts & features
Interior
Bedrooms & bathrooms
- Bedrooms: 3
- Bathrooms: 3
Heating
- Forced Air, Propane
Cooling
- Central Air
Appliances
- Included: Built-In Oven, Countertop Range, Water Heater Owned, Water Softener, Water Treatment
Features
- Storage, Upgraded Insulation, Workbench
- Basement: Finished with Walk-Out,Separate Entrance,Full,Walk-Out Access
- Has fireplace: Yes
- Fireplace features: Living Room
Interior area
- Living area range: 2000-2500 null
Video & virtual tour
Property
Parking
- Total spaces: 9
- Parking features: Private
- Has garage: Yes
Features
- Stories: 2
- Patio & porch: Deck
- Exterior features: Landscaped, Lighting, Privacy, Year Round Living, Private Dock
- Pool features: None
- Has view: Yes
- View description: Lake, Trees/Woods, Water
- Has water view: Yes
- Water view: Lake,Water,Direct
- Waterfront features: Beach Front, Dock, Waterfront-Deeded, Direct, Lake
- Body of water: Pine Tree Harbour
Lot
- Size: 0 Square Feet
- Features: Cul de Sac/Dead End, Greenbelt/Conservation, Lake Access, School Bus Route, Waterfront, Wooded/Treed, Irregular Lot
- Topography: Flat,Wooded/Treed
Details
- Additional structures: Gazebo, Shed
- Parcel number: 331070696
Construction
Type & style
- Home type: SingleFamily
- Property subtype: Single Family Residence
Materials
- Stone, Wood
- Foundation: Concrete Block
- Roof: Asphalt Shingle
Utilities & green energy
- Sewer: Septic
- Water: Drilled Well
- Utilities for property: Garbage Pickup, Internet Other, Recycling Pickup
Community & HOA
Community
- Security: Carbon Monoxide Detector(s), Smoke Detector(s)
Location
- Region: Northern Bruce Peninsula
Financial & listing details
- Tax assessed value: C$424,000
- Annual tax amount: C$5,407
- Date on market: 9/3/2026
Price history
Price history is unavailable.
Public tax history
Tax history is unavailable.
Climate risks
Neighborhood: N0H
Nearby schools
GreatSchools rating
No schools nearby
We couldn't find any schools near this home.
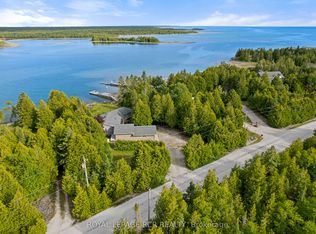
- C$849,0004 bd3 ba-- sqft119 Pine Tree Harbour Rd, Northern Bruce Peninsula, ON N0H1Z0For Sale
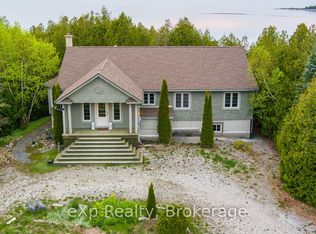
- C$949,9002 bd1 ba-- sqft79 Pine Tree Harbour Rd, Northern Bruce Peninsula, ON N0H1Z0For Sale

- C$1,089,9994 bd2 ba-- sqft61 Fox Trl, Miller Lake, ON N0H1Z0New Construction
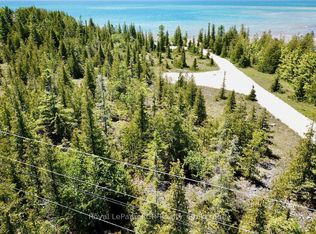
- C$435,0000 sqft73 Fox Trl, Northern Bruce Peninsula, ON N0H1Z0Lot/Land
Similar homes
- C$849,0004 bd3 ba-- sqft119 Pine Tree Harbour Rd, Northern Bruce Peninsula, ON N0H 1Z0For SaleMLS ID #X13824678, ROYAL LEPAGE RCR REALTY. TRREB
- C$1,190,0002 bd1 ba-- sqft64 Larsen Cove Rd N, Northern Bruce Peninsula, ON N0H 1Z0For Sale
 MLS ID #X13782170, Engel & Volkers Toronto Central. TRREB
 - C$949,9002 bd1 ba-- sqft79 Pine Tree Harbour Rd, Northern Bruce Peninsula, ON N0H 1Z0For SaleMLS ID #X13446486, Chestnut Park Real Estate. TRREB
- C$1,089,9994 bd2 ba-- sqft61 Fox Trl, Miller Lake, ON N0H 1Z0New ConstructionMLS ID #X13043576, eXp Realty. TRREB
