Welcome to this beautiful home available in sought after Ovations at Elk View! This 2 story, single family home has everything you would desire in an active 55+ community. Enter the front door to a living room and dining room with custom textured painting. The main living area is open concept, with spacious kitchen, breakfast room and family room. The kitchen is complete with granite countertops, recessed lighting, central island and under cabinet lighting. The large family/great room boasts a gas fireplace, cathedral ceiling, and plenty of natural light! The master suite, located on the main level, includes large his and her walk-in closets. The master bath is also equipped with a shower containing grab bars and high-rise toilet. There is a second bedroom and a second full bathroom also on the main level of the home. Take the stairs up to your spacious loft, 2 additional bedrooms, third full bath and convenient storage area! Soak in the sun on the spacious deck while enjoying the beautiful landscaping. Additional upgrades include a full house generator, upgraded wood trim and shelving in garage and the huge basement with egress window just waiting to be finished! The owners have meticulously cared for this beautiful home. It is truly turnkey and awaiting your arrival! This home also has a new water treatment system. Community amenities include: clubhouse with library, exercise room, sauna, spa, steam & massage rooms, pool table, shuffle board, swimming pool, putting green, tennis & bocce courts. Stucco test has been preformed and seller will have any issues repaired at their expense.
Sold for $470,000
$470,000
127 Reynolds Ln, West Grove, PA 19390
4beds
2,982sqft
Single Family Residence
Built in 2005
7,525 Square Feet Lot
$529,900 Zestimate®
$158/sqft
$3,539 Estimated rent
Home value
$529,900
$503,000 - $556,000
$3,539/mo
Zestimate® history
Owner options
List your home for rent
$3,539/mo
Rent Zestimate®
Find your next renter with Zillow Rental Manager. Plus, with online applications, you can quickly screen prospective tenants – for free.
$3,539/mo
Rent Zestimate®
Refinance and save
$3,210/mo
Est. payment
Refinancing to a lower rate could help reduce your monthly payments and save thousands over the life of the loan.
$3,210/mo
Est. payment
Explore your selling options
Work with a Zillow partner agent
Leverage their expertise and Zillow's premium Showcase listings to get your home seen by more buyers.
Get startedList with your own agent
Get your home in front of millions of buyers by listing it on Zillow.
Learn how to do itSell it yourself
Take full control of how buyers see your home on Zillow by listing For Sale by Owner (FSBO).
List your homeWhat's special
Cathedral ceilingRecessed lightingGranite countertopsSpacious deckExercise roomPool tableSpacious loft
Zillow last checked:
Listing updated:
Listed by:
Tammy Duering 610-306-2401,
RE/MAX Excellence - Kennett Square
Bought with:
Tammy Duering, RM425667
RE/MAX Excellence - Kennett Square
Source: Bright MLS,MLS#: PACT2061910
Facts & features
Interior
Bedrooms & bathrooms
- Bedrooms: 4
- Bathrooms: 3
- Full bathrooms: 3
- Main level bathrooms: 2
- Main level bedrooms: 2
Basement
- Area: 0
Heating
- Forced Air, Natural Gas
Cooling
- Central Air, Electric
Appliances
- Included: Gas Water Heater
Features
- Basement: Full
- Number of fireplaces: 1
Interior area
- Total structure area: 2,982
- Total interior livable area: 2,982 sqft
- Finished area above ground: 2,982
- Finished area below ground: 0
Property
Parking
- Total spaces: 2
- Parking features: Garage Faces Front, Attached
- Attached garage spaces: 2
Accessibility
- Accessibility features: None
Features
- Levels: Two
- Stories: 2
- Pool features: Community
Lot
- Size: 7,525 Square Feet
Details
- Additional structures: Above Grade, Below Grade
- Parcel number: 5803 0164
- Zoning: R2
- Special conditions: Standard
Construction
Type & style
- Home type: SingleFamily
- Architectural style: Cape Cod,Colonial
- Property subtype: Single Family Residence
Materials
- Vinyl Siding, Aluminum Siding, Stone, Stucco
- Foundation: Concrete Perimeter
Condition
- New construction: No
- Year built: 2005
Utilities & green energy
- Sewer: Public Sewer
- Water: Public
Community & HOA
Community
- Senior community: Yes
- Subdivision: Ovations At Elk View
HOA
- Has HOA: Yes
- HOA fee: $235 monthly
Location
- Region: West Grove
- Municipality: PENN TWP
Financial & listing details
- Price per square foot: $158/sqft
- Tax assessed value: $192,280
- Annual tax amount: $7,534
- Date on market: 3/13/2024
- Listing agreement: Exclusive Right To Sell
- Ownership: Fee Simple
Price history
| Date | Event | Price |
|---|---|---|
| 6/14/2024 | Sold | $470,000-4.1%$158/sqft |
Source:  Bright MLS #PACT2061910 Report a problem Bright MLS #PACT2061910 Report a problem | ||
| 4/29/2024 | Pending sale | $489,900$164/sqft |
Source: Bright MLS #PACT2061910 Report a problem | ||
| 4/26/2024 | Price change | $489,900-2%$164/sqft |
Source: Bright MLS #PACT2061910 Report a problem | ||
| 3/13/2024 | Price change | $499,900-6.6%$168/sqft |
Source: Bright MLS #PACT2061910 Report a problem | ||
| 2/6/2024 | Listed for sale | $535,000$179/sqft |
Source: Bright MLS #PACT2059780 Report a problem | ||
| 12/26/2023 | Listing removed | -- |
Source: Bright MLS #PACT2056388 Report a problem | ||
| 12/7/2023 | Price change | $535,000-2.7%$179/sqft |
Source: Bright MLS #PACT2056388 Report a problem | ||
| 11/17/2023 | Listed for sale | $550,000+61.8%$184/sqft |
Source: Bright MLS #PACT2056388 Report a problem | ||
| 8/6/2014 | Sold | $340,000+0%$114/sqft |
Source: Public Record Report a problem | ||
| 4/9/2014 | Pending sale | $339,900$114/sqft |
Source: BHHS Fox & Roach-Exton #6326511 Report a problem | ||
| 2/27/2014 | Listed for sale | $339,900-2.6%$114/sqft |
Source: BHHS Fox & Roach-Exton #6326511 Report a problem | ||
| 1/20/2014 | Listing removed | $349,000$117/sqft |
Source: Berkshire Hathaway HomeServices Fox & Roach, Realtors #6326511 Report a problem | ||
| 1/16/2014 | Listed for sale | $349,000+4.6%$117/sqft |
Source: BHHS Fox & Roach-Exton #6326511 Report a problem | ||
| 8/24/2005 | Sold | $333,561$112/sqft |
Source: Public Record Report a problem | ||
Public tax history
| Year | Property taxes | Tax assessment |
|---|---|---|
| 2025 | $7,815 +1.5% | $192,280 |
| 2024 | $7,697 | $192,280 |
| 2023 | $7,697 +2.2% | $192,280 |
| 2022 | $7,534 +1.5% | $192,280 |
| 2021 | $7,422 +240.7% | $192,280 |
| 2020 | $2,178 -68.2% | $192,280 |
| 2019 | $6,843 +2.7% | $192,280 |
| 2018 | $6,666 +9900.2% | $192,280 |
| 2017 | $67 -98.8% | $192,280 |
| 2016 | $5,456 | $192,280 |
| 2015 | $5,456 | $192,280 |
| 2014 | $5,456 | $192,280 |
| 2013 | -- | $192,280 |
| 2012 | -- | $192,280 |
| 2011 | -- | $192,280 |
| 2010 | -- | $192,280 |
| 2009 | -- | $192,280 |
| 2008 | -- | $192,280 |
| 2007 | -- | $192,280 -5.2% |
| 2006 | -- | $202,810 +670.3% |
| 2005 | -- | $26,330 |
Find assessor info on the county website
Neighborhood: 19390
Nearby homes
- $521,1003 bd3 ba2.5k sqft125 Reynolds Ln, West Grove, PA 19390Off Market
- $573,8003 bd3 ba3.3k sqft129 Reynolds Ln, West Grove, PA 19390Off Market
- $517,6003 bd3 ba2.9k sqft123 Reynolds Ln, West Grove, PA 19390Off Market

- $511,3003 bd3 ba2.8k sqft324 McNeil Ln, West Grove, PA 19390Off Market
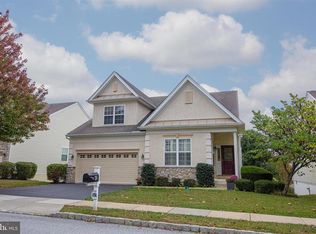
- $450,0003 bd3 ba3.6k sqft322 McNeil Ln, West Grove, PA 19390Sold
- $538,4003 bd2 ba3.8k sqft326 McNeil Ln, West Grove, PA 19390Off Market
- $567,5003 bd2 ba5k sqft128 Reynolds Ln, West Grove, PA 19390Off Market
- $518,5002 bd2 ba2.8k sqft126 Reynolds Ln, West Grove, PA 19390Off Market
Nearby schools
GreatSchools rating
- NAPenn London Elementary SchoolGrades: K-2Distance: 0.6 mi
- 9/10Fred S Engle Middle SchoolGrades: 6-8Distance: 4 mi
- 8/10Avon Grove High SchoolGrades: 9-12Distance: 1.6 mi
Schools provided by the listing agent
- District: Avon Grove
Source: Bright MLS. This data may not be complete. We recommend contacting the local school district to confirm school assignments for this home.
Get a cash offer in 3 minutes
Find out how much your home could sell for in as little as 3 minutes with a no-obligation cash offer.
Estimated market value
$529,900
Get a cash offer in 3 minutes
Find out how much your home could sell for in as little as 3 minutes with a no-obligation cash offer.
Estimated market value
$529,900
- Pennsylvania
- Chester County
- West Grove
- 19390
- 127 Reynolds Ln
Nearby cities
Nearby zip codes
Other West Grove Topics
