**Prior to closing: the driveway will be replaced, and the garage doors will be repaired and painted.** Welcome to the highly sought-after Ovations at Elk View community, awarded the prestigious Gold Star Community designation, offering an unparalleled ease-of-living experience. This beautiful home at 322 McNeil Lane features 3 bedrooms, 2.5 bathrooms, and an attached 2-car garage. Step inside through a beautiful stone-arched entry into a two-story foyer graced with hardwood floors, wall niches, and columns. The formal living room, featuring a bay window and crown molding, flows seamlessly into the elegant dining room, which is accented by decorative columns, a tray ceiling, and crown molding—perfect for entertaining. The heart of the home is the open-concept, large eat-in kitchen. It boasts a walk-out bay window, granite countertops, white cabinets, tile backsplash, a center island, and extra bar seating. Culinary enthusiasts will appreciate the double oven, new refrigerator, gas cooktop, all connected to the dining room via a convenient butler's door. The kitchen opens to a spacious family room featuring a cathedral ceiling, hardwood floors, a gas fireplace, surrounded by windows offering abundant natural light, with direct access to the deck. Just off the family room is a private office with French doors, perfect for working from home or as a quiet study. The main floor hosts the primary bedroom with en suite bath accessed through double doors. The bathroom boasts dual vanities, a walk-in shower, a private toilet area (water closet), and a garden tub. The spacious bedroom features two walk-in closets and a linen closet for ample storage, a tray ceiling, and a private sitting area with convenient deck access. Upstairs, wrought iron railings adorn the staircase leading to a loft that overlooks the family room and foyer. The second floor also features two more generously sized bedrooms with ceiling fans, positioned on either side of a full bathroom. The full walk-out basement opens to a paver patio and offers extensive options for additional finished living space. Don't miss out on an opportunity to call Ovations at Elk View your community!
Sold for $450,000
$450,000
322 McNeil Ln, West Grove, PA 19390
3beds
3,603sqft
Single Family Residence
Built in 2005
7,405 Square Feet Lot
$451,600 Zestimate®
$125/sqft
$3,227 Estimated rent
Home value
$451,600
$429,000 - $474,000
$3,227/mo
Zestimate® history
Owner options
List your home for rent
$3,227/mo
Rent Zestimate®
Find your next renter with Zillow Rental Manager. Plus, with online applications, you can quickly screen prospective tenants – for free.
$3,227/mo
Rent Zestimate®
Refinance and save
$3,175/mo
Est. payment
Refinancing to a lower rate could help reduce your monthly payments and save thousands over the life of the loan.
$3,175/mo
Est. payment
Explore your selling options
Work with a Zillow partner agent
Leverage their expertise and Zillow's premium Showcase listings to get your home seen by more buyers.
Get startedList with your own agent
Get your home in front of millions of buyers by listing it on Zillow.
Learn how to do itSell it yourself
Take full control of how buyers see your home on Zillow by listing For Sale by Owner (FSBO).
List your homeWhat's special
Gas fireplaceGarden tubSpacious bedroomTwo-story foyerDecorative columnsNew refrigeratorCenter island
Zillow last checked:
Listing updated:
Listed by:
Deedree Erlichman 610-563-8370,
BHHS Fox & Roach-Kennett Sq
Bought with:
Jennifer Higgins, AB069650
Beiler-Campbell Realtors-Avondale
Source: Bright MLS,MLS#: PACT2116540
Facts & features
Interior
Bedrooms & bathrooms
- Bedrooms: 3
- Bathrooms: 3
- Full bathrooms: 2
- 1/2 bathrooms: 1
- Main level bathrooms: 2
- Main level bedrooms: 1
Rooms
- Room types: Living Room, Dining Room, Bedroom 2, Kitchen, Family Room, Bedroom 1, Laundry, Office, Bathroom 1, Half Bath
Bedroom 1
- Level: Main
Bedroom 1
- Level: Upper
Bedroom 2
- Level: Upper
Bathroom 1
- Level: Main
Bathroom 1
- Level: Upper
Dining room
- Level: Main
Family room
- Level: Main
Half bath
- Level: Main
Kitchen
- Level: Main
Laundry
- Level: Main
Living room
- Level: Main
Office
- Level: Main
Heating
- Forced Air, Natural Gas
Cooling
- Central Air, Electric
Appliances
- Included: Microwave, Cooktop, Dishwasher, Dryer, Double Oven, Washer, Water Heater, Gas Water Heater
- Laundry: Laundry Room
Features
- Attic, Soaking Tub, Bathroom - Walk-In Shower, Ceiling Fan(s), Chair Railings, Crown Molding, Dining Area, Entry Level Bedroom, Family Room Off Kitchen, Formal/Separate Dining Room, Eat-in Kitchen, Kitchen Island, Recessed Lighting, Upgraded Countertops, Walk-In Closet(s), 2 Story Ceilings, Dry Wall, Tray Ceiling(s)
- Flooring: Hardwood, Ceramic Tile, Carpet, Wood
- Doors: French Doors, Storm Door(s)
- Windows: Bay/Bow, Window Treatments
- Basement: Walk-Out Access,Full
- Number of fireplaces: 1
- Fireplace features: Gas/Propane, Mantel(s)
Interior area
- Total structure area: 3,603
- Total interior livable area: 3,603 sqft
- Finished area above ground: 3,603
Property
Parking
- Total spaces: 2
- Parking features: Garage Door Opener, Garage Faces Front, Inside Entrance, Attached
- Attached garage spaces: 2
Accessibility
- Accessibility features: None
Features
- Levels: Two
- Stories: 2
- Pool features: Community
Lot
- Size: 7,405 Square Feet
Details
- Additional structures: Above Grade
- Parcel number: 5803 0168
- Zoning: RES
- Special conditions: Standard
Construction
Type & style
- Home type: SingleFamily
- Property subtype: Single Family Residence
Materials
- Stone, Stucco, Vinyl Siding
- Foundation: Concrete Perimeter
- Roof: Shingle
Condition
- New construction: No
- Year built: 2005
Details
- Builder model: Serenade
Utilities & green energy
- Sewer: Public Sewer
- Water: Public
Community & HOA
Community
- Senior community: Yes
- Subdivision: Ovations At Elk View
HOA
- Has HOA: Yes
- Amenities included: Billiard Room, Clubhouse, Common Grounds, Fitness Center, Game Room, Library, Meeting Room, Party Room, Pool, Putting Green, Retirement Community, Sauna, Shuffleboard Court, Tennis Court(s)
- Services included: Common Area Maintenance, Health Club, Maintenance Grounds, Management, Pool(s), Recreation Facility, Snow Removal, Sauna
- HOA fee: $270 monthly
- HOA name: OVATIONS AT ELK VIEW
Location
- Region: West Grove
- Municipality: PENN TWP
Financial & listing details
- Price per square foot: $125/sqft
- Tax assessed value: $193,270
- Annual tax amount: $8,058
- Date on market: 2/7/2026
- Listing agreement: Exclusive Right To Sell
- Inclusions: Refrigerator, Washer, Dryer, Mounted Tv's, And Exercise Equipment As Is Condition. No Monetary Value.
- Ownership: Fee Simple
Price history
| Date | Event | Price |
|---|---|---|
| 5/27/2026 | Sold | $450,000-10%$125/sqft |
Source:  Bright MLS #PACT2116540 Report a problem Bright MLS #PACT2116540 Report a problem | ||
| 5/7/2026 | Pending sale | $499,900$139/sqft |
Source: Bright MLS #PACT2116540 Report a problem | ||
| 4/23/2026 | Listed for sale | $499,9000%$139/sqft |
Source: Bright MLS #PACT2116540 Report a problem | ||
| 4/15/2026 | Listing removed | $500,000$139/sqft |
Source: Bright MLS #PACT2116540 Report a problem | ||
| 3/27/2026 | Contingent | $500,000$139/sqft |
Source: Bright MLS #PACT2116540 Report a problem | ||
| 3/18/2026 | Price change | $500,000-4.8%$139/sqft |
Source: Bright MLS #PACT2116540 Report a problem | ||
| 3/1/2026 | Price change | $525,000-2.8%$146/sqft |
Source: Bright MLS #PACT2116540 Report a problem | ||
| 2/25/2026 | Price change | $540,000-1.8%$150/sqft |
Source: Bright MLS #PACT2116540 Report a problem | ||
| 2/7/2026 | Listed for sale | $550,000+39.4%$153/sqft |
Source: Bright MLS #PACT2116540 Report a problem | ||
| 7/1/2005 | Sold | $394,560$110/sqft |
Source: Public Record Report a problem | ||
Public tax history
| Year | Property taxes | Tax assessment |
|---|---|---|
| 2025 | $7,855 +1.5% | $193,270 |
| 2024 | $7,737 | $193,270 |
| 2023 | $7,737 +2.2% | $193,270 |
| 2022 | $7,573 +1.5% | $193,270 |
| 2021 | $7,460 +240.7% | $193,270 |
| 2020 | $2,190 -68.2% | $193,270 |
| 2019 | $6,878 +2.7% | $193,270 |
| 2018 | $6,700 +9900.7% | $193,270 |
| 2017 | $67 -98.8% | $193,270 |
| 2016 | $5,411 | $193,270 |
| 2015 | $5,411 | $193,270 |
| 2014 | $5,411 | $193,270 +1.3% |
| 2013 | -- | $190,800 |
| 2012 | -- | $190,800 |
| 2011 | -- | $190,800 |
| 2010 | -- | $190,800 -7.7% |
| 2009 | -- | $206,680 |
| 2008 | -- | $206,680 -9.1% |
| 2007 | -- | $227,440 -5.2% |
| 2006 | -- | $239,890 +812.1% |
| 2005 | -- | $26,300 |
Find assessor info on the county website
Neighborhood: 19390
Nearby homes
- $509,7003 bd3 ba2.8k sqft324 McNeil Ln, West Grove, PA 19390Off Market
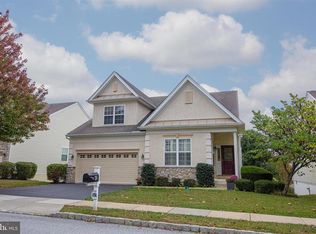
- $514,2003 bd3 ba2.6k sqft320 McNeil Ln, West Grove, PA 19390Off Market
- $524,8823 bd3 ba3.9k sqft318 McNeil Ln, West Grove, PA 19390Sold
- $538,4003 bd2 ba3.8k sqft326 McNeil Ln, West Grove, PA 19390Off Market
- $470,0004 bd3 ba2.9k sqft127 Reynolds Ln, West Grove, PA 19390Sold
- $537,3003 bd2 ba2.8k sqft321 McNeil Ln, West Grove, PA 19390Off Market
- $527,6003 bd2 ba2.9k sqft325 McNeil Ln, West Grove, PA 19390Off Market
- $521,1003 bd3 ba2.5k sqft125 Reynolds Ln, West Grove, PA 19390Off Market
Nearby schools
GreatSchools rating
- NAPenn London Elementary SchoolGrades: K-2Distance: 0.6 mi
- 9/10Fred S Engle Middle SchoolGrades: 6-8Distance: 4 mi
- 8/10Avon Grove High SchoolGrades: 9-12Distance: 1.6 mi
Schools provided by the listing agent
- District: Avon Grove
Source: Bright MLS. This data may not be complete. We recommend contacting the local school district to confirm school assignments for this home.
Get a cash offer in 3 minutes
Find out how much your home could sell for in as little as 3 minutes with a no-obligation cash offer.
Estimated market value
$451,600
Get a cash offer in 3 minutes
Find out how much your home could sell for in as little as 3 minutes with a no-obligation cash offer.
Estimated market value
$451,600
- Pennsylvania
- Chester County
- West Grove
- 19390
- 322 McNeil Ln
Nearby cities
Nearby zip codes
Other West Grove Topics
