Skip main navigation
Off market
  • $511,300

    324 McNeil Ln, West Grove, PA 19390

    3beds
    2,884sqft
    SingleFamily
    Built in 2004
    6,600 Square Feet Lot
    $511,300 Zestimate®
    $177/sqft
    $3,357 Estimated rent

    Home value

    $511,300

    $486,000 - $537,000

    $3,357/mo

    Zestimate® history
    Loading
    Loading...

    Owner options

    List your home for rent

    $3,357/mo

    Rent Zestimate®

    Find your next renter with Zillow Rental Manager. Plus, with online applications, you can quickly screen prospective tenants – for free.

    Learn more

    $3,357/mo

    Rent Zestimate®

    Refinance and save

    $3,300/mo

    Est. payment

    Refinancing to a lower rate could help reduce your monthly payments and save thousands over the life of the loan.

    See today's rates

    $3,300/mo

    Est. payment

    Explore your selling options

    Work with a Zillow partner agent

    Leverage their expertise and Zillow's premium Showcase listings to get your home seen by more buyers.

    Get started

    List with your own agent

    Get your home in front of millions of buyers by listing it on Zillow.

    Learn how to do it

    Sell it yourself

    Take full control of how buyers see your home on Zillow by listing For Sale by Owner (FSBO).

    List your home

    What's special

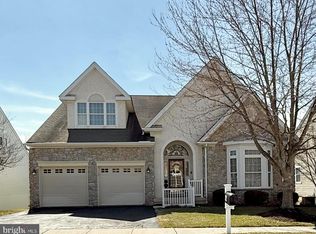
    Wow! This gorgeous Concerto model is the home you've been waiting for! All the bells and whistle with a little extra flair! As soon as you enter the home you are captivated by the clean look and perfection in style. The office has awesome built-ins for a sleek look with plenty of storage. The dining room is a great area for those special occasions with family and friends. Where do you spend all of your time? The kitchen and family room of course and this area is open and lends itself to entertaining. The kitchen is white and bright and has a huge island with seating at the counter. The owner uses the breakfast area as another sitting room but you can have a nice table in this area too. The family room is to die for! The gas fireplace is surrounded by built-ins that the owner carefully selected and added to make the room open and functional. Of course the master bedroom and bath are on the first floor and how spacious are they! The second floor boasts a huge loft area that the owner expanded from the original floor plan. There are two more bedrooms and a full bath as well. Need some storage? The huge walkout basement is unfinished and ready to hold all of your overflow storage items. All of this is the Gold Star community, Ovations at Elkview, where living a carefree lifestyle is at it's finest! AND if you're not completely familiar with the area... there's a great shopping center at Rts 1 and 796 with a large supermarket, bank, restaurants, etc. And there is plenty of shopping nearby in Oxford as well!

    This property is off market, which means it's not currently listed for sale or rent on Zillow. This may be different from what's available on other websites or public sources.
    Facts & features

    Interior

    Bedrooms & bathrooms
    • Bedrooms: 3
    • Bathrooms: 3
    • Full bathrooms: 2
    • 1/2 bathrooms: 1
    Heating
    • Forced air, Solar
    Cooling
    • Central
    Appliances
    • Included: Dishwasher, Microwave, Refrigerator
    Features
    • Flooring: Carpet, Hardwood
    • Has fireplace: Yes
    Interior area
    • Total interior livable area: 2,884 sqft

    Property

    Parking
    • Parking features: Garage - Attached
    Features
    • Exterior features: Vinyl
    Lot
    • Size: 6,600 Square Feet
    Details
    • Parcel number: 580301670000

    Construction

    Type & style
    • Home type: SingleFamily
    • Architectural style: Conventional
    Condition
    • Year built: 2004

    Community & HOA

    Location
    • Region: West Grove

    Financial & listing details

    • Price per square foot: $177/sqft
    • Tax assessed value: $159,600
    • Annual tax amount: $6,487

    Price history

    DateEventPrice
    2/21/2020Sold$380,050-5%$132/sqft
    Source: Agent Provided Report a problem
    10/28/2019Price change$399,900-1.3%$139/sqft
    Source: Weichert Realtors #PACT491022 Report a problem
    10/8/2019Listed for sale$405,000+24.3%$140/sqft
    Source: Weichert Realtors #PACT491022 Report a problem
    6/14/2004Sold$325,856$113/sqft
    Source: Public Record Report a problem

    Public tax history

    YearProperty taxesTax assessment
    2025$6,487 +1.5%$159,600
    2024$6,389 $159,600
    2023$6,389 +2.2%$159,600
    2022$6,253 +1.5%$159,600
    2021$6,161 +240.7%$159,600
    2020$1,808 -68.2%$159,600
    2019$5,680 +2.7%$159,600
    2018$5,533 +9900.3%$159,600
    2017$55 -98.8%$159,600
    2016$4,532 $159,600
    2015$4,532 $159,600
    2014$4,532 $159,600
    2013-- $159,600
    2012-- $159,600 -1.3%
    2011-- $161,650
    2010-- $161,650 -9.8%
    2009-- $179,230
    2008-- $179,230 -10.5%
    2007-- $200,360 -6.4%
    2006-- $213,970 -7.7%
    2005-- $231,880
    Find assessor info on the county website

    Neighborhood: 19390

    Nearby schools

    GreatSchools rating
    Schools provided by the listing agent
    • District: AVON GROVE

    Source: The MLS. This data may not be complete. We recommend contacting the local school district to confirm school assignments for this home.

    Get a cash offer in 3 minutes
    Find out how much your home could sell for in as little as 3 minutes with a no-obligation cash offer.
    Estimated market value
    $511,300
    Get a cash offer in 3 minutes
    Find out how much your home could sell for in as little as 3 minutes with a no-obligation cash offer.
    Estimated market value
    $511,300