Start the New Year in your brand-new home! This beautifully designed, newly constructed townhouse offers 1,440 square feet of low-maintenance living with 3 bedrooms and 2.5 bathrooms. Enjoy an inviting open-concept floor plan, a modern kitchen featuring stainless steel appliances, and beautiful luxury vinyl plank flooring throughout living. Thoughtfully designed with both comfort and functionality in mind, this home is perfect for everyday living and entertaining. Conveniently located near grocery stores, restaurants, shopping, and everyday amenities. Plus, enjoy the ease of low-maintenance living with lawn mowing and snow removal covered by the HOA. Anticipated to be move-in ready at the beginning of the New Year—don't miss your opportunity to make this beautiful new home yours!
Active
$269,900
127 Swallow Dr, Elkton, VA 22827
3beds
1,440sqft
Townhouse
Built in 2026
2,178 Square Feet Lot
$-- Zestimate®
$187/sqft
$25/mo HOA
What's special
Inviting open-concept floor plan
- 1 day
- 104
- 1
Zillow last checked:
Listing updated:
Listed by:
Sara Wilfong 540-820-8222,
Kline May Realty 540-437-3500,
Chris Diehl 540-910-0442,
Kline May Realty
Source: CAAR,MLS#: 684153 Originating MLS: Harrisonburg-Rockingham Area Association of REALTORS
Facts & features
Interior
Bedrooms & bathrooms
- Bedrooms: 3
- Bathrooms: 3
- Full bathrooms: 2
- 1/2 bathrooms: 1
Heating
- Heat Pump
Cooling
- Heat Pump
Features
- Has basement: No
- Common walls with other units/homes: 2+ Common Walls
Interior area
- Total structure area: 1,440
- Total interior livable area: 1,440 sqft
- Finished area above ground: 1,440
- Finished area below ground: 0
Property
Features
- Levels: Two
- Stories: 2
Lot
- Size: 2,178 Square Feet
Details
- Parcel number: 130F527
- Zoning description: R-5 Planned Unit Development
Construction
Type & style
- Home type: Townhouse
- Property subtype: Townhouse
- Attached to another structure: Yes
Materials
- Stick Built
- Foundation: Block
Condition
- New construction: Yes
- Year built: 2026
Utilities & green energy
- Sewer: Public Sewer
- Water: Public
- Utilities for property: Cable Available
Community & HOA
Community
- Security: Surveillance System
- Subdivision: QUAIL RUN
HOA
- Has HOA: Yes
- Amenities included: None
- Services included: Maintenance Grounds
- HOA fee: $25 monthly
Location
- Region: Elkton
Financial & listing details
- Price per square foot: $187/sqft
- Annual tax amount: $165
- Date on market: 11/16/2026
- Cumulative days on market: 3 days
Estimated market value
Not available
Estimated sales range
Not available
Not available
Price history
| Date | Event | Price |
|---|---|---|
| 11/17/2026 | Listed for sale | $269,900$187/sqft |
Source:  CAAR #684153 Report a problem | ||
Public tax history
Tax history is unavailable.
Monthly payment
Est. payment
Payment breakdown
Explore the cost of this home by adjusting the details. Changes won't be saved.Climate risks
Neighborhood: 22827
Nearby schools
Schools provided by the listing agent
- Elementary: Elkton
- Middle: Elkton
- High: East Rockingham
Source: CAAR. This data may not be complete. We recommend contacting the local school district to confirm school assignments for this home.


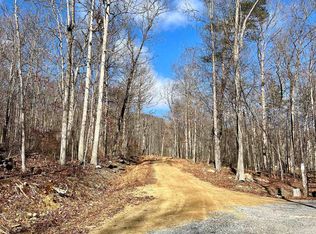

Similar homes
- $329,9003 bd1 ba1.3k sqft249 S East Side Hwy, Elkton, VA 22827For Sale
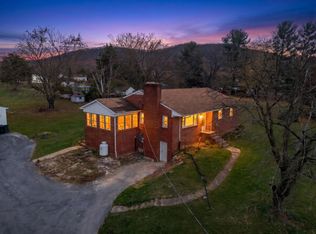
 MLS ID #684070, Mattias Clymer, Funkhouser Real Estate Group. CAAR
- $289,9003 bd2 ba1.3k sqft17687 Spotswood Trl, Elkton, VA 22827For Sale
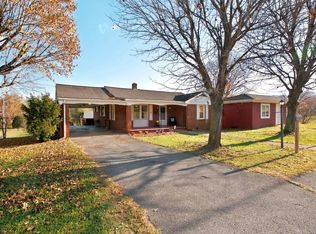 MLS ID #684005, Angela Eversole, Nest Realty Harrisonburg. CAAR
- $249,9993 bd1 ba1.3k sqft118 North St, Elkton, VA 22827For Sale
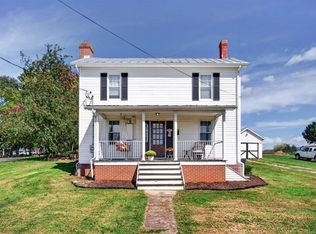 MLS ID #682696, Gail Mitchell, Old Dominion Realty Inc. CAAR
- $219,0002 bd3 ba1.7k sqft514 Wirt Ave, Elkton, VA 22827For Sale
 MLS ID #11644236, Alessandro Coppola, Lee & Associates. My State MLS
- $314,9003 bd3 ba1.4k sqft16620 E Spring St, Elkton, VA 22827For SaleMLS ID #682558, Brad Cohen, Connexa Real Estate. CAAR
- $309,9003 bd3 ba1.4k sqft2312 Kendall Ln, Harrisonburg, VA 22801For SaleMLS ID #684087, Kozhin Ahmad, Real Broker LLC. CAAR
- $266,9003 bd3 ba1.4k sqft111 21st St, Grottoes, VA 24441New ConstructionMLS ID #684080, Mattias Clymer, Funkhouser Real Estate Group. CAAR
- $349,9003 bd1 ba1.6k sqft17786 Red Brush Rd, Elkton, VA 22827For SaleMLS ID #680612, Angela Dove, Massanutten Realty. CAAR
- $359,9003 bd2 ba1.4k sqft301 Willow Oaks Dr, Elkton, VA 22827New ConstructionMLS ID #680449, Thomas Schroeder, Funkhouser: East Rockingham. CAAR
- $269,0003 bd2 ba1.1k sqft330 Quincy Ave, Shenandoah, VA 22849For SaleMLS ID #683775, Megan Morris, Funkhouser: East Rockingham. CAAR
- $259,9003 bd3 ba1.4k sqft109 21st St, Grottoes, VA 24441New ConstructionMLS ID #684057, Mattias Clymer, Funkhouser Real Estate Group. CAAR
- $269,0003 bd2 ba1.2k sqft1175 Rosedale Dr, Harrisonburg, VA 22801For SaleMLS ID #683427, Barry Suttles, Kline May Realty. CAAR
- $279,9004 bd2 ba1.3k sqft412 Rinaca Ln, Shenandoah, VA 22849For SaleMLS ID #683468, Nick Whitelock, Massanutten Realty. CAAR
- $289,9003 bd3 ba1.5k sqft1062 Cherrybrook Dr, Harrisonburg, VA 22802For SaleMLS ID #683832, Nick Whitelock, Massanutten Realty. CAAR
- $359,9003 bd2 ba1.4k sqft303 Willow Oaks Dr, Elkton, VA 22827New ConstructionMLS ID #680451, Thomas Schroeder, Funkhouser: East Rockingham. CAAR
- $379,0003 bd1 ba844 sqft18853 Mount Pleasant Rd, Elkton, VA 22827For Sale
 MLS ID #VARO2003284, Kelly Breeden, Nest Realty Harrisonburg. Bright MLS
- $250,0004 bd2 ba1.2k sqft139 Inglewood Ct, McGaheysville, VA 22840For SaleMLS ID #682521, Nick Whitelock, Massanutten Realty. CAAR
- $395,0003 bd3 ba1.9k sqft9380 Foxtail Pl, McGaheysville, VA 22840For SaleMLS ID #VARO2003510, Anna Bergey, Nest Realty Harrisonburg. Bright MLS
