Built in 2024 and like new, this 3 bedroom, 2.5 bath Cape Cod offers 1,403 square feet, a main-level primary suite, and mountain views from a deep, level lot in the town of Elkton. The open main level connects the living and dining areas with LVP flooring throughout, and large windows bring in plenty of natural light. The kitchen features white shaker-style cabinetry and stainless steel appliances, and a sliding barn door opens to the half bath and laundry area, keeping everyday function close but tucked away. The primary suite provides true main-level convenience with a private bath finished with tile walls. Upstairs, two additional bedrooms with carpet and double closets share a full bath, creating natural separation between spaces. Out back, the deck overlooks a spacious, open yard with Blue Ridge views, while fresh landscaping and a stone-lined walkway add curb appeal up front. Just minutes from Merck, Molson Coors, and Route 33, with an easy drive to Harrisonburg and quick access to Shenandoah National Park. Thoughtfully laid out and set on a lot that gives you room to actually use the outdoors.
Pending
$324,900
16620 E Spring St, Elkton, VA 22827
3beds
1,403sqft
Single Family Residence
Built in 2024
6,098 Square Feet Lot
$321,200 Zestimate®
$232/sqft
$-- HOA
What's special
Mountain viewsMain-level primary suiteFresh landscapingDeep level lotLvp flooring throughoutStainless steel appliances
- 18 days
- 584
- 28
Zillow last checked:
Listing updated:
Listed by:
Brad Cohen 540-908-3845,
Connexa Real Estate 540-534-0676
Source: CAAR,MLS#: 682558 Originating MLS: Harrisonburg-Rockingham Area Association of REALTORS
Facts & features
Interior
Bedrooms & bathrooms
- Bedrooms: 3
- Bathrooms: 3
- Full bathrooms: 2
- 1/2 bathrooms: 1
Rooms
- Room types: Bathroom, Bedroom, Dining Room, Full Bath, Half Bath, Kitchen, Living Room, Primary Bathroom, Primary Bedroom
Heating
- Electric, Heat Pump
Cooling
- Central Air, Heat Pump
Appliances
- Included: Dishwasher, Electric Range, Microwave, Refrigerator
- Laundry: Washer Hookup, Dryer Hookup
Features
- Double Vanity, Primary Downstairs, Walk-In Closet(s)
- Flooring: Carpet, Luxury Vinyl Plank
- Basement: Crawl Space
Interior area
- Total structure area: 1,403
- Total interior livable area: 1,403 sqft
- Finished area above ground: 1,403
- Finished area below ground: 0
Property
Features
- Levels: Two
- Stories: 2
- Patio & porch: Deck
- Has view: Yes
- View description: Mountain(s)
Lot
- Size: 6,098 Square Feet
- Features: Level
Details
- Parcel number: 51165131B4(1)B B L49
- Zoning description: R-2 Residential
Construction
Type & style
- Home type: SingleFamily
- Property subtype: Single Family Residence
Materials
- Stick Built, Vinyl Siding
- Foundation: Block
- Roof: Architectural
Condition
- New construction: No
- Year built: 2024
Utilities & green energy
- Sewer: Public Sewer
- Water: Public
- Utilities for property: Cable Available
Community & HOA
Community
- Security: Surveillance System
- Subdivision: NONE
HOA
- Has HOA: No
Location
- Region: Elkton
Financial & listing details
- Price per square foot: $232/sqft
- Annual tax amount: $1,516
- Date on market: 10/1/2026
- Cumulative days on market: 18 days
- Exclusions: Washer/Dryer and Storage Shed Negotiable
Estimated market value
$321,200
$305,000 - $337,000
$2,112/mo
Price history
| Date | Event | Price |
|---|---|---|
| 10/13/2026 | Pending sale | $324,900$232/sqft |
Source:  CAAR #682558 Report a problem | ||
| 10/1/2026 | Listed for sale | $324,900+16%$232/sqft |
Source: CAAR #682558 Report a problem | ||
| 4/18/2024 | Sold | $280,000$200/sqft |
Source: CAAR #648706 Report a problem | ||
Public tax history
Tax history is unavailable.
Monthly payment
Est. payment
Payment breakdown
Explore the cost of this home by adjusting the details. Changes won't be saved.Climate risks
Neighborhood: 22827
Nearby schools
Schools provided by the listing agent
- Elementary: Elkton
- Middle: Elkton
- High: East Rockingham
Source: CAAR. This data may not be complete. We recommend contacting the local school district to confirm school assignments for this home.

Similar homes
- $279,9993 bd1 ba1.3k sqft118 North St, Elkton, VA 22827For Sale
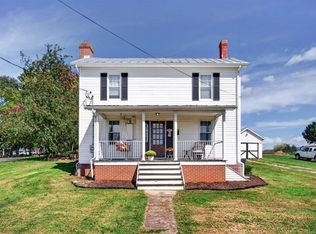
 MLS ID #682696, Gail Mitchell, Old Dominion Realty Inc. CAAR
- $249,9003 bd1 ba1.2k sqft129 Mount Hermon Rd, Elkton, VA 22827For Sale
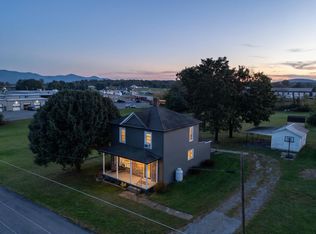 MLS ID #683149, Nick Whitelock, Massanutten Realty. CAAR
- $359,9003 bd1 ba1.6k sqft17786 Red Brush Rd, Elkton, VA 22827For Sale
 MLS ID #680612, Angela Dove, Massanutten Realty. CAAR
- $259,9003 bd2 ba1.2k sqft20195 Mount Pleasant Rd, Elkton, VA 22827For Sale
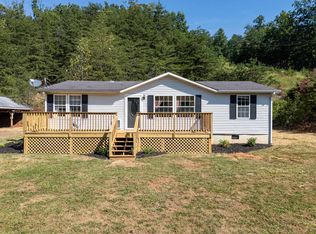 MLS ID #681628, Nick Whitelock, Massanutten Realty. CAAR
- $265,0003 bd1 ba1.3k sqft7177 E Point Rd, Elkton, VA 22827For SaleMLS ID #682605, Gordon Cowan, Weichert Realtors Nancy Beahm Real Estate. CAAR
- $404,9004 bd3 ba2k sqft15695 Morning Dove Ln, Elkton, VA 22827For SaleMLS ID #682852, Chase Comer, Funkhouser: East Rockingham. CAAR
- $199,0003 bd2 ba1.5k sqft502 Chestnut Ave, Elkton, VA 22827Auction
 MLS ID #VARO2003322, Mason Walter, RE/MAX Distinctive Real Estate, Inc.. Bright MLS
- $290,0002 bd1 ba1.5k sqft18753 Mount Pleasant Rd, Elkton, VA 22827For SaleMLS ID #671552, Ethan Smith, Massanutten Realty. CAAR
- $359,9003 bd2 ba1.4k sqft301 Willow Oaks Dr, Elkton, VA 22827New ConstructionMLS ID #680449, Thomas Schroeder, Funkhouser: East Rockingham. CAAR
- $379,9003 bd2 ba1.4k sqft1781 Weaver Rd, Elkton, VA 22827For SaleMLS ID #682419, THOMAS WOOLFOLK, KELLER WILLIAMS ALLIANCE - CHARLOTTESVILLE. CAAR
- $359,9003 bd2 ba1.4k sqft303 Willow Oaks Dr, Elkton, VA 22827New ConstructionMLS ID #680451, Thomas Schroeder, Funkhouser: East Rockingham. CAAR
- $439,9003 bd2 ba1.7k sqft14596 Beatty Dr, Elkton, VA 22827For SaleMLS ID #VARO2003412, Jaime Pinto, Funkhouser Real Estate Group. Bright MLS
- $319,9003 bd3 ba1.6k sqft206 2nd St, Shenandoah, VA 22849For SaleMLS ID #VAPA2007036, Allie F Coffey, Funkhouser Real Estate Group. Bright MLS
- $245,0003 bd2 ba1.1k sqft4790 Runkles Gap Rd, Elkton, VA 22827For SaleMLS ID #681873, TONY SANTOS, KELLER WILLIAMS REALTY-ROANOKE. CAAR
- $325,0003 bd2 ba1.6k sqft101 2nd St, Shenandoah, VA 22849For SaleMLS ID #VAPA2006898, Lauren Reed, Funkhouser Real Estate Group. Bright MLS
- $344,9003 bd2 ba1.6k sqft1200 Wahnona Ave, Shenandoah, VA 22849For SaleMLS ID #679272, Ronald Flores, Funkhouser Real Estate Group. CAAR
- $314,9003 bd2 ba2k sqft10581 McGaheysville Rd, McGaheysville, VA 22840For SaleMLS ID #680146, Brianne Hilbert, Melinda Beam Shenandoah Valley Real Estate. CAAR
- $319,9004 bd3 ba1.7k sqft235 Locustdale Loop, Shenandoah, VA 22849For SaleMLS ID #679396, Sherri Kondash, Kline May Realty. CAAR
- $330,0003 bd1 ba1.1k sqft6864 Free Union Rd, Free Union, VA 22940For SaleMLS ID #682218, JOSHUA WHITE, STORY HOUSE REAL ESTATE. CAAR
