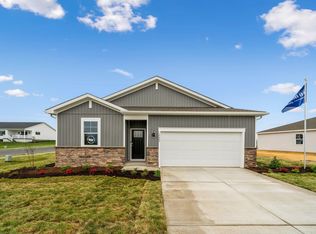
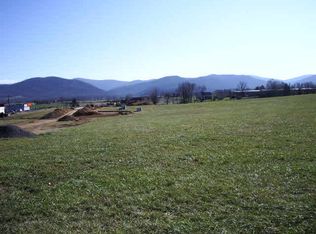
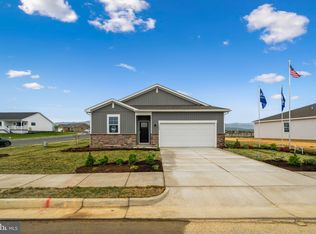
Nestled in the heart of Elkton, this charming 3-bedroom, 2-bath home combines comfort, convenience, and scenic Shenandoah Valleysurroundings. Featuring an inviting layout, generous living spaces, and beautiful mountain views, this home is perfect for relaxing or entertaining.Conveniently located near local amenities, schools, and outdoor attractions, you'll enjoy the best of small-town living with everyday conveniences justminutes away. Schedule your private tour today and discover all that this wonderful home has to offer!
For sale
$439,900
14596 Beatty Dr, Elkton, VA 22827
3beds
1,730sqft
Single Family Residence
Built in 2025
7,840 Square Feet Lot
$437,400 Zestimate®
$254/sqft
$-- HOA
What's special
Beautiful mountain viewsInviting layoutGenerous living spaces
- 10 days
- 198
- 9
Likely to sell faster than
Zillow last checked:
Listing updated:
Listed by:
Jaime Pinto 540-877-8579,
Funkhouser Real Estate Group 5404594002
Source: Bright MLS,MLS#: VARO2003412
Facts & features
Interior
Bedrooms & bathrooms
- Bedrooms: 3
- Bathrooms: 2
- Full bathrooms: 2
- Main level bathrooms: 2
- Main level bedrooms: 3
Heating
- Heat Pump, Electric
Cooling
- Heat Pump, Electric
Appliances
- Included: Electric Water Heater
Features
- Has basement: No
- Has fireplace: No
Interior area
- Total structure area: 1,730
- Total interior livable area: 1,730 sqft
- Finished area above ground: 1,730
Property
Parking
- Total spaces: 2
- Parking features: Garage Faces Front, Attached, Driveway
- Attached garage spaces: 2
- Has uncovered spaces: Yes
Accessibility
- Accessibility features: None
Features
- Levels: One
- Stories: 1
- Pool features: None
Lot
- Size: 7,840 Square Feet
Details
- Additional structures: Above Grade
- Parcel number: 130G834
- Zoning: TOWN
- Special conditions: Standard
Construction
Type & style
- Home type: SingleFamily
- Architectural style: Ranch/Rambler
- Property subtype: Single Family Residence
Materials
- Frame
- Foundation: Slab
Condition
- New construction: No
- Year built: 2025
Utilities & green energy
- Sewer: Public Septic
- Water: Public
Community & HOA
Community
- Subdivision: None
HOA
- Has HOA: No
Location
- Region: Elkton
Financial & listing details
- Price per square foot: $254/sqft
- Tax assessed value: $55,000
- Annual tax amount: $435
- Date on market: 10/15/2026
- Listing agreement: Exclusive Right To Sell
- Ownership: Fee Simple
Estimated market value
$437,400
$416,000 - $459,000
$2,414/mo
Price history
| Date | Event | Price |
|---|---|---|
| 10/21/2026 | Pending sale | $439,900$254/sqft |
Source:  CAAR #682555 Report a problem | ||
| 10/1/2026 | Listed for sale | $439,900$254/sqft |
Source: CAAR #682555 Report a problem | ||
Public tax history
Tax history is unavailable.
Monthly payment
Est. payment
Payment breakdown
Explore the cost of this home by adjusting the details. Changes won't be saved.Climate risks
Neighborhood: 22827
Nearby schools
Schools provided by the listing agent
- Elementary: River Bend
- Middle: Elkton
- High: East Rockingham
- District: Rockingham County Public Schools
Source: Bright MLS. This data may not be complete. We recommend contacting the local school district to confirm school assignments for this home.

Similar homes
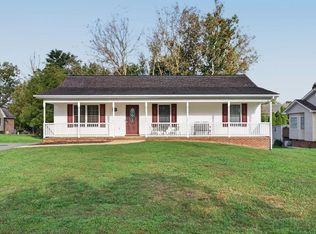
- $404,9004 bd3 ba2k sqft15695 Morning Dove Ln, Elkton, VA 22827For Sale
 MLS ID #682852, Chase Comer, Funkhouser: East Rockingham. CAAR
- $409,9004 bd3 ba2.3k sqft248 Windsong Hills Dr, Elkton, VA 22827For Sale
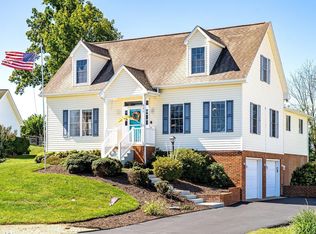 MLS ID #682590, Leila Longcor, Kline May Realty. CAAR
- $249,9003 bd1 ba1.2k sqft129 Mount Hermon Rd, Elkton, VA 22827For Sale
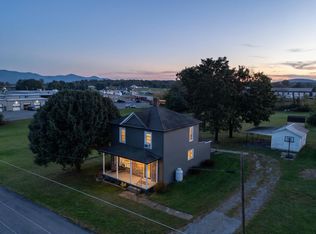 MLS ID #683149, Nick Whitelock, Massanutten Realty. CAAR
- $449,0003 bd2 ba1.6k sqft4704 Palmer Rd, McGaheysville, VA 22840For Sale
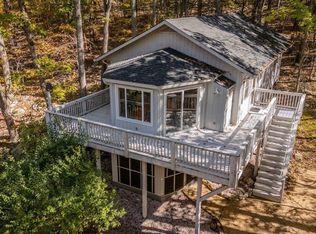 MLS ID #683368, Chris Whitelock, Massanutten Realty. CAAR
- $415,0003 bd2 ba1.3k sqft170 Pleasant Ln, McGaheysville, VA 22840For SaleMLS ID #683265, Cat Goode, Goode Choice Realty LLC. CAAR
- $439,0003 bd2 ba1.3k sqft2299 Mountain Dr, Mc Gaheysville, VA 22840For SaleMLS ID #681883, Anna Bergey, Nest Realty Harrisonburg. CAAR
- $359,9003 bd1 ba1.6k sqft17786 Red Brush Rd, Elkton, VA 22827For SaleMLS ID #680612, Angela Dove, Massanutten Realty. CAAR
- $379,9003 bd2 ba1.4k sqft1781 Weaver Rd, Elkton, VA 22827For SaleMLS ID #682419, THOMAS WOOLFOLK, KELLER WILLIAMS ALLIANCE - CHARLOTTESVILLE. CAAR
- $515,0004 bd3 ba2.4k sqft274 Rhododendron Ct, McGaheysville, VA 22840For SaleMLS ID #683264, Cat Goode, Goode Choice Realty LLC. CAAR
- $469,9004 bd3 ba2.2k sqft2504 Mountain Dr, McGaheysville, VA 22840For SaleMLS ID #682793, Laurinda Peters & Associates, Kline May Realty. CAAR
- $269,9993 bd1 ba1.3k sqft118 North St, Elkton, VA 22827For SaleMLS ID #682696, Gail Mitchell, Old Dominion Realty Inc. CAAR
- $399,9003 bd2 ba1.9k sqft376 Bloomer Springs Rd, McGaheysville, VA 22840For SaleMLS ID #679079, Angela Dove, Massanutten Realty. CAAR
- $324,9003 bd3 ba1.4k sqft16620 E Spring St, Elkton, VA 22827For SaleMLS ID #682558, Brad Cohen, Connexa Real Estate. CAAR
- $245,0003 bd2 ba1.1k sqft4790 Runkles Gap Rd, Elkton, VA 22827For SaleMLS ID #681873, TONY SANTOS, KELLER WILLIAMS REALTY-ROANOKE. CAAR
- $569,9003 bd2 ba1.3k sqft9779 S East Side Hwy, Elkton, VA 22827For Sale
 MLS ID #VARO2003368, JoAnne Plaster, Funkhouser Real Estate Group. Bright MLS
- $259,9003 bd2 ba1.2k sqft20195 Mount Pleasant Rd, Elkton, VA 22827For SaleMLS ID #681628, Nick Whitelock, Massanutten Realty. CAAR
- $389,0003 bd2 ba1.8k sqft139 Yancey Ct, McGaheysville, VA 22840For SaleMLS ID #VARO2003330, Colton Mitchell, Old Dominion Realty. Bright MLS
- $539,9004 bd3 ba2.1k sqft340 Elk Ln, McGaheysville, VA 22840For SaleMLS ID #VARO2003428, Matt Ogden, Nest Realty Harrisonburg. Bright MLS
- $399,0003 bd2 ba1.5k sqft47 Locustdale Loop, Shenandoah, VA 22849New ConstructionMLS ID #683078, Kelly Breeden, Nest Realty Harrisonburg. CAAR
- $359,9003 bd2 ba1.4k sqft301 Willow Oaks Dr, Elkton, VA 22827New ConstructionMLS ID #680449, Thomas Schroeder, Funkhouser: East Rockingham. CAAR
