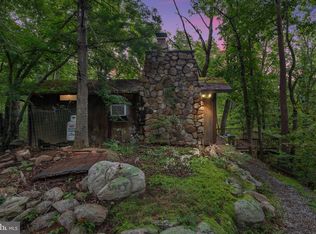
Privacy, acreage and possibilities near Elkton. Set on approx. 19.5 mostly wooded acres, this property offers a quiet rural setting with room to breathe and useful improvements already in place. The 1993 manufactured home with addition provides approx. 1,412 finished sq ft and is supported by a spring-fed cistern. Outbuildings include a 10x12 storage shed and a 24x30 metal shop with 220V electric service—ideal for equipment, projects, storage or workshop use. A small log cabin with covered porch sits uphill from the home, creating a distinctive retreat space with potential for hobby, recreational or guest use, subject to buyer due diligence and local requirements. The land offers privacy, wildlife habitat and room to explore, while still providing access to Elkton, Shenandoah National Park, the South Fork Shenandoah River and the broader Page/Rockingham area. Property is sold as-is. Rare opportunity for acreage, utility and character in a scenic Blue Ridge setting.
Active
$379,900
1781 Weaver Rd, Elkton, VA 22827
3beds
1,412sqft
Manufactured Home, Single Family Residence
Built in 1993
19.5 Acres Lot
$370,700 Zestimate®
$269/sqft
$-- HOA
What's special
Spring-fed cisternScenic blue ridge settingWildlife habitat
- 1 day
- 469
- 29
Likely to sell faster than
Zillow last checked:
Listing updated:
Listed by:
THOMAS WOOLFOLK 434-242-1991,
KELLER WILLIAMS ALLIANCE - CHARLOTTESVILLE 434-220-2200
Source: CAAR,MLS#: 682419 Originating MLS: Charlottesville Area Association of Realtors
Originating MLS: Charlottesville Area Association of RealtorsFacts & features
Interior
Bedrooms & bathrooms
- Bedrooms: 3
- Bathrooms: 2
- Full bathrooms: 2
- Main level bathrooms: 2
- Main level bedrooms: 3
Rooms
- Room types: Bathroom, Bedroom, Dining Room, Family Room, Full Bath, Kitchen, Living Room
Primary bedroom
- Level: First
Bedroom
- Level: First
Primary bathroom
- Level: First
Bathroom
- Level: First
Dining room
- Level: First
Family room
- Level: First
Kitchen
- Level: First
Living room
- Level: First
Heating
- Heat Pump, Wood
Cooling
- Heat Pump
Appliances
- Included: Electric Range, Refrigerator
- Laundry: Stacked
Features
- Primary Downstairs
- Flooring: Wood
- Windows: Vinyl
- Basement: Crawl Space
- Has fireplace: Yes
- Fireplace features: Wood Burning Stove
Interior area
- Total structure area: 2,712
- Total interior livable area: 1,412 sqft
- Finished area above ground: 1,412
- Finished area below ground: 0
Property
Parking
- Total spaces: 2
- Parking features: Gravel
- Garage spaces: 2
Features
- Levels: One
- Stories: 1
- Patio & porch: Deck, Wood
- Exterior features: Rain Barrel/Cistern(s)
- Has view: Yes
- View description: Mountain(s), Trees/Woods
Lot
- Size: 19.5 Acres
- Features: Adjacent To Public Land, Garden, Landscaped, Secluded, Wooded
- Topography: Rolling
Details
- Additional structures: Gazebo, Workshop, Shed(s), Utility Building(s)
- Parcel number: 105/ 5/ 1/ /
- Zoning description: Agricultural and Forestal Districts
Construction
Type & style
- Home type: SingleFamily
- Architectural style: Mobile Home
- Property subtype: Manufactured Home, Single Family Residence
Materials
- Manufactured, Vinyl Siding
- Foundation: Block
- Roof: Architectural,Metal
Condition
- New construction: No
- Year built: 1993
Utilities & green energy
- Electric: Underground
- Sewer: Septic Tank
- Water: Cistern
- Utilities for property: None, Satellite Internet Available
Community & HOA
Community
- Features: Stream
- Security: None
- Subdivision: NONE
HOA
- Has HOA: No
Location
- Region: Elkton
Financial & listing details
- Price per square foot: $269/sqft
- Tax assessed value: $172,600
- Annual tax amount: $1,819
- Date on market: 9/28/2026
- Exclusions: Shop Equipment
- Body type: Double Wide
Estimated market value
$370,700
$352,000 - $389,000
$1,823/mo
Price history
| Date | Event | Price |
|---|---|---|
| 9/28/2026 | Listed for sale | $379,900+261.8%$269/sqft |
Source:  CAAR #682419 Report a problem CAAR #682419 Report a problem | ||
| 7/2/2019 | Sold | $105,000+5.1%$74/sqft |
Source: HRAR #587691 Report a problem | ||
| 4/3/2019 | Pending sale | $99,900$71/sqft |
Source: Kline May Realty #587691 Report a problem | ||
| 3/22/2019 | Listed for sale | $99,900-7.1%$71/sqft |
Source: Kline May Realty #587691 Report a problem | ||
| 10/2/2018 | Listing removed | $107,500$76/sqft |
Source: Funkhouser Real Estate Group #563875 Report a problem | ||
| 8/25/2018 | Price change | $107,500-7.2%$76/sqft |
Source: Funkhouser Real Estate Group #563875 Report a problem | ||
| 12/28/2017 | Pending sale | $115,900$82/sqft |
Source: Funkhouser Real Estate Group: Harrisonburg #563875 Report a problem | ||
| 10/2/2017 | Price change | $115,900-8.4%$82/sqft |
Source: Funkhouser Real Estate Group: Harrisonburg #563875 Report a problem | ||
| 9/3/2017 | Price change | $126,500-5.9%$90/sqft |
Source: Funkhouser Real Estate Group: Harrisonburg #563875 Report a problem | ||
| 6/28/2017 | Listed for sale | $134,500+16%$95/sqft |
Source: Funkhouser Real Estate Group: Harrisonburg #563875 Report a problem | ||
| 12/2/2016 | Listing removed | $115,900$82/sqft |
Source: ERA Oakcrest Realty Inc. #PA9807438 Report a problem | ||
| 11/11/2016 | Price change | $115,900+5.5%$82/sqft |
Source: ERA Oakcrest Realty Inc. #PA9807438 Report a problem | ||
| 8/17/2016 | Price change | $109,900-7.6%$78/sqft |
Source: Re/Max Roots #PA9652100 Report a problem | ||
| 7/5/2016 | Price change | $119,000-7.8%$84/sqft |
Source: Re/Max Roots #PA9652100 Report a problem | ||
| 5/11/2016 | Price change | $129,000+0.8%$91/sqft |
Source: Re/Max Roots #PA9652100 Report a problem | ||
| 5/9/2016 | Listed for sale | $128,000$91/sqft |
Source: Re/Max Roots #PA9652100 Report a problem | ||
| 10/3/2015 | Listing removed | $128,000$91/sqft |
Source: Weichert Realtors #PA8670677 Report a problem | ||
| 6/19/2015 | Price change | $128,000-0.4%$91/sqft |
Source: Weichert Realtors #PA8670677 Report a problem | ||
| 5/17/2015 | Price change | $128,500-7.2%$91/sqft |
Source: Funkhouser Real Estate Group #179194 Report a problem | ||
| 4/16/2015 | Listed for sale | $138,500+8.2%$98/sqft |
Source: Funkhouser Real Estate Group #87511 Report a problem | ||
| 10/30/2009 | Sold | $128,000$91/sqft |
Source: Public Record Report a problem | ||
Public tax history
| Year | Property taxes | Tax assessment |
|---|---|---|
| 2025 | $1,260 | $172,600 |
| 2024 | $1,260 | $172,600 |
| 2023 | $1,260 | $172,600 |
| 2022 | $1,260 | $172,600 |
| 2021 | $1,260 | $172,600 |
| 2020 | $1,260 -4.4% | $172,600 -4.4% |
| 2019 | $1,318 | $180,500 |
| 2018 | $1,318 +121.1% | $180,500 +99.9% |
| 2017 | $596 | $90,300 |
| 2016 | $596 | $90,300 -5.2% |
| 2015 | $596 -2.3% | $95,300 |
| 2014 | $610 | $95,300 |
| 2013 | -- | $95,300 |
| 2012 | -- | $95,300 |
| 2011 | -- | $95,300 -46.9% |
| 2010 | -- | $179,400 |
| 2009 | -- | $179,400 |
| 2007 | -- | $179,400 +2.9% |
| 2006 | -- | $174,400 +520.6% |
| 2005 | -- | $28,100 |
| 2004 | -- | $28,100 |
| 2003 | -- | $28,100 +43.4% |
| 2002 | -- | $19,600 |
| 2001 | -- | $19,600 |
Find assessor info on the county website
Monthly payment
Est. payment
Payment breakdown
Explore the cost of this home by adjusting the details. Changes won't be saved.Climate risks
Neighborhood: 22827
Nearby schools
Schools provided by the listing agent
- Elementary: Shenandoah
- Middle: Page
- High: Page
Source: CAAR. This data may not be complete. We recommend contacting the local school district to confirm school assignments for this home.
Similar homes
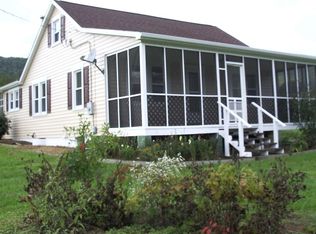
- $375,0004 bd3 ba1.3k sqft1272 Shipwreck Rd, Shenandoah, VA 22849For Sale
 MLS ID #VAPA2007030, Chad Pangle, Whitetail Properties Real Estate, LLC. Bright MLS
 - $375,0003 bd1 ba1.6k sqft17786 Red Brush Rd, Elkton, VA 22827For Sale

 MLS ID #680612, Angela Dove, Massanutten Realty. CAAR
 - $--3 bd2 ba1.3k sqft211 Chapel Village Rd, Stanley, VA 22851AuctionServiceLink Auction
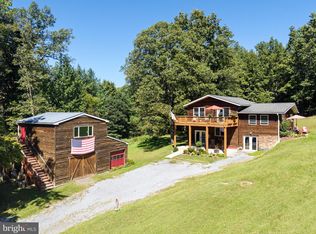
- $449,0003 bd2 ba1.9k sqft138 Willow Rd, Luray, VA 22835For Sale
 MLS ID #VAPA2007042, Nancy Keyser-Bryant, Funkhouser Real Estate Group. Bright MLS
 - $374,9003 bd2 ba2k sqft703 10th St, Shenandoah, VA 22849For SaleMLS ID #VAPA2006956, Cameron Senseney, Burch Real Estate Group, LLC. Bright MLS
- $319,9003 bd3 ba1.6k sqft206 2nd St, Shenandoah, VA 22849For SaleMLS ID #VAPA2007036, Allie F Coffey, Funkhouser Real Estate Group. Bright MLS
- $344,9003 bd2 ba1.6k sqft1200 Wahnona Ave, Shenandoah, VA 22849For SaleMLS ID #679272, Ronald Flores, Funkhouser Real Estate Group. CAAR
- $394,0003 bd1 ba844 sqft18853 Mount Pleasant Rd, Elkton, VA 22827For SaleMLS ID #VARO2003284, Kelly Breeden, Nest Realty Harrisonburg. Bright MLS
- $279,9003 bd3 ba1.7k sqft106 Hillside Ave, Elkton, VA 22827For SaleMLS ID #VARO2003358, Sallye Trobaugh, Trobaugh Group, LLC. Bright MLS
- $299,0004 bd2 ba1.5k sqft314 3rd St, Shenandoah, VA 22849For SaleMLS ID #VAPA2007060, Brandon Randall, WV Heritage Real Estate, LLC.. Bright MLS
- $360,0003 bd2 ba1.5k sqft159 Park View Ln, Shenandoah, VA 22849For SaleMLS ID #VAPA2006168, Sable Ponn, Funkhouser Real Estate Group. Bright MLS
- $365,0003 bd2 ba1.9k sqft401 6th St, Shenandoah, VA 22849For SaleMLS ID #VAPA2006800, Kate Short, Funkhouser Real Estate Group. Bright MLS
- $409,9004 bd2 ba1.9k sqft3457 Lucas Hollow Rd, Stanley, VA 22851For SaleMLS ID #VAPA2006596, Kate Short, Funkhouser Real Estate Group. Bright MLS
- $395,0004 bd2 ba2k sqft981 Leaksville Rd, Luray, VA 22835For SaleMLS ID #VAPA2006978, Amber Clem, Samson Properties. Bright MLS
- $374,9003 bd2 ba1.9k sqft23 Greenfield Rd, Luray, VA 22835For SaleMLS ID #VAPA2006702, Rick Williams, May Kline Realty, Inc. Bright MLS
- $245,0003 bd2 ba1.1k sqft4790 Runkles Gap Rd, Elkton, VA 22827For SaleMLS ID #681873, TONY SANTOS, KELLER WILLIAMS REALTY-ROANOKE. CAAR
- $409,0004 bd2 ba1.2k sqft2411 Lanier Ln, Mc Gaheysville, VA 22840For SaleMLS ID #VARO2003346, Wesley Fertig, Joyner Fine Properties, Inc.. Bright MLS
- $374,0005 bd2 ba2k sqft279 Helms Rd, Stanley, VA 22851For SaleMLS ID #VAPA2006372, Sable Ponn, Funkhouser Real Estate Group. Bright MLS
- $309,0003 bd1 ba1k sqft123 S Deford Ave, Luray, VA 22835For SaleMLS ID #VAPA2007046, Judith Bell, Bill Dudley & Associates Real Estate, Inc. Bright MLS
- $210,0003 bd2 ba1.5k sqft502 Chestnut Ave, Elkton, VA 22827AuctionMLS ID #VARO2003322, Mason Walter, RE/MAX Distinctive Real Estate, Inc.. Bright MLS
