Welcome home to this beautifully finished home featuring 4 bedrooms and 2 full bathrooms. Designed with a comfortable, open layout and upgraded finishes throughout, this home offers a great combination of style, function, and curb appeal. Home Features * 4 spacious bedrooms * 2 full bathrooms * Open-concept living and entertaining areas * Beautiful coffered ceiling in the dining room * Decorative wood beams in the living room * Spacious kitchen with granite countertops * Tile backsplash * Ample cabinet and countertop space * Modern lighting and fixtures * LVP Flooring throughout * Comfortable primary bedroom with private full bath * Generously sized secondary bedrooms * Dedicated laundry area * Potential Office Space * Plenty of storage space Exterior Features * Attractive exterior with excellent curb appeal * Landscaped yard * Concrete driveway * Welcoming front porch * Low-maintenance exterior finishes * Spacious yard with plenty of room for outdoor entertaining,pets, or future improvements This home offers the space of a four-bedroom floor plan while maintaining an efficient and inviting layout. Details such as the coffered dining room ceiling, living room beams, granite countertops, and tile backsplash give the home a custom feel that stands out.
For sale
$359,900
349 High Knoll Ter, Shenandoah, VA 22849
4beds
1,680sqft
Single Family Residence
Built in 2017
0.27 Acres Lot
$353,900 Zestimate®
$214/sqft
$-- HOA
What's special
Comfortable open layoutLvp flooring throughoutWelcoming front porchLow-maintenance exterior finishesPlenty of storage spaceTile backsplashLandscaped yard
- 8 days
- 693
- 21
Likely to sell faster than
Zillow last checked:
Listing updated:
Listed by:
Ralph Harvey 855-456-4945,
ListWithFreedom.com 8554564945
Source: Bright MLS,MLS#: VAPA2007208
Facts & features
Interior
Bedrooms & bathrooms
- Bedrooms: 4
- Bathrooms: 2
- Full bathrooms: 2
- Main level bathrooms: 2
- Main level bedrooms: 4
Rooms
- Room types: Living Room, Dining Room, Primary Bedroom, Bedroom 2, Bedroom 3, Bedroom 4, Kitchen, Family Room
Primary bedroom
- Level: Main
Bedroom 2
- Level: Main
Bedroom 3
- Level: Main
Bedroom 4
- Level: Main
Dining room
- Level: Main
Family room
- Level: Main
Kitchen
- Level: Main
Living room
- Level: Main
Heating
- Central, Electric
Cooling
- Central Air, Electric
Appliances
- Included: Refrigerator, Oven/Range - Electric, Oven, Microwave, Washer, Disposal, Dryer, Electric Water Heater
Features
- Ceiling Fan(s)
- Flooring: Luxury Vinyl
- Windows: Double Pane Windows
- Has basement: No
- Number of fireplaces: 2
- Fireplace features: Electric
Interior area
- Total structure area: 1,680
- Total interior livable area: 1,680 sqft
- Finished area above ground: 1,680
- Finished area below ground: 0
Property
Parking
- Parking features: Driveway
- Has uncovered spaces: Yes
Accessibility
- Accessibility features: None
Features
- Levels: One
- Stories: 1
- Patio & porch: Porch, Deck
- Pool features: None
Lot
- Size: 0.27 Acres
- Dimensions: 80 x 150 x 80 x 150
- Features: Cul-De-Sac
Details
- Additional structures: Above Grade, Below Grade
- Parcel number: 102A1719
- Zoning: R-1
- Special conditions: Standard
Construction
Type & style
- Home type: SingleFamily
- Architectural style: Ranch/Rambler
- Property subtype: Single Family Residence
Materials
- Vinyl Siding
- Foundation: Crawl Space
- Roof: Shingle
Condition
- New construction: No
- Year built: 2017
Utilities & green energy
- Sewer: Public Sewer
- Water: Public
Community & HOA
Community
- Subdivision: Forest Knolls
HOA
- Has HOA: No
Location
- Region: Shenandoah
Financial & listing details
- Price per square foot: $214/sqft
- Tax assessed value: $347,700
- Annual tax amount: $2,520
- Date on market: 11/1/2026
- Listing agreement: Exclusive Right To Sell
- Listing terms: Cash,Conventional,FHA,USDA Loan,VA Loan
- Ownership: Fee Simple
Estimated market value
$353,900
$336,000 - $372,000
$2,229/mo
Price history
| Date | Event | Price |
|---|---|---|
| 11/1/2026 | Listed for sale | $359,900+99.9%$214/sqft |
Source:  Bright MLS #VAPA2007208 Report a problem | ||
| 7/26/2018 | Sold | $180,000$107/sqft |
Source: Agent Provided Report a problem | ||
Public tax history
| Year | Property taxes | Tax assessment |
|---|---|---|
| 2025 | $1,378 | $188,700 |
| 2024 | $1,378 | $188,700 |
| 2023 | $1,378 | $188,700 |
| 2022 | $1,378 | $188,700 |
| 2021 | $1,378 | $188,700 |
| 2020 | $1,378 +12.4% | $188,700 +12.4% |
| 2019 | $1,226 | $167,900 |
| 2018 | $1,226 +828.5% | $167,900 +739.5% |
| 2017 | $132 | $20,000 |
| 2016 | $132 | $20,000 |
| 2015 | $132 | $20,000 |
Find assessor info on the county website
Monthly payment
Est. payment
Payment breakdown
Explore the cost of this home by adjusting the details. Changes won't be saved.Climate risks
Neighborhood: 22849
Nearby schools
Schools provided by the listing agent
- District: Page County Public Schools
Source: Bright MLS. This data may not be complete. We recommend contacting the local school district to confirm school assignments for this home.

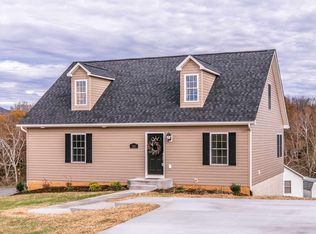
Similar homes
- $--3 bd2 ba1.8k sqft214 N 2nd St, Shenandoah, VA 22849AuctionAuction.com 2
- $319,9004 bd3 ba1.7k sqft235 Locustdale Loop, Shenandoah, VA 22849For Sale
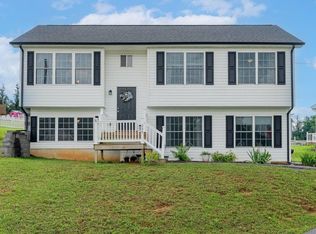
 MLS ID #679396, Sherri Kondash, Kline May Realty. CAAR
- $365,0003 bd2 ba1.9k sqft401 6th St, Shenandoah, VA 22849For Sale

 MLS ID #VAPA2006800, Kate Short, Funkhouser Real Estate Group. Bright MLS
- $364,9003 bd2 ba2k sqft703 10th St, Shenandoah, VA 22849For Sale
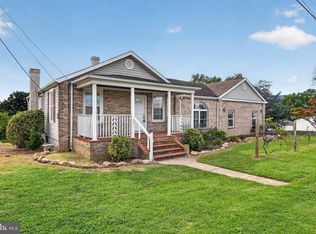 MLS ID #VAPA2006956, Cameron Senseney, Burch Real Estate Group, LLC. Bright MLS
- $375,0004 bd3 ba1.3k sqft1272 Shipwreck Rd, Shenandoah, VA 22849For SaleMLS ID #VAPA2007030, Chad Pangle, Whitetail Properties Real Estate, LLC. Bright MLS
- $339,9003 bd2 ba1.6k sqft1200 Wahnona Ave, Shenandoah, VA 22849For SaleMLS ID #679272, Ronald Flores, Funkhouser Real Estate Group. CAAR
- $325,0003 bd2 ba1.6k sqft101 2nd St, Shenandoah, VA 22849For SaleMLS ID #VAPA2006898, Lauren Reed, Funkhouser Real Estate Group. Bright MLS
- $325,0003 bd1 ba1.8k sqft2036 Fleeburg Rd, Shenandoah, VA 22849For SaleMLS ID #VAPA2007204, Ms. Carolyn Thompson, REAL ESTATE SEARCH AND SALE LLC. Bright MLS
- $319,9003 bd3 ba1.6k sqft206 2nd St, Shenandoah, VA 22849For SaleMLS ID #VAPA2007036, Allie F Coffey, Funkhouser Real Estate Group. Bright MLS
- $279,9004 bd2 ba1.3k sqft412 Rinaca Ln, Shenandoah, VA 22849For SaleMLS ID #683468, Nick Whitelock, Massanutten Realty. CAAR
- $399,0004 bd3 ba2.4k sqft393 Crooked Run Rd, Shenandoah, VA 22849For SaleMLS ID #VAPA2006874, Kelly Breeden, Nest Realty Harrisonburg. Bright MLS
- $360,0003 bd2 ba1.5k sqft159 Park View Ln, Shenandoah, VA 22849For SaleMLS ID #VAPA2006168, Sable Ponn, Funkhouser Real Estate Group. Bright MLS
- $319,9004 bd4 ba1.6k sqft312 Quincy Ave, Shenandoah, VA 22849For SaleMLS ID #VAPA2006376, Lauren Reed, Funkhouser Real Estate Group. Bright MLS
- $240,0004 bd1 ba1.7k sqft106 N 1st St, Shenandoah, VA 22849For SaleMLS ID #VAPA2007148, Denita Gray, Funkhouser Real Estate Group. Bright MLS
- $285,0003 bd1 ba1.7k sqft106 Minna Dr, Shenandoah, VA 22849For SaleMLS ID #681283, Nick Whitelock, Massanutten Realty. CAAR
- $269,0003 bd2 ba1.1k sqft330 Quincy Ave, Shenandoah, VA 22849For SaleMLS ID #683775, Megan Morris, Funkhouser: East Rockingham. CAAR
- $315,0003 bd2 ba1.2k sqft487 Pocahontas Ave, Shenandoah, VA 22849New ConstructionMLS ID #680738, Nina Zotov, Nest Realty Harrisonburg. CAAR
- $292,4004 bd2 ba1.6k sqft395 Trenton Ave, Shenandoah, VA 22849New ConstructionMLS ID #VAPA2006708, Erika Ganoe, Nest Realty Harrisonburg. Bright MLS
- $292,4004 bd2 ba1.6k sqft391 Trenton Ave, Shenandoah, VA 22849New ConstructionMLS ID #VAPA2006710, Erika Ganoe, Nest Realty Harrisonburg. Bright MLS
- $374,9003 bd2 ba1.8k sqft1975 Mauzy Ln, Broadway, VA 22815For SaleMLS ID #683695, Gordon Weirich, Funkhouser: East Rockingham. CAAR
