Comfortable 1 bed, 2 bath Walnut Hill Golf Villa with beautifully wooded backdrop near Eagle Ridge North Golf Course with access to Walnut Hill private pool and a beautiful setting. Open and airy main level features large kitchen with eat-at counter, dining area, and sleek black appliances, large living room with fireplace and vaulted ceiling, full bathroom, and utility/laundry room. Upper level has loft overlooking main floor that leads to primary bedroom and generous private bath. Rear deck is a great place to grill out, enjoy the stunning treed surround or take in a starry night sky. Conveniently located near all amenities of The Galena Territory, including Owners' Club with indoor pool, outdoor pool, fitness facility, game room, multi-sport gym, tennis courts and more Conveniently located near all amenities of The Galena Territory, including Owners' Club with indoor pool, outdoor pool, fitness facility, game room, multi-sport gym, tennis courts and more, scenic Lake Galena, and miles of paved and unpaved trails. Just minutes from Eagle Ridge Resort & Spa's multiple restaurants, 63 holes of golf, and Stonedrift Spa, and just down the road from driving range. 2026 Galena Territory annual association fee of $1404, Walnut Hill Golf Villa Association monthly fee of $305, and $85 Walnut Hill monthly fee for private pool all apply.
For sale
$124,900
127 Walnut Hill Dr, Galena, IL 61036
1beds
875sqft
:
Get pre-qualified$1,210/mo
Condominium, Townhouse
Built in 1989
-- sqft lot
$-- Zestimate®
$143/sqft
$305/mo HOA
What's special
Beautifully wooded backdropDining areaSleek black appliancesLoft overlooking main floor
- 315 days |
- 352 |
- 17 |
Zillow last checked:
Listing updated:
Listed by:
DAMON HEIM 815-266-2427,
Coldwell Banker Network Realty
Source: NorthWest Illinois Alliance of REALTORS®,MLS#: 202505805
Facts & features
Interior
Bedrooms & bathrooms
- Bedrooms: 1
- Bathrooms: 2
- Full bathrooms: 2
- Main level bathrooms: 1
Primary bedroom
- Level: Upper
- Area: 168.67
- Dimensions: 14.67 x 11.5
Dining room
- Level: Main
Kitchen
- Level: Main
- Area: 73.61
- Dimensions: 8.83 x 8.33
Living room
- Level: Main
- Area: 256.5
- Dimensions: 19 x 13.5
Heating
- Forced Air, Propane
Cooling
- Central Air
Appliances
- Included: Dishwasher, Dryer, Microwave, Refrigerator, Stove/Cooktop, Washer, Electric Water Heater
- Laundry: Main Level
Features
- Ceiling-Vaults/Cathedral
- Windows: Skylight(s), Window Treatments
- Has basement: No
- Number of fireplaces: 1
- Fireplace features: Wood Burning
Interior area
- Total structure area: 875
- Total interior livable area: 875 sqft
- Finished area above ground: 875
- Finished area below ground: 0
Property
Parking
- Parking features: None
Features
- Patio & porch: Deck, Covered
Lot
- Features: Wooded, Covenants, Restrictions, Subdivided
Details
- Parcel number: 0844512700
Construction
Type & style
- Home type: Townhouse
- Property subtype: Condominium, Townhouse
Materials
- Cedar
- Roof: Shingle
Condition
- Year built: 1989
Utilities & green energy
- Electric: Circuit Breakers
- Sewer: City/Community
- Water: City/Community
Community & HOA
Community
- Subdivision: IL
HOA
- Has HOA: Yes
- Services included: Maintenance Grounds, Snow Removal, Pool Access, Water Access, Clubhouse, Trash
- HOA fee: $305 monthly
Location
- Region: Galena
Financial & listing details
- Price per square foot: $143/sqft
- Tax assessed value: $155,748
- Annual tax amount: $2,741
- Price range: $124.9K - $124.9K
- Date on market: 9/19/2025
- Cumulative days on market: 317 days
- Ownership: Fee Simple
- Road surface type: Hard Surface Road
Estimated market value
Not available
Estimated sales range
Not available
$1,086/mo
Price history
| Date | Event | Price |
|---|---|---|
| 4/8/2026 | Price change | $124,900-15.3%$143/sqft |
Source:  NorthWest Illinois Alliance of REALTORS® #202505805 Report a problem NorthWest Illinois Alliance of REALTORS® #202505805 Report a problem | ||
| 2/23/2026 | Price change | $147,500-4.8%$169/sqft |
Source: NorthWest Illinois Alliance of REALTORS® #202505805 Report a problem | ||
| 9/19/2025 | Listed for sale | $154,900$177/sqft |
Source: NorthWest Illinois Alliance of REALTORS® #202505805 Report a problem | ||
Public tax history
| Year | Property taxes | Tax assessment |
|---|---|---|
| 2024 | $2,749 +4.9% | $51,916 +14.4% |
| 2023 | $2,621 +50.5% | $45,373 +76.9% |
| 2022 | $1,741 +7% | $25,642 +7.8% |
| 2021 | $1,628 -10% | $23,780 -8.1% |
| 2020 | $1,810 +1.9% | $25,875 +1.7% |
| 2019 | $1,775 -19.3% | $25,442 -20.8% |
| 2018 | $2,200 | $32,132 |
| 2017 | $2,200 +0.7% | $32,132 -11.7% |
| 2016 | $2,184 -10.4% | $36,383 |
| 2015 | $2,438 +1.2% | $36,383 -6.2% |
| 2014 | $2,409 +18.4% | $38,800 +5.6% |
| 2013 | $2,035 | $36,756 -10.5% |
| 2010 | -- | $41,070 -6% |
| 2009 | -- | $43,691 |
Find assessor info on the county website
Monthly payment
Est. payment
Payment breakdown
Explore the cost of this home by adjusting the details. Changes won't be saved.Climate risks
Neighborhood: 61036
Nearby schools
GreatSchools rating
- 7/10Scales Mound Elementary SchoolGrades: PK-5Distance: 6.5 mi
- 6/10Scales Mound Jr High SchoolGrades: 6-8Distance: 6.5 mi
- NAScales Mound High SchoolGrades: 9-12Distance: 6.5 mi
Schools provided by the listing agent
- Elementary: Scales Mound
- Middle: Scales Mound
- High: Scales Mound
- District: Scales Mound
Source: NorthWest Illinois Alliance of REALTORS®. This data may not be complete. We recommend contacting the local school district to confirm school assignments for this home.
- $163,2001 bd2 ba875 sqft126 Walnut Hill Dr, Galena, IL 61036Off Market

- $229,600-- bd-- ba-- sqft128 Walnut Hill Dr, Galena, IL 61036Off Market
- $203,7002 bd2 ba1.2k sqft125 Walnut Hill Dr, Galena, IL 61036Off Market

- $232,3002 bd2 ba1.2k sqft124 Walnut Hill Dr, Galena, IL 61036Off Market
- $205,8002 bd2 ba1.2k sqft129 Walnut Hill Dr, Galena, IL 61036Off Market
- $144,0001 bd2 ba875 sqft123 Walnut Hill Dr, Galena, IL 61036Sold
- $160,0001 bd2 ba875 sqft130 Walnut Hill Dr, Galena, IL 61036Sold
- $166,2001 bd2 ba560 sqft122 Walnut Hill Dr, Galena, IL 61036Off Market
A local agent can set up tours, give advice and negotiate with sellers.
Similar homes
- $183,9002 bd2 ba905 sqft10 Farmstead Dr, Galena, IL 61036For Sale
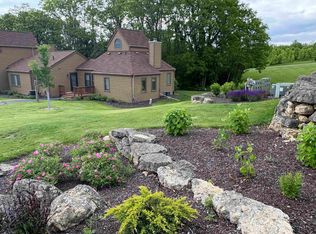 MLS ID #202604670, Gail Busch. NorthWest Illinois Alliance of REALTORS®
 - $159,0001 bd2 ba875 sqft102 Walnut Hill Dr, Galena, IL 61036For Sale
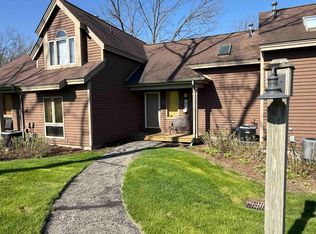 MLS ID #202501678, Angela Stodden. NorthWest Illinois Alliance of REALTORS®
 - $185,0002 bd2 ba1k sqft41 Spring Creek Ln, Galena, IL 61036For Sale
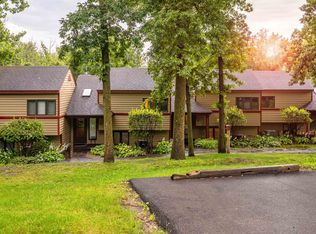 MLS ID #202601133, MARK SUMPTER. NorthWest Illinois Alliance of REALTORS®
 - $156,0001 bd1 ba784 sqftC11 Long Bay Point Dr, Galena, IL 61036For Sale
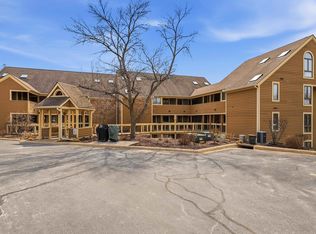 MLS ID #202601776, DAMON HEIM. NorthWest Illinois Alliance of REALTORS®
 - $145,0003 bd2 ba950 sqft314 Gear St, Galena, IL 61036For SaleMLS ID #202603810, James Pahnke. NorthWest Illinois Alliance of REALTORS®
- $110,0001 bd1 ba824 sqft236 S Hickory St, Galena, IL 61036For SaleMLS ID #202604218, MARY HARTMAN. NorthWest Illinois Alliance of REALTORS®
- $183,0002 bd2 ba1k sqft328 Franklin St, Galena, IL 61036For Sale
 MLS ID #154628, Jared Levy, eXp Realty, LLC. East Central Iowa AOR as distributed by MLS GRID
 - $130,0001 bd1 ba880 sqft9919 Shawondasse Dr, Dubuque, IA 52003For SaleMLS ID #155263, Sade Oxford, Red Tree Realty/REAL Broker, LLC. East Central Iowa AOR as distributed by MLS GRID
- $144,9001 bd1 ba720 sqft2 Woods Edge Dr, Stockton, IL 61085For SaleMLS ID #202603120, Katie McPeek. NorthWest Illinois Alliance of REALTORS®
- $99,0002 bd1 ba672 sqft46 Oak Valley Dr, Elizabeth, IL 61028For SaleMLS ID #202504687, JACQUELINE DEBES. NorthWest Illinois Alliance of REALTORS®
- $108,0002 bd1 ba845 sqft525 W Water St, Shullsburg, WI 53586For SaleMLS ID #2021689, Nancy Acherman. SCWMLS
- $140,0002 bd1 ba936 sqft1227 Elm St, Dubuque, IA 52001For SaleMLS ID #155291, Jared Levy, eXp Realty, LLC. East Central Iowa AOR as distributed by MLS GRID
- $145,0003 bd1 ba878 sqft361 Clinton Ave, East Dubuque, IL 61025For SaleMLS ID #154513, Ann Williams, Ruhl & Ruhl Realtors. East Central Iowa AOR as distributed by MLS GRID
