127 Winston Ct, Danville, VA:
PERFECT DESIGN FOR FAMILIES, SINGLES, or SENIOR LIVING
Custom-built excellent condition home, located in much-desired “Windsor Heights” Danville, VA with lovely homes, and wide curbed streets conducive to pleasant neighborhood-friendly walks. Windsor Heights, situated off 58W with no-through traffic, is a community of both young and old families with Neighborhood Swimming Pool with Life Guards and Picnic area. Close to everything in Danville: Downtown, Riverwalk, shopping center, major brand stores. Danville: A city in Southern VA half way between the coast and mountains and bordering NC. 1 ½ hrs. from Blue Ridge Mountains; 4 ½ hrs. from Atlantic Ocean beaches.
On a quiet cul-de-sac: great for families with children.
Appears from streetview to be a small home, however surprisingly it has extremely bright, spacious rooms, well-designed functional interior. (2 Stories plus Basement 2936 sq ft finished space; +653 sq ft unfinished basement + floored attic.) VIEW ATTACHED FLOORPLANS IN PHOTOS
1.4 Large Bedrooms-including 2 MasterSuites: one on each Floor
c. The floorplan also allows for the easy possibility of 2 additional bedrooms.
3. 2 car garage large, with electric openers and 1 step entrance into Kitchen door
4. 2 large dens:
a. one on first floor opening from the kitchen, with access to back deck & backyard + interior stairs to basement, both finished and unfinished spaces.
b. One large nicely finished den in basement, 675 sq ft; with wet bar, sink, and frig; + large storage room with shelving.
5. Fireplace in main floor den
6. 3 ½ baths:
a. ½ bath on main floor
b. 1 bath with shower/tub opening from main floor Master Bedroom Suite
c. 1 bath with shower from 2nd floor Master Bedroom Suite
d. 1 bath with shower/tub off of 2nd floor hallway
7. Laundry washer & dryer on main floor (appliances included)
8. Kitchen with all appliances, + built-in Desk area
a ) Breakfast nook with beautiful view of back deck and lovely (playable) backyard.
9. 2024 TREX large 13ft x 20 ft. back deck with stairs to backyard
10. Library/Study/Hobby/Living room/Additional bedroom
11. Dining Room- Opens to Kitchen and Foyer area
12. Huge Unfinished dry/clean Basement 653sqft, with exit to back porch and backyard
13. HVAC with 2 heat pumps. One for 2nd floor; Other for main floor and basement
14. Gutter Guards installed-2025
15. Prewired with Security Alliance of Danville Equipment and Exterior Motion Lights
16. Hunter ultra quiet Ceiling Fans: Kitchen and Lower Den
17. Utilities average $200-$350 monthly (including: Electric, Water, Sanitation)
18. Property Tax Annual 7/26-6/27 = $2695.00
19. Always, well-maintained
For sale by owner
$439,000
127 Winston Ct, Danville, VA 24541
4beds
2,936sqft
SingleFamily
Built in 1985
0.61 Acres Lot
$-- Zestimate®
$150/sqft
$-- HOA
What's special
Interior stairs to basementWell-designed functional interiorCustom-built excellent condition homeQuiet cul-de-sac
What the owner loves about this home
Custom-built excellent condition, well-maintianed, much-desired “Windsor Heights”: Great neighbors, wide curbed streets. Fun Walking; No through-traffic,Good close schools; Neighborhood Pool. 2 Master Bedroom Suites with Bath on each floor. Floor plan allows for 4+2 additional bedrooms. Beautiful useable backyard -view of river in Fall, Winter & Spring; 2-HeatPumps
- 4 days
- 401
- 14
Listed by:
Property Owner (434) 770-0606
Facts & features
Interior
Bedrooms & bathrooms
- Bedrooms: 4
- Bathrooms: 4
- Full bathrooms: 3
- 1/2 bathrooms: 1
Heating
- Baseboard, Heat pump, Electric
Cooling
- Central
Appliances
- Included: Dishwasher, Dryer, Garbage disposal, Range / Oven, Refrigerator, Washer
Features
- Flooring: Carpet, Hardwood, Laminate, Linoleum / Vinyl
- Basement: Partially finished
- Has fireplace: Yes
Interior area
- Total interior livable area: 2,936 sqft
Property
Parking
- Total spaces: 6
- Parking features: Garage - Attached, Off-street, On-street
Features
- Exterior features: Brick
- Has view: Yes
- View description: Water
- Has water view: Yes
- Water view: Water
Lot
- Size: 0.61 Acres
Details
- Parcel number: 59301
Construction
Type & style
- Home type: SingleFamily
Materials
- Roof: Composition
Condition
- New construction: No
- Year built: 1985
Community & HOA
Location
- Region: Danville
Financial & listing details
- Price per square foot: $150/sqft
- Tax assessed value: $304,900
- Annual tax amount: $2,531
- Date on market: 11/7/2026
Estimated market value
Not available
Estimated sales range
Not available
$2,547/mo
Price history
| Date | Event | Price |
|---|---|---|
| 11/7/2026 | Listed for sale | $439,000+127.5%$150/sqft |
Source: Owner Report a problem | ||
| 7/30/1993 | Sold | $193,000$66/sqft |
Source: Agent Provided Report a problem | ||
Public tax history
| Year | Property taxes | Tax assessment |
|---|---|---|
| 2025 | $2,531 0% | $304,900 |
| 2024 | $2,531 +8.9% | $304,900 +10.2% |
| 2023 | $2,323 | $276,600 |
| 2022 | $2,323 +1.7% | $276,600 +1.7% |
| 2021 | $2,284 | $271,900 |
| 2020 | $2,284 -3.6% | $271,900 -3.6% |
| 2019 | $2,369 +5% | $282,000 |
| 2018 | $2,256 -2.5% | $282,000 -2.5% |
| 2017 | $2,313 +9.6% | $289,100 |
| 2016 | $2,110 +1.4% | $289,100 +1.4% |
| 2015 | $2,082 | $285,200 |
| 2014 | $2,082 -0.1% | $285,200 |
| 2013 | $2,084 | -- |
| 2012 | $2,084 -0.9% | -- |
| 2011 | $2,102 | -- |
| 2009 | -- | -- |
| 2007 | $2,106 +0% | -- |
| 2006 | $2,106 +3.3% | -- |
| 2005 | $2,038 | -- |
| 2004 | $2,038 +0.2% | -- |
| 2003 | $2,034 | -- |
| 2002 | $2,034 +8% | -- |
| 2001 | $1,883 | -- |
Find assessor info on the county website
Monthly payment
Est. payment
Payment breakdown
Explore the cost of this home by adjusting the details. Changes won't be saved.Climate risks
Neighborhood: 24541
Similar homes
- $399,0003 bd3 ba3.1k sqft513 Downing Dr, Danville, VA 24541For Sale
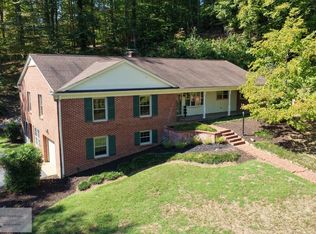 MLS ID #79300, Ramsey Yeatts. Dan River Region AOR
- $399,0004 bd3 ba3.5k sqft115 Fairmont Cir, Danville, VA 24541For Sale
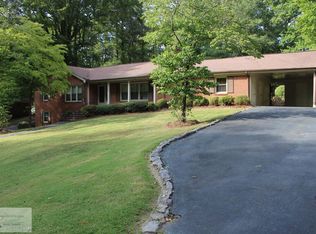 MLS ID #79286, Rita Smith. Dan River Region AOR
- $424,9004 bd3 ba3.1k sqft233 James Rd, Danville, VA 24541For Sale
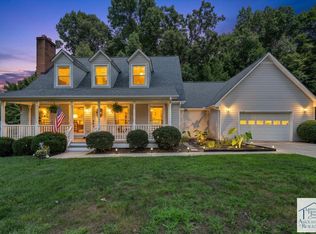 MLS ID #150439, Natalie Gongloff. MVMLS
- $449,9004 bd3 ba3.7k sqft121 Acorn Ln, Danville, VA 24541For Sale
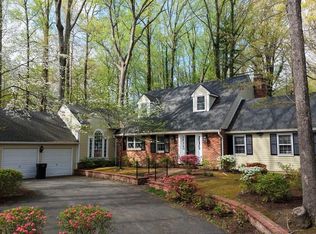 MLS ID #76272, Brooks Powell. Dan River Region AOR
- $525,0003 bd3 ba2.8k sqft643 Dowdy Ln, Providence, NC 27315For Sale
 MLS ID #1241567, Vivian Sweatt. Triad MLS
