Mini estate just outside city limits! Custom blt for Dr. K.B Sizer in 1969 by George Mowbray and newly remodeled! Roof ('21) new furn, AC, hot wtr htr, new windows, lighting, some new plumbing and electric, new well-pump/lines, new kitchen w/quartz counters, chef's pantry, updated baths, new flooring, refin. original hdwd floors, FP, sunroom. Lower lvl has flex space w/FP, storage room, new full bath, screened porch. Laundry and wdstove in unfin. area. Unique outdoor stairs, long paved drive, 2 car carport, old tobacco barn, 12x90 barn w/att. shed, enclosed inground custom pool (sold as is), huge front and rear yards, creek at rear of prop. Offering privacy AND is convenient to all amenities and nearby US 29S. Buyer and Buyers agents to verify all info. Some photos are virtually staged.
For sale
$445,000
566 Princeton Rd, Danville, VA 24541
3beds
2,434sqft
Single Family Residence
Built in 1967
4.31 Acres Lot
$-- Zestimate®
$183/sqft
$-- HOA
What's special
Old tobacco barnEnclosed inground custom poolStorage roomScreened porchNew windowsUpdated bathsUnique outdoor stairs
- 11 days
- 563
- 82
Likely to sell faster than
Zillow last checked:
Listing updated:
Listed by:
Therese Dziedziak 336-459-7660,
WILKINS & CO., REALTORS, INC. 434-797-4007
Source: Dan River Region AOR,MLS#: 79296
Facts & features
Interior
Bedrooms & bathrooms
- Bedrooms: 3
- Bathrooms: 3
- Full bathrooms: 2
- 1/2 bathrooms: 1
Basement
- Area: 812
Heating
- Gas/Oil Pack, Furnace, Wood, Electric, Bottled Gas
Cooling
- Central Air, Electric
Appliances
- Included: Dishwasher, Electric Range, Microwave, Refrigerator
- Laundry: Electric Dryer Hookup, Washer Hookup, In Basement
Features
- Walk-In Closet(s), Ceiling Fan(s), Rec Room, Florida Room, Storage Room, Dining Room
- Flooring: Tile, Hardwood, Concrete
- Windows: Thermopane Windows
- Basement: Full,Partially Finished,Exterior Entry,Interior Entry
- Attic: Access Only
- Has fireplace: Yes
- Fireplace features: Two, Family Room, Wood Burning, Wood Burning Stove, Gas Log
Interior area
- Total structure area: 3,245
- Total interior livable area: 2,434 sqft
- Finished area above ground: 1,623
- Finished area below ground: 812
Video & virtual tour
Property
Parking
- Total spaces: 2
- Parking features: Carport-Double Attached, Hard Surface Drive
- Carport spaces: 2
Features
- Levels: One
- Patio & porch: Porch, Deck, Stoop, Screened, Covered
- Exterior features: Masonry Sidewalks
- Pool features: Outdoor Pool
- Waterfront features: Stream/Creek
Lot
- Size: 4.31 Acres
- Features: 1-5 acres, Wooded, Secluded
Details
- Additional structures: Outbuilding
- Parcel number: 1395590397
- Zoning: R-1
Construction
Type & style
- Home type: SingleFamily
- Architectural style: Ranch
- Property subtype: Single Family Residence
Materials
- Brick, Wood Siding, Stone
- Foundation: Block
- Roof: 1 to 5 Years Old
Condition
- 41 to 75 Years Old
- New construction: No
- Year built: 1967
Utilities & green energy
- Sewer: Septic Tank
- Water: Well
Community & HOA
Community
- Security: Smoke Detector(s)
- Subdivision: No Subdivision
Location
- Region: Danville
Financial & listing details
- Price per square foot: $183/sqft
- Tax assessed value: $150,800
- Annual tax amount: $1,359
- Date on market: 9/18/2026
- Road surface type: Paved
Estimated market value
Not available
Estimated sales range
Not available
Not available
Price history
| Date | Event | Price |
|---|---|---|
| 9/18/2026 | Listed for sale | $445,000+176.9%$183/sqft |
Source:  Dan River Region AOR #79296 Report a problem Dan River Region AOR #79296 Report a problem | ||
| 10/3/2000 | Sold | $160,700$66/sqft |
Source: Agent Provided Report a problem | ||
Public tax history
| Year | Property taxes | Tax assessment |
|---|---|---|
| 2024 | -- | -- |
| 2023 | $911 | $150,800 |
| 2022 | $911 | $150,800 |
| 2021 | $911 | $150,800 |
| 2020 | $911 | $150,800 |
| 2019 | $911 | $150,800 |
| 2018 | $911 | $150,800 |
| 2017 | $911 +7.5% | $150,800 +2.1% |
| 2016 | $847 | $147,700 |
| 2015 | $847 | $147,700 -3.3% |
| 2011 | -- | $152,800 |
| 2010 | -- | -- |
Find assessor info on the county website
Monthly payment
Est. payment
Payment breakdown
Explore the cost of this home by adjusting the details. Changes won't be saved.Climate risks
Neighborhood: 24541
Nearby schools
Schools provided by the listing agent
- Elementary: Brosville
- Middle: Tunstall
- High: Tunstall
Source: Dan River Region AOR. This data may not be complete. We recommend contacting the local school district to confirm school assignments for this home.
Similar homes
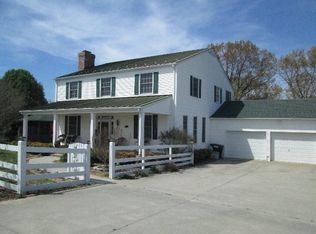
- $--4 bd3 ba1.9k sqft338 Ferry Rd, Danville, VA 24541Auction
 ServiceLink Auction
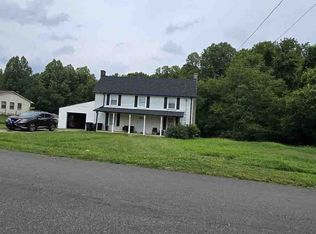
 - $415,0003 bd3 ba3.1k sqft513 Downing Dr, Danville, VA 24541For Sale
 MLS ID #79300, Ramsey Yeatts. Dan River Region AOR
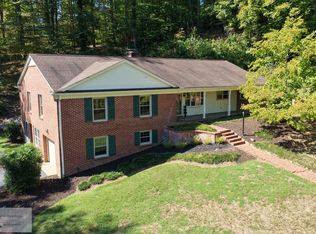
 - $299,9003 bd3 ba2k sqft512 Foster Rd, Danville, VA 24541For Sale
 MLS ID #79328, Richard Fain. Dan River Region AOR
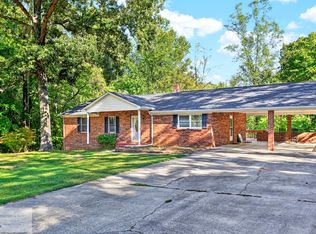
 - $--5 bd4 ba1.9k sqft2365 Oak Ridge Farms Rd, Danville, VA 24541Auction
 Xome
Xome
