This home features a spacious interior and beautiful pastoral views. The kitchen has tons of cabinet space and even a desk for homework. It opens to a large family room on one side, and a nice living area on the other featuring a stone fireplace. There is also a formal dining area with doors that lead to the screened-in porch so you can take in the view! The master suite has a dedicated master bath with soaker tub, tiled shower, and a large walk-in closet. This is a nice quiet lot, just minutes from Route 29 in Danville. Call today for more information!
For sale by owner
$325,000
1095 Old Mayfield Rd, Danville, VA 24541
3beds
1,984sqft
SingleFamily
Built in 2007
0.57 Acres Lot
$-- Zestimate®
$164/sqft
$-- HOA
What's special
Beautiful pastoral viewsStone fireplaceLarge family roomQuiet lotSpacious interiorMaster suiteScreened-in porch
- 13 days
- 554
- 51
Listed by:
Property Owner (540) 470-8251
Facts & features
Interior
Bedrooms & bathrooms
- Bedrooms: 3
- Bathrooms: 2
- Full bathrooms: 2
Heating
- Heat pump
Cooling
- Central
Appliances
- Included: Dishwasher, Microwave, Range / Oven, Refrigerator
Features
- Utility/Laundry Room, 1st Floor Bedroom, 1st Floor Laundry, 1st Floor Master Bedroom
- Flooring: Tile, Carpet
- Basement: None
- Attic: Access Only
- Has fireplace: Yes
Interior area
- Total interior livable area: 1,984 sqft
Property
Parking
- Total spaces: 2
- Parking features: Off-street
Features
- Exterior features: Vinyl, Brick
Lot
- Size: 0.57 Acres
Details
- Parcel number: 1396516790
Construction
Type & style
- Home type: SingleFamily
Materials
- Manufactured
- Foundation: Other
- Roof: Composition
Condition
- New construction: No
- Year built: 2007
Community & HOA
Location
- Region: Danville
Financial & listing details
- Price per square foot: $164/sqft
- Tax assessed value: $259,700
- Annual tax amount: $1,454
- Date on market: 9/23/2026
Estimated market value
Not available
Estimated sales range
Not available
$2,060/mo
Price history
| Date | Event | Price |
|---|---|---|
| 9/23/2026 | Listed for sale | $325,000+71.7%$164/sqft |
Source: Owner Report a problem | ||
| 6/18/2026 | Sold | $189,237-9.9%$95/sqft |
Source: Public Record Report a problem | ||
| 3/24/2021 | Listing removed | -- |
Source: Owner Report a problem | ||
| 10/22/2020 | Sold | $210,000$106/sqft |
Source: Public Record Report a problem | ||
| 8/3/2020 | Pending sale | $210,000$106/sqft |
Source: Owner Report a problem | ||
| 7/27/2020 | Listed for sale | $210,000$106/sqft |
Source: Owner Report a problem | ||
| 6/24/2020 | Pending sale | $210,000$106/sqft |
Source: Owner Report a problem | ||
| 11/21/2019 | Listed for sale | $210,000+110%$106/sqft |
Source: Owner Report a problem | ||
| 11/6/2019 | Sold | $100,000-6.7%$50/sqft |
Source: Public Record Report a problem | ||
| 10/2/2019 | Price change | $107,200-5%$54/sqft |
Source: REALHome Services and Solutions #not in mls Report a problem | ||
| 9/1/2019 | Price change | $112,800-5%$57/sqft |
Source: REALHome Services and Solutions #not in mls Report a problem | ||
| 8/2/2019 | Listed for sale | $118,720-32.5%$60/sqft |
Source: REALHome Services and Solutions #not in mls Report a problem | ||
| 5/30/2019 | Sold | $176,000-4.9%$89/sqft |
Source: Public Record Report a problem | ||
| 7/6/2017 | Listing removed | $185,000$93/sqft |
Source: WILKINS & CO., REALTORS, INC. #55244 Report a problem | ||
| 11/2/2016 | Price change | $185,000-11.9%$93/sqft |
Source: WILKINS & CO., REALTORS, INC. #55244 Report a problem | ||
| 8/9/2016 | Listed for sale | $210,000$106/sqft |
Source: WILKINS & CO., REALTORS, INC. #55244 Report a problem | ||
Public tax history
| Year | Property taxes | Tax assessment |
|---|---|---|
| 2025 | $1,454 | $259,700 |
| 2024 | $1,454 +39.3% | $259,700 +54.2% |
| 2023 | $1,044 | $168,400 |
| 2022 | $1,044 | $168,400 |
| 2021 | $1,044 | $168,400 |
| 2020 | $1,044 | $168,400 |
| 2019 | $1,044 | $168,400 |
| 2018 | $1,044 | $168,400 |
| 2017 | $1,044 +13.6% | $168,400 +8.1% |
| 2016 | $919 | $155,800 |
| 2015 | $919 | $155,800 +4.6% |
| 2011 | -- | $148,900 |
| 2010 | -- | -- |
Find assessor info on the county website
Monthly payment
Est. payment
Payment breakdown
Explore the cost of this home by adjusting the details. Changes won't be saved.Climate risks
Neighborhood: 24541
Nearby schools
Schools provided by the listing agent
- Elementary: BROSVILLE
- Middle: TUNSTALL
- High: TUNSTALL
Source: The MLS. This data may not be complete. We recommend contacting the local school district to confirm school assignments for this home.
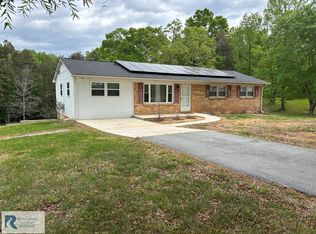
Similar homes
- $299,9003 bd3 ba2k sqft512 Foster Rd, Danville, VA 24541For Sale
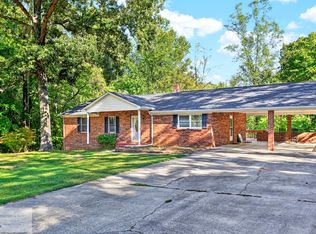 MLS ID #79328, Richard Fain. Dan River Region AOR
 - $--4 bd3 ba1.9k sqft338 Ferry Rd, Danville, VA 24541Auction
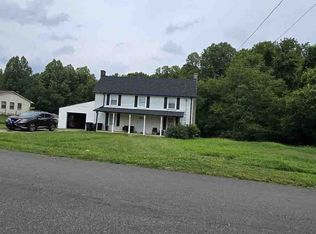 ServiceLink Auction
 - $305,9003 bd3 ba1.9k sqft547 Beech Tree Ct, Danville, VA 24541For Sale
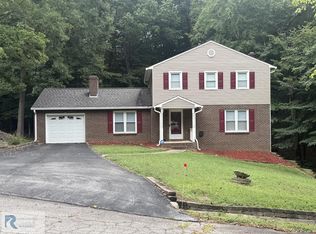 MLS ID #79327, Wade Murphy. Dan River Region AOR
 - $325,0003 bd2 ba1.9k sqft200 Country Club Dr, Danville, VA 24541For Sale
 MLS ID #79301, Ramsey Yeatts. Dan River Region AOR
