Skip main navigation
Pending
  • $430,000

    127 Woodwinds Ct, Kathleen, GA 31047

    4beds
    2,461sqft
    : 
    Loading
    Get pre-qualified
    Single Family Residence
    Built in 2023
    0.36 Acres Lot
    $427,800 Zestimate®
    $175/sqft
    $30/mo HOA

    What's special

    Modern finishesOpen-floor planSeparate breakfast areaBeautiful brick homeGlass enclosureNeutral paint throughoutThoughtful design
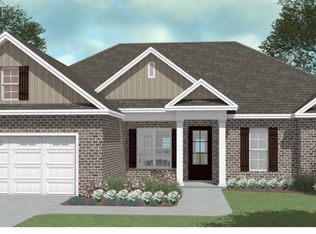
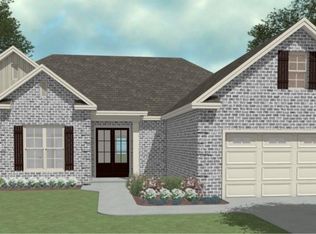
    Welcome to 127 Woodwinds Ct, a beautiful brick home located in the Woodlands Subdivision. This 4-bedroom, 3-full bath home offers the feel of new construction without the wait or added expense of upgrades. It combines modern finishes, thoughtful design, and exceptional functionality. It features an open- floor plan with coffered ceilings in the living room, trey ceilings in every bedroom, luxury vinyl plank flooring in the main living areas, carpeted bedrooms, and neutral paint throughout. The kitchen includes soft-close cabinetry and drawers, a farmhouse sink, a formal dining room, and a separate breakfast area. The owner's ensuite provides a relaxing retreat with an upgraded tiled shower, glass enclosure, and built-in bench seating. The guest / in-law suite with its own full bath and walk-in closet offers flexibility for extended family, visitors, or a home office. Additional owner upgrades include gutters and a fully enclosed 16' x 16' covered patio with dual ceiling fans. This home is truly move-in ready and better than new. Conveniently located near shopping, dining, top-rated schools (Matt Arthur Elem, Bonaire Middle / Veterans Middle (opening Fall 2027) and Veterans High), and Robins Air Force Base.
    62 days
    |
    214
    |
    11
    |

    Zillow last checked:

    Listing updated:

    Listed by:

    Varrick Horton 478-258-0243,

    Coldwell Banker Free Realty

    Source: GAMLS,MLS#: 10764568MLS Logo

      Facts & features

      Interior

      Bedrooms & bathrooms
      • Bedrooms: 4
      • Bathrooms: 3
      • Full bathrooms: 3
      • Main level bathrooms: 3
      • Main level bedrooms: 4
      Rooms
      • Room types: Sun Room
      Dining room
      • Features: Separate Room
      Kitchen
      • Features: Breakfast Area, Kitchen Island, Solid Surface Counters
      Heating
      • Central, Electric
      Cooling
      • Ceiling Fan(s), Central Air, Electric
      Appliances
      • Included: Dishwasher, Disposal, Dryer, Microwave, Oven/Range (Combo), Refrigerator, Washer
      • Laundry: Other
      Features
      • Double Vanity, Master On Main Level, Separate Shower, Split Bedroom Plan, Tray Ceiling(s), Walk-In Closet(s)
      • Flooring: Carpet, Other
      • Basement: None
      • Number of fireplaces: 1
      Interior area
      • Total structure area: 2,461
      • Total interior livable area: 2,461 sqft
      • Finished area above ground: 2,461
      • Finished area below ground: 0

      Property

      Parking
      • Total spaces: 2
      • Parking features: Attached, Garage, Garage Door Opener
      • Has attached garage: Yes
      Features
      • Levels: One
      • Stories: 1
      • Patio & porch: Porch
      • Fencing: Back Yard,Fenced,Privacy
      Lot
      • Size: 0.36 Acres
      • Features: None
      Details
      • Parcel number: 0W1630 735000

      Construction

      Type & style
      • Home type: SingleFamily
      • Architectural style: Traditional
      • Property subtype: Single Family Residence
      Materials
      • Brick
      • Foundation: Slab
      • Roof: Composition
      Condition
      • Resale
      • New construction: No
      • Year built: 2023

      Utilities & green energy

      • Sewer: Public Sewer
      • Water: Public
      • Utilities for property: Electricity Available, Water Available

      Community & HOA

      Community
      • Features: None
      • Subdivision: The Woodlands of Houston
      HOA
      • Has HOA: Yes
      • Services included: Other
      • HOA fee: $360 annually
      Location
      • Region: Kathleen

      Financial & listing details

      • Price per square foot: $175/sqft
      • Tax assessed value: $392,900
      • Annual tax amount: $4,576
      • Date on market: 5/14/2026
      • Cumulative days on market: 63 days
      • Listing agreement: Exclusive Right To Sell
      • Listing terms: Cash,Conventional,FHA,VA Loan
      • Electric utility on property: Yes

        Estimated market value

        $427,800

        $406,000 - $449,000

        $2,571/mo

        Price history

        DateEventPrice
        6/22/2026Pending sale$430,000$175/sqft
        Source: CGMLS #262967 Report a problem
        5/14/2026Listed for sale$430,000$175/sqft
        Source: CGMLS #262967 Report a problem

        Public tax history

        YearProperty taxesTax assessment
        2025$4,577 +86.5%$157,160 +85.9%
        2024$2,454 $84,520
        Find assessor info on the county website

        Monthly payment

        Est. payment

        Payment breakdown

        Explore the cost of this home by adjusting the details. Changes won't be saved.
        All calculations are estimates and provided by Zillow, Inc. for informational purposes only. Actual amounts may vary.
        HOA fees may include property taxes on listings classified as Co-Ops. Contact the listing agent and/or owner for fee details.
        Mortgage interest rates are dependent on a number of factors, including credit score, down payment, and repayment length. Interest rate data provided by Zillow Group Marketplace, Inc. as of 1/1/1970 from various mortgage lenders with which we have lead or other similar arrangements; the Estimated Payment is an average of those rates.
        See how much you could borrow to make a competitive offer.

        Climate risks

        Neighborhood: 31047

        Getting around

        0 / 100
        Car-Dependent
        25 / 100
        Somewhat Bikeable

        Nearby schools

        GreatSchools rating
        Schools provided by the listing agent
        • Elementary: Matt Arthur
        • Middle: Bonaire
        • High: Veterans

        Source: GAMLS. This data may not be complete. We recommend contacting the local school district to confirm school assignments for this home.

        A local agent can set up tours, give advice and negotiate with sellers.

        Browse local experts

        Similar homes