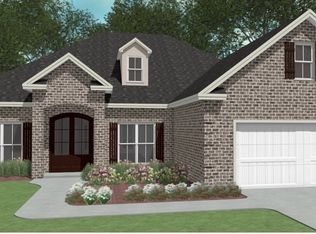
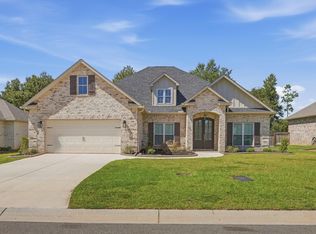
THE SYCAMORE PLAN- All-brick 4-bedroom, 3-bath home featuring a dedicated dining room and private office. Spacious kitchen with granite countertops and a breakfast area opens to main living spaces with luxury vinyl plank flooring in main areas, tile in baths and carpet in bedrooms. Exterior highlights include a covered back porch, sodded yard, and irrigation system in front, sides and 10 ft off the back of home. 2" wood faux blinds included. Home completed August 30, 2026
Pending
$409,944
141 Woodwinds Ct, Kathleen, GA 31047
4beds
2,204sqft
Single Family Residence
Built in 2026
0.28 Acres Lot
$409,400 Zestimate®
$186/sqft
$30/mo HOA
What's special
- 180 days
- 12
- 1
Zillow last checked:
Listing updated:
Listed by:
Anisa L Driggers 478-256-1064,
Driggers Team Real Estate
Source: GAMLS,MLS#: 10739094
Facts & features
Interior
Bedrooms & bathrooms
- Bedrooms: 4
- Bathrooms: 3
- Full bathrooms: 3
- Main level bathrooms: 3
- Main level bedrooms: 4
Rooms
- Room types: Office
Dining room
- Features: Separate Room
Kitchen
- Features: Kitchen Island, Pantry
Heating
- Central
Cooling
- Ceiling Fan(s), Central Air
Appliances
- Included: Dishwasher, Disposal, Microwave, Oven/Range (Combo)
- Laundry: In Hall
Features
- Double Vanity, Master On Main Level, Separate Shower, Split Bedroom Plan, Walk-In Closet(s)
- Flooring: Carpet, Other, Tile
- Basement: None
- Attic: Pull Down Stairs
- Number of fireplaces: 1
Interior area
- Total structure area: 2,204
- Total interior livable area: 2,204 sqft
- Finished area above ground: 2,204
- Finished area below ground: 0
Property
Parking
- Total spaces: 2
- Parking features: Attached, Garage, Garage Door Opener
- Has attached garage: Yes
Features
- Levels: One
- Stories: 1
Lot
- Size: 0.28 Acres
- Features: None
Details
- Parcel number: 0.0
Construction
Type & style
- Home type: SingleFamily
- Architectural style: Brick 4 Side
- Property subtype: Single Family Residence
Materials
- Brick
- Foundation: Slab
- Roof: Composition
Condition
- Under Construction
- New construction: Yes
- Year built: 2026
Details
- Warranty included: Yes
Utilities & green energy
- Sewer: Public Sewer
- Water: Public
- Utilities for property: Electricity Available
Community & HOA
Community
- Features: Playground
- Subdivision: Woodlands of Houston
HOA
- Has HOA: Yes
- Services included: Maintenance Grounds
- HOA fee: $360 annually
Location
- Region: Kathleen
Financial & listing details
- Price per square foot: $186/sqft
- Annual tax amount: $5,700
- Date on market: 4/23/2026
- Cumulative days on market: 142 days
- Listing agreement: Exclusive Right To Sell
- Electric utility on property: Yes
Estimated market value
$409,400
$389,000 - $430,000
$2,389/mo
Price history
| Date | Event | Price |
|---|---|---|
| 9/6/2026 | Pending sale | $409,944$186/sqft |
Source: CGMLS #262464 Report a problem | ||
| 4/23/2026 | Listed for sale | $409,944$186/sqft |
Source: CGMLS #262464 Report a problem | ||
Public tax history
Tax history is unavailable.
Monthly payment
Est. payment
Payment breakdown
Explore the cost of this home by adjusting the details. Changes won't be saved.Climate risks
Neighborhood: 31047
Nearby schools
Schools provided by the listing agent
- Elementary: Matt Arthur
- Middle: Bonaire
- High: Veterans
Source: GAMLS. This data may not be complete. We recommend contacting the local school district to confirm school assignments for this home.


Similar homes
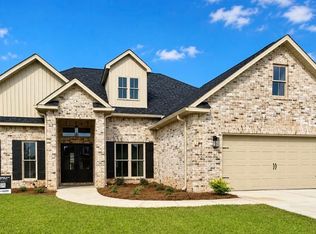
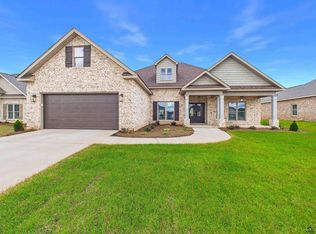
- $409,9444 bd3 ba2.2k sqft134 Blue Mist Ln, Kathleen, GA 31047New Construction
 CGMLS
- $414,0005 bd3 ba2.5k sqft114 Gracetree Way, Kathleen, GA 31047For Sale
 MLS ID #265522, Amanda Fiebig. CGMLS
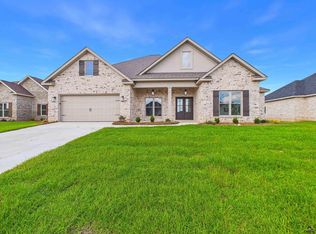
- $409,9444 bd3 ba2.2k sqft142 Blue Mist Ln, Kathleen, GA 31047New Construction
 CGMLS
- $419,9994 bd3 ba2.3k sqft206 Brook Hollow Ct, Kathleen, GA 31047For Sale
 MLS ID #265684, Mischa Thompson. CGMLS
- $337,9004 bd2 ba1.9k sqft314 Weston Dr, Kathleen, GA 31047Active
 MLS ID #10867900, Sharon Yoshida, Keller Williams Realty Middle GA. GAMLS
- $430,0004 bd3 ba2.1k sqft1004 Country Club Rd, Perry, GA 31069ActiveMLS ID #10874525, Brittney Thomas, Keller Williams Realty Middle GA. GAMLS
- $333,9004 bd2 ba1.8k sqft215 Otters Ridge Dr, Kathleen, GA 31047ActiveMLS ID #10852828, Kamerin Bazemore, Southern Classic Realtors. GAMLS
- $300,0003 bd2 ba1.5k sqft217 Willowbrook Ln, Kathleen, GA 31047ActiveMLS ID #10770450, Leiah S Casterline, BHHS Georgia Properties. GAMLS
- $399,0004 bd2 ba2.1k sqft403 Cannon Point Dr, Bonaire, GA 31005ActiveMLS ID #10799667, Jason Lee, Driggers Team Real Estate. GAMLS
- $399,9755 bd3 ba2.4k sqft613 Jeffery Thomas Dr, Bonaire, GA 31005ActiveMLS ID #10835938, Tiffany Pinkney, Real Broker, LLC. GAMLS
