Skip main navigation
Closed
  • $387,438

    139 Woodwinds Ct, Kathleen, GA 31047

    4beds
    2,083sqft
    Single Family Residence
    Built in 2026
    0.28 Acres Lot
    $387,600 Zestimate®
    $186/sqft
    $2,483 Estimated rent

    Home value

    $387,600

    $368,000 - $407,000

    $2,483/mo

    Zestimate® history
    Loading
    Loading...

    Owner options

    List your home for rent

    $2,483/mo

    Rent Zestimate®

    Find your next renter with Zillow Rental Manager. Plus, with online applications, you can quickly screen prospective tenants – for free.

    Learn more

    $2,483/mo

    Rent Zestimate®

    Refinance and save

    $2,804/mo

    Est. payment

    Refinancing to a lower rate could help reduce your monthly payments and save thousands over the life of the loan.

    See today's rates

    $2,804/mo

    Est. payment

    Explore your selling options

    Work with a Zillow partner agent

    Leverage their expertise and Zillow's premium Showcase listings to get your home seen by more buyers.

    Get started

    List with your own agent

    Get your home in front of millions of buyers by listing it on Zillow.

    Learn how to do it

    Sell it yourself

    Take full control of how buyers see your home on Zillow by listing For Sale by Owner (FSBO).

    List your home

    What's special

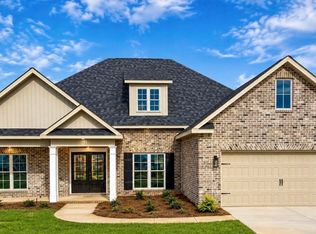
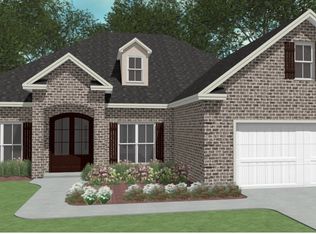
    DRIGGERS CONSTRUCTION PRESENTS a Beautiful all-brick White Fir plan offering 4 bedrooms and 2 baths with a thoughtfully designed open floor plan. The spacious living area flows seamlessly into the kitchen, featuring stainless steel appliances, granite countertops, and a large island-perfect for both everyday living and entertaining. A separate dining area adds flexibility for gatherings or formal meals. Enjoy outdoor living year-round with both covered front and back porches. Complete with a two-car garage, this home combines comfort, functionality, and timeless curb appeal. Completion date is August 15th, 2026.

    Zillow last checked:

    Listing updated:

    Listed by:

    Anisa L Driggers 478-256-1064,

    Driggers Team Real Estate

    Bought with:

    Phyllis Barker, 170922

    Landmark Realty

    Source: GAMLS,MLS#: 10726381MLS Logo

    Facts & features

    Interior

    Bedrooms & bathrooms
    • Bedrooms: 4
    • Bathrooms: 2
    • Full bathrooms: 2
    • Main level bathrooms: 2
    • Main level bedrooms: 4
    Rooms
    • Room types: Great Room, Laundry
    Dining room
    • Features: Separate Room
    Heating
    • Central
    Cooling
    • Ceiling Fan(s), Central Air
    Appliances
    • Included: Dishwasher, Disposal, Microwave, Oven/Range (Combo), Stainless Steel Appliance(s)
    • Laundry: In Hall
    Features
    • Double Vanity, Master On Main Level, Split Bedroom Plan, Walk-In Closet(s)
    • Flooring: Carpet, Other, Tile
    • Basement: None
    • Attic: Pull Down Stairs
    • Number of fireplaces: 1
    Interior area
    • Total structure area: 2,083
    • Total interior livable area: 2,083 sqft
    • Finished area above ground: 2,083
    • Finished area below ground: 0

    Property

    Parking
    • Total spaces: 2
    • Parking features: Attached, Garage, Garage Door Opener
    • Has attached garage: Yes
    Features
    • Levels: One
    • Stories: 1
    Lot
    • Size: 0.28 Acres
    • Features: None
    Details
    • Parcel number: 0.0

    Construction

    Type & style
    • Home type: SingleFamily
    • Architectural style: Brick 4 Side
    • Property subtype: Single Family Residence
    Materials
    • Brick
    • Foundation: Slab
    • Roof: Composition
    Condition
    • Under Construction
    • New construction: Yes
    • Year built: 2026
    Details
    • Warranty included: Yes

    Utilities & green energy

    • Sewer: Public Sewer
    • Water: Public
    • Utilities for property: Electricity Available

    Community & HOA

    Community
    • Features: Playground
    • Subdivision: Woodlands of Houston
    HOA
    • Has HOA: Yes
    • Services included: Maintenance Grounds
    • HOA fee: $360 annually
    Location
    • Region: Kathleen

    Financial & listing details

    • Price per square foot: $186/sqft
    • Annual tax amount: $5,400
    • Date on market: 4/6/2026
    • Listing agreement: Exclusive Right To Sell
    • Electric utility on property: Yes

    Price history

    DateEventPrice
    8/14/2026Sold$387,438$186/sqft
    Source: GAMLS #10726381 Report a problem
    4/6/2026Pending sale$387,438$186/sqft
    Source: CGMLS #262138 Report a problem
    4/6/2026Listed for sale$387,438$186/sqft
    Source: CGMLS #262138 Report a problem

    Public tax history

    Tax history is unavailable.

    Neighborhood: 31047

    Nearby schools

    GreatSchools rating
    Schools provided by the listing agent
    • Elementary: Matt Arthur
    • Middle: Bonaire
    • High: Veterans

    Source: GAMLS. This data may not be complete. We recommend contacting the local school district to confirm school assignments for this home.

    Sell for more on Zillow
    Get a Zillow Showcase℠ listing at no additional cost and you could sell for .
    $387,600
    2% more
    +$7,752
    With Zillow Showcase(estimated)
    $395,352
    Sell for more on Zillow
    Get a Zillow Showcase℠ listing at no additional cost and you could sell for .
    $387,600
    2% more
    +$7,752
    With Zillow Showcase(estimated)
    $395,352