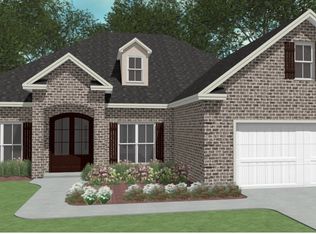
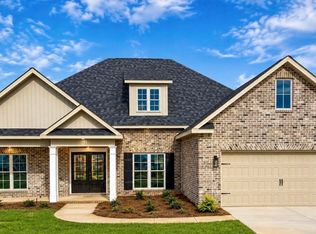
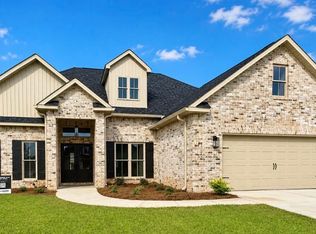
THE WALNUT A PLAN-- All brick beauty with 4 bedrooms, 2 full baths plus an additional office space. This home features an open floor plan with a kitchen island, luxury vinyl plank flooring in all main areas, tile in baths and lush carpet in bedrooms. The master suite features an extra large bedroom, bathroom with dual vanities, garden tub and tile shower. Sod and sprinkler in front, sides and 10 ft off the back of the home, EV charger in garage and additionally this home comes with 2" wood faux blinds. Everything you can want in a home is here! Completed Sept 30th.
Closed
Zillow last checked:
Listing updated:
Bought with:
Leah Halverson, 363553
Southern Classic Realtors
Source: GAMLS,MLS#: 10776393
Price history
| Date | Event | Price |
|---|---|---|
| 9/30/2026 | Sold | $369,954$186/sqft |
Source:  GAMLS #10776393 Report a problem GAMLS #10776393 Report a problem | ||
| 6/4/2026 | Pending sale | $369,954$186/sqft |
Source: CGMLS #263369 Report a problem | ||
| 6/2/2026 | Listed for sale | $369,954$186/sqft |
Source: CGMLS #263369 Report a problem | ||

Sell for more on Zillow
Get a Zillow Showcase℠ listing at no additional cost and you could sell for .
$370,200
2% more
+$7,404
With Zillow Showcase(estimated)
$377,604
