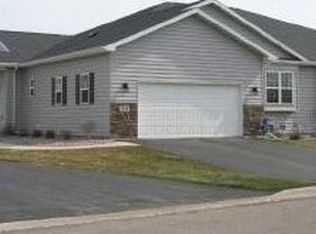
Beautiful ranch condo in desirable Neenah! This open-concept, split-bedroom home features dark hard surface flooring. The spacious kitchen is designed for entertaining with a center island, gas range, abundant cabinetry, and open flow to the vaulted living room with a cozy gas fireplace. The primary suite offers a walk-in closet and dual-vanity bath. Enjoy the bright sunroom with deck (composite) access. The finished lower level includes a den or hobby area with walk in closet and plenty of storage. Bright lower level rec room & full bath round out the package. Zoned heating provides for precise comfort controls. Enjoy easy living at Bridgewood II condominiums! Room sizes are approximate; buyer to verify if material.
Pending
Price cut: $15K (8/7)
$419,900
1270 Cameron Cir, Neenah, WI 54956
2beds
2,756sqft
Condominium
Built in 2018
-- sqft lot
$413,900 Zestimate®
$152/sqft
$350/mo HOA
What's special
Center islandDark hard surface flooringGas rangeCozy gas fireplacePlenty of storageOpen-concept split-bedroom homeDual-vanity bath
- 110 days
- 92
- 0
Zillow last checked:
Listing updated:
Listed by:
Aaron S Curran OFF-D:920-840-8558,
Curran Real Estate, LLC
Source: RANW as distributed by MLS GRID,MLS#: 50328553
Facts & features
Interior
Bedrooms & bathrooms
- Bedrooms: 2
- Bathrooms: 3
- Full bathrooms: 3
Bedroom 1
- Level: Main
- Dimensions: 12x17
Bedroom 2
- Level: Main
- Dimensions: 11x13
Dining room
- Level: Main
- Dimensions: 08x11
Kitchen
- Level: Main
- Dimensions: 10x17
Living room
- Level: Main
- Dimensions: 17x17
Other
- Description: 4 Season Room
- Level: Main
- Dimensions: 09x11
Other
- Description: Rec Room
- Level: Lower
- Dimensions: 16x29
Other
- Description: Den/Office
- Level: Lower
- Dimensions: 11x20
Heating
- Forced Air, Zoned
Cooling
- Forced Air
Appliances
- Included: Water Softener Owned
Features
- High Speed Internet, Kitchen Island, Pantry, Split Bedroom, Vaulted Ceiling(s)
- Number of fireplaces: 1
- Fireplace features: One, Gas
Interior area
- Total interior livable area: 2,756 sqft
- Finished area above ground: 1,656
- Finished area below ground: 1,100
Property
Parking
- Parking features: Garage, Attached
- Has attached garage: Yes
Accessibility
- Accessibility features: 1st Floor Bedroom, 1st Floor Full Bath
Details
- Parcel number: 0606490141
- Zoning: Condo
Construction
Type & style
- Home type: Condo
- Property subtype: Condominium
Materials
- Stone, Vinyl Siding
Condition
- New construction: No
- Year built: 2018
Utilities & green energy
- Sewer: Public Sewer
- Water: Public
Community & HOA
HOA
- Has HOA: Yes
- HOA fee: $350 monthly
- HOA name: Bridgewood Condos
Location
- Region: Neenah
Financial & listing details
- Price per square foot: $152/sqft
- Tax assessed value: $336,500
- Annual tax amount: $5,598
- Date on market: 7/6/2026
- Inclusions: See Inclusions sheet
Estimated market value
$413,900
$393,000 - $435,000
$2,450/mo
Price history
| Date | Event | Price |
|---|---|---|
| 9/30/2026 | Pending sale | $419,900$152/sqft |
Source: RANW as distributed by MLS GRID #50328553 Report a problem | ||
| 8/20/2026 | Contingent | $419,900$152/sqft |
Source:  WIREX MLS #50328553 Report a problem WIREX MLS #50328553 Report a problem | ||
| 8/7/2026 | Price change | $419,900-3.4%$152/sqft |
Source: WIREX MLS #50328553 Report a problem | ||
| 7/6/2026 | Listed for sale | $434,900+51.1%$158/sqft |
Source: RANW as distributed by MLS GRID #50328553 Report a problem | ||
| 3/22/2019 | Sold | $287,899$104/sqft |
Source: RANW as distributed by MLS GRID #50213060 Report a problem | ||
Public tax history
| Year | Property taxes | Tax assessment |
|---|---|---|
| 2024 | $5,373 +4.1% | $336,500 |
| 2023 | $5,159 -11.1% | $336,500 +17.5% |
| 2022 | $5,802 -1.5% | $286,500 |
| 2021 | $5,888 -1.8% | $286,500 -0.5% |
| 2020 | $5,999 +972.7% | $288,000 +129.5% |
| 2019 | $559 | $125,500 +422.9% |
| 2018 | $559 +1% | $24,000 |
| 2017 | $553 -0.1% | $24,000 |
| 2016 | $554 | $24,000 |
| 2015 | $554 -1.2% | $24,000 |
| 2014 | $561 -1.7% | $24,000 |
| 2009 | $570 +4% | $24,000 |
| 2008 | $549 +1.3% | $24,000 |
| 2007 | $541 +6.6% | $24,000 |
| 2006 | $508 | $24,000 |
| 2005 | -- | $24,000 |
Find assessor info on the county website
Monthly payment
Est. payment
Payment breakdown
Explore the cost of this home by adjusting the details. Changes won't be saved.Climate risks
Neighborhood: 54956

Similar homes
- $442,5003 bd3 ba2.2k sqft1145 Shaggy Bark Dr, Neenah, WI 54956For Sale
 MLS ID #50332030, Cindy L Biechler. RANW as distributed by MLS GRID
 - $450,0004 bd3 ba2.4k sqft1605 Meadowbreeze Cir, Neenah, WI 54956For Sale
 MLS ID #50333979, Tyler J Beckman. RANW as distributed by MLS GRID
 - $429,9002 bd2 ba2.8k sqft1636 Oak Hollow Ln, Neenah, WI 54956For Sale
 MLS ID #50330705, Alex L VandeHei. RANW as distributed by MLS GRID
 - $469,9004 bd3 ba2.9k sqft1141 Pendleton Rd, Neenah, WI 54956For Sale
 MLS ID #50331060, Eric Hegwer. RANW as distributed by MLS GRID
