Welcome to luxury living in the heart of Brentwood! This stunning 2-bedroom, 2-bath condo offers a bright, open floor plan designed for both comfort and style. Flooded with natural light from expansive six-foot windows, the space is elevated by soaring nine-foot ceilings, rich hardwood floors, and seamless indoor-outdoor living with a private balcony. The kitchen showcases timeless design and quality craftsmanship, featuring stainless steel appliances, 42-inch custom cabinetry, and elegant granite countertops—perfect for everyday living and entertaining. The spacious primary suite boasts an oversized bathroom with a double vanity, abundant storage, and a walk-in closet, while the second bedroom also offers generous space and its own walk-in closet. Enjoy resort-style amenities including two pools, a cabana, hot tub, community entertaining room, 24-hour fitness center, recreation area, and a pet park. Additional conveniences include two reserved garage parking spaces and a private storage unit just down the hall. The monthly condo fee covers high-speed internet, basic cable, water, sewer, and trash—making for easy, all-electric living. Ideally located just minutes from shopping, dining, major highways, and the Metrolink, this is truly a “live, work, play” lifestyle opportunity you don’t want to miss!
Closed
Listed by: Elevate Realty, LLC • Jenny Lee • Contact: 314-243-2682
Bought with: Compass Realty Group
Price Unknown
1270 Strassner Dr APT 3306, Saint Louis, MO 63144
2beds
1,068sqft
Condominium, Apartment
Built in 2008
-- sqft lot
$256,500 Zestimate®
$--/sqft
$2,005 Estimated rent
Home value
$256,500
$239,000 - $274,000
$2,005/mo
Zestimate® history
Owner options
List your home for rent
$2,005/mo
Rent Zestimate®
Find your next renter with Zillow Rental Manager. Plus, with online applications, you can quickly screen prospective tenants – for free.
$2,005/mo
Rent Zestimate®
Refinance and save
$363/mo
Est. payment
Refinancing to a lower rate could help reduce your monthly payments and save thousands over the life of the loan.
$363/mo
Est. payment
Explore your selling options
Work with a Zillow partner agent
Leverage their expertise and Zillow's premium Showcase listings to get your home seen by more buyers.
Get startedList with your own agent
Get your home in front of millions of buyers by listing it on Zillow.
Learn how to do itSell it yourself
Take full control of how buyers see your home on Zillow by listing For Sale by Owner (FSBO).
List your homeWhat's special
Elegant granite countertopsAbundant storageBright open floor planSpacious primary suiteStainless steel appliancesRich hardwood floorsSoaring nine-foot ceilings
Zillow last checked:
Listing updated:
Listed by:
Jenny Lee 314-243-2682,
Elevate Realty, LLC
Bought with:
Zoe E Taylor, 2017039163
Compass Realty Group
Source: MARIS,MLS#: 26021182 Originating MLS: St. Louis Association of REALTORS
Originating MLS: St. Louis Association of REALTORSFacts & features
Interior
Bedrooms & bathrooms
- Bedrooms: 2
- Bathrooms: 2
- Full bathrooms: 2
- Main level bathrooms: 2
- Main level bedrooms: 2
Heating
- Electric
Cooling
- Central Air, Electric
Appliances
- Included: Stainless Steel Appliance(s), Dishwasher, Dryer, Microwave, Electric Range, Refrigerator, Washer, Electric Water Heater
Features
- Ceiling Fan(s), Custom Cabinetry, Eat-in Kitchen, High Ceilings, High Speed Internet, Open Floorplan, Separate Dining, Storage, Walk-In Closet(s)
- Doors: Panel Door(s)
- Has basement: No
- Has fireplace: No
Interior area
- Total structure area: 1,068
- Total interior livable area: 1,068 sqft
- Finished area above ground: 1,068
Property
Parking
- Total spaces: 2
- Parking features: Assigned, Community Structure, Covered, On Site
- Garage spaces: 2
Features
- Levels: One
- Exterior features: Balcony
- Pool features: Community, Fenced
Lot
- Size: 588 Square Feet
- Features: Near Public Transit, Other
Details
- Parcel number: 20K322304
- Special conditions: Standard
Construction
Type & style
- Home type: Condo
- Architectural style: Apartment Style,Contemporary,High-Rise-4+ Stories
- Property subtype: Condominium, Apartment
Materials
- Concrete
- Roof: Flat,Rubber
Condition
- Year built: 2008
Utilities & green energy
- Electric: Ameren
- Sewer: Public Sewer
- Water: Public
- Utilities for property: Cable Available, Electricity Available, Electricity Connected, Phone Available, Sewer Connected
Community & HOA
Community
- Features: Fitness Center, Pool, Sidewalks
- Security: Closed Circuit Camera(s), Fire Sprinkler System, Key Card Entry, Smoke Detector(s)
- Subdivision: Hanley Station Condo First
HOA
- Has HOA: Yes
- Amenities included: Barbecue, Common Ground, Dog Park, Elevator(s), Fitness Center, Meeting Room, Other, Parking, Pool, Storage
- Services included: Insurance, Maintenance Grounds, Maintenance Parking/Roads, Common Area Maintenance, Exterior Maintenance, Pool Maintenance, Management, Other, Parking Fee, Pool, Recreational Facilities, Snow Removal
- HOA fee: $363 monthly
- HOA name: Hanley Station Condo
Location
- Region: Saint Louis
Financial & listing details
- Tax assessed value: $236,400
- Annual tax amount: $2,945
- Date on market: 4/12/2026
- Cumulative days on market: 2 days
- Listing terms: Cash,Conventional
- Ownership: Private
- Electric utility on property: Yes
Price history
| Date | Event | Price |
|---|---|---|
| 5/12/2026 | Sold | -- |
Source:  MARIS #26021182 Report a problem MARIS #26021182 Report a problem | ||
| 4/14/2026 | Pending sale | $255,000$239/sqft |
Source: MARIS #26021182 Report a problem | ||
| 4/12/2026 | Listed for sale | $255,000$239/sqft |
Source: MARIS #26021182 Report a problem | ||
| 1/21/2025 | Listing removed | $1,750$2/sqft |
Source: Zillow Rentals Report a problem | ||
| 12/29/2024 | Listed for rent | $1,750$2/sqft |
Source: Zillow Rentals Report a problem | ||
| 11/12/2024 | Listing removed | $1,750$2/sqft |
Source: Zillow Rentals Report a problem | ||
| 9/23/2024 | Listed for rent | $1,750$2/sqft |
Source: Zillow Rentals Report a problem | ||
| 9/13/2024 | Listing removed | $1,750$2/sqft |
Source: Zillow Rentals Report a problem | ||
| 8/9/2024 | Listed for rent | $1,750$2/sqft |
Source: Zillow Rentals Report a problem | ||
| 8/2/2024 | Listing removed | -- |
Source: Zillow Rentals Report a problem | ||
| 7/12/2024 | Listed for rent | $1,750+9.4%$2/sqft |
Source: Zillow Rentals Report a problem | ||
| 8/28/2023 | Listing removed | -- |
Source: Zillow Rentals Report a problem | ||
| 8/9/2023 | Listed for rent | $1,600-5.9%$1/sqft |
Source: Zillow Rentals Report a problem | ||
| 11/13/2022 | Listing removed | -- |
Source: Zillow Rental Manager Report a problem | ||
| 9/2/2022 | Price change | $1,700-2.9%$2/sqft |
Source: Zillow Rental Manager Report a problem | ||
| 8/5/2022 | Listed for rent | $1,750+16.7%$2/sqft |
Source: Zillow Rental Manager Report a problem | ||
| 6/15/2021 | Listing removed | -- |
Source: Zillow Rental Manager Report a problem | ||
| 6/4/2021 | Price change | $1,500-6.3%$1/sqft |
Source: Zillow Rental Manager Report a problem | ||
| 5/30/2021 | Listed for rent | $1,600$1/sqft |
Source: Zillow Rental Manager Report a problem | ||
| 2/27/2021 | Listing removed | -- |
Source: Owner Report a problem | ||
| 3/21/2020 | Listing removed | $1,600$1/sqft |
Source: Owner Report a problem | ||
| 2/19/2020 | Listed for rent | $1,600-1.5%$1/sqft |
Source: Owner Report a problem | ||
| 5/13/2019 | Listing removed | $1,625$2/sqft |
Source: Owner Report a problem | ||
| 5/2/2019 | Listed for rent | $1,625+1.6%$2/sqft |
Source: Owner Report a problem | ||
| 5/27/2018 | Listing removed | $1,600$1/sqft |
Source: Owner Report a problem | ||
| 3/14/2018 | Listed for rent | $1,600$1/sqft |
Source: Owner Report a problem | ||
| 9/28/2017 | Sold | -- |
Source: Agent Provided Report a problem | ||
| 3/1/2016 | Sold | -- |
Source: Agent Provided Report a problem | ||
| 8/31/2015 | Sold | -- |
Source: MARIS #15008884 Report a problem | ||
| 6/11/2008 | Sold | -- |
Source: Public Record Report a problem | ||
Public tax history
| Year | Property taxes | Tax assessment |
|---|---|---|
| 2025 | $2,945 +1.1% | $44,920 +7.2% |
| 2024 | $2,914 +2.8% | $41,920 |
| 2023 | $2,834 -1.5% | $41,920 +4.7% |
| 2022 | $2,879 +0.8% | $40,050 |
| 2021 | $2,856 -1.2% | $40,050 -0.2% |
| 2020 | $2,890 +4.4% | $40,150 |
| 2019 | $2,768 | $40,150 +12.9% |
| 2018 | $2,768 | $35,550 |
| 2017 | $2,768 +2.4% | $35,550 -1.9% |
| 2016 | $2,702 -6.7% | $36,230 |
| 2015 | $2,897 | $36,230 -6.8% |
| 2014 | $2,897 -6.4% | $38,880 |
| 2013 | $3,094 | $38,880 -9.4% |
| 2012 | -- | $42,920 |
| 2011 | -- | $42,920 -8.4% |
| 2010 | $2,994 +13.9% | $46,870 |
| 2009 | $2,628 | $46,870 |
Find assessor info on the county website
Neighborhood: 63144
Nearby homes
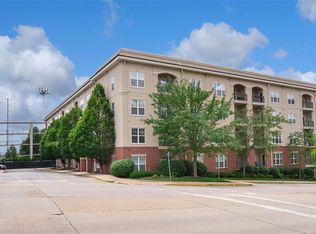
- $--2 bd2 ba1k sqft1270 Strassner Dr APT 3404, Saint Louis, MO 63144Sold
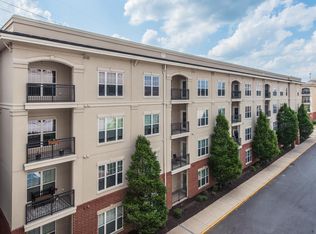
- $--2 bd2 ba1.1k sqft1270 Strassner Dr APT 3401, Saint Louis, MO 63144Sold
- $233,0001 bd1 ba927 sqft1270 Strassner Dr APT 3302, Saint Louis, MO 63144Off Market
- $191,1001 bd1 ba758 sqft1270 Strassner Dr APT 3413, Saint Louis, MO 63144Off Market
- $267,9002 bd2 ba1k sqft1270 Strassner Dr APT 3311, Saint Louis, MO 63144Off Market
- $285,1002 bd2 ba1k sqft1270 Strassner Dr APT 3107, Saint Louis, MO 63144Off Market
- $273,0002 bd2 ba1k sqft1270 Strassner Dr APT 3414, Saint Louis, MO 63144Off Market
- $--1 bd1 ba952 sqft1270 Strassner Dr APT 3409, Saint Louis, MO 63144Sold
- $277,2002 bd2 ba1.1k sqft1270 Strassner Dr APT 3411, Saint Louis, MO 63144Off Market
Nearby schools
GreatSchools rating
- 9/10Mark Twain Elementary SchoolGrades: K-5Distance: 0.6 mi
- 9/10Brentwood Middle SchoolGrades: 6-8Distance: 1 mi
- 9/10Brentwood High SchoolGrades: 9-12Distance: 1 mi
Schools provided by the listing agent
- Elementary: Mark Twain Elem.
- Middle: Brentwood Middle
- High: Brentwood High
Source: MARIS. This data may not be complete. We recommend contacting the local school district to confirm school assignments for this home.
Get a cash offer in 3 minutes
Find out how much your home could sell for in as little as 3 minutes with a no-obligation cash offer.
Estimated market value
$256,500
Get a cash offer in 3 minutes
Find out how much your home could sell for in as little as 3 minutes with a no-obligation cash offer.
Estimated market value
$256,500
- Missouri
- Saint Louis County
- Brentwood
- 63144
- 1270 Strassner Dr Apartment 3306
Nearby cities
Nearby zip codes
Other Brentwood Topics
