Historic 1920s Sears Craftsman in the heart of downtown Crete. Close to schools, restaurants & coffee shops, this charming 3 BR 2 bath home w/ unfinished basement boasts HARDWOOD floors, original woodwork, a cozy enclosed porch, formal dining room plus a den/office. So much charm with the grand staircase, high ceilings & custom built-ins! Kitchen updated with updated stainless appliances, subway tile backsplash, updated flooring & refreshed cabinetry. All 3 bedrooms upstairs include HW floors & walk in closets. Upstairs bathroom is a work in progress. Main floor full 2nd bathroom just off the den/office area with French doors to the spacious living room. Full unfinished basement w/exterior access for plenty of extra storage. Updates include NEW FURNACE & CENTRAL AIR (Oct 2025), & windows have been replaced w/vinyl clad windows. Water heater (2020) & newer water softener. Newer detached garage in back with alley access. Home in good shape, but selling strictly AS-IS; requires some small projects w/conventional financing only or cash; priced accordingly. Don't miss this hidden gem!
Contingent
$215,000
1270 Wood St, Crete, IL 60417
3beds
2,400sqft
Single Family Residence
Built in 1926
6,098 Square Feet Lot
$-- Zestimate®
$90/sqft
$-- HOA
What's special
Original woodworkHigh ceilingsCozy enclosed porchUpdated stainless appliancesGrand staircaseFormal dining roomCustom built-ins
- --
- 103
- views
- 5
- saves
Likely to sell faster than
Zillow last checked:
Listing updated:
Listed by:
Cara Dulaitis 708-227-7530,
Re/Max 10
Source: MRED as distributed by MLS GRID,MLS#: 12761168
Facts & features
Interior
Bedrooms & bathrooms
- Bedrooms: 3
- Bathrooms: 2
- Full bathrooms: 2
Rooms
- Room types: Foyer, Enclosed Porch, Den
Primary bedroom
- Features: Flooring (Hardwood)
- Area: 198 Square Feet
- Dimensions: 11X18
Bedroom 2
- Features: Flooring (Hardwood)
- Area: 132 Square Feet
- Dimensions: 11X12
Bedroom 3
- Features: Flooring (Hardwood)
- Area: 117 Square Feet
- Dimensions: 9X13
Den
- Level: Main
- Area: 99 Square Feet
- Dimensions: 9X11
Dining room
- Features: Flooring (Hardwood)
- Level: Main
- Area: 132 Square Feet
- Dimensions: 11X12
Enclosed porch
- Level: Main
- Area: 117 Square Feet
- Dimensions: 9X13
Foyer
- Level: Main
- Area: 88 Square Feet
- Dimensions: 8X11
Kitchen
- Level: Main
- Area: 120 Square Feet
- Dimensions: 10X12
Living room
- Features: Flooring (Hardwood)
- Level: Main
- Area: 374 Square Feet
- Dimensions: 17X22
Heating
- Forced Air
Cooling
- Central Air
Appliances
- Included: Range, Microwave, Refrigerator, Washer, Dryer, Water Softener Owned, Humidifier, Gas Water Heater
Features
- 1st Floor Full Bath, Built-in Features, Walk-In Closet(s), Separate Dining Room
- Flooring: Hardwood
- Basement: Unfinished,Exterior Entry,Full
Interior area
- Total structure area: 0
- Total interior livable area: 2,400 sqft
Property
Parking
- Total spaces: 2
- Parking features: Off Alley, Garage Door Opener, Yes, Garage Owned, Detached, Garage
- Garage spaces: 2
- Has uncovered spaces: Yes
Accessibility
- Accessibility features: No Disability Access
Features
- Stories: 1.5
- Patio & porch: Deck
Lot
- Size: 6,098 Square Feet
- Dimensions: 57x125
Details
- Parcel number: 2315093100110000
- Special conditions: None
- Other equipment: Water-Softener Owned, Ceiling Fan(s)
Construction
Type & style
- Home type: SingleFamily
- Architectural style: Craftsman
- Property subtype: Single Family Residence
Materials
- Vinyl Siding, Frame
- Roof: Asphalt
Condition
- New construction: No
- Year built: 1926
Details
- Builder model: 1.5 STORY
Utilities & green energy
- Sewer: Public Sewer
- Water: Public
Community & HOA
Community
- Features: Sidewalks, Street Paved
- Security: Carbon Monoxide Detector(s)
- Subdivision: Rohes Park
HOA
- Services included: None
Location
- Region: Crete
Financial & listing details
- Price per square foot: $90/sqft
- Tax assessed value: $185,460
- Annual tax amount: $6,193
- Date on market: 10/11/2026
- Ownership: Fee Simple
Estimated market value
Not available
Estimated sales range
Not available
Not available
Price history
| Date | Event | Price |
|---|---|---|
| 8/14/2019 | Sold | $109,900$46/sqft |
Source:  MRED as distributed by MLS GRID #10274538 Report a problem | ||
| 7/8/2019 | Listed for sale | $109,900$46/sqft |
Source: Winfield Realty #10274538 Report a problem | ||
| 7/8/2019 | Pending sale | $109,900$46/sqft |
Source: Winfield Realty #10274538 Report a problem | ||
| 6/26/2019 | Listed for sale | $109,900$46/sqft |
Source: Winfield Realty #10274538 Report a problem | ||
| 5/15/2019 | Pending sale | $109,900$46/sqft |
Source: Winfield Realty #10274538 Report a problem | ||
| 5/10/2019 | Price change | $109,900-8.3%$46/sqft |
Source: Winfield Realty #10274538 Report a problem | ||
| 3/29/2019 | Price change | $119,900-11.1%$50/sqft |
Source: Winfield Realty #10274538 Report a problem | ||
| 2/16/2019 | Listed for sale | $134,900+35%$56/sqft |
Source: Winfield Realty #10274538 Report a problem | ||
| 1/22/2013 | Listing removed | $99,900$42/sqft |
Source: RE/MAX Synergy #08154195 Report a problem | ||
| 1/19/2013 | Price change | $99,900-4.8%$42/sqft |
Source: RE/MAX Synergy #08154195 Report a problem | ||
| 1/5/2013 | Price change | $104,900-4.5%$44/sqft |
Source: RE/MAX Synergy #08154195 Report a problem | ||
| 12/19/2012 | Price change | $109,900-4.4%$46/sqft |
Source: RE/MAX Synergy #08154195 Report a problem | ||
| 11/16/2012 | Price change | $114,900-4.2%$48/sqft |
Source: RE/MAX Synergy #08154195 Report a problem | ||
| 10/31/2012 | Price change | $119,900-4%$50/sqft |
Source: RE/MAX Synergy #08154195 Report a problem | ||
| 10/16/2012 | Price change | $124,900-3.8%$52/sqft |
Source: RE/MAX Synergy #08154195 Report a problem | ||
| 10/2/2012 | Price change | $129,900-3.7%$54/sqft |
Source: RE/MAX Synergy #08154195 Report a problem | ||
| 9/15/2012 | Price change | $134,900-3.6%$56/sqft |
Source: RE/MAX Synergy #08154195 Report a problem | ||
| 9/8/2012 | Listed for sale | $139,900-15.5%$58/sqft |
Source: RE/MAX Synergy #08154195 Report a problem | ||
| 7/23/2010 | Sold | $165,500+48.4%$69/sqft |
Source: MRED as distributed by MLS GRID #07501384 Report a problem | ||
| 1/16/2008 | Sold | $111,500$46/sqft |
Source: Public Record Report a problem | ||
Public tax history
| Year | Property taxes | Tax assessment |
|---|---|---|
| 2024 | $5,646 +4% | $61,820 +12% |
| 2023 | $5,429 +7.7% | $55,201 +12.5% |
| 2022 | $5,041 +6.3% | $49,059 +9.2% |
| 2021 | $4,742 -11% | $44,917 +6.7% |
| 2020 | $5,328 +2.8% | $42,097 +6.4% |
| 2019 | $5,185 +19.8% | $39,565 +2.2% |
| 2018 | $4,326 +6.5% | $38,713 +8.5% |
| 2017 | $4,064 -16.4% | $35,664 +0.6% |
| 2016 | $4,858 +1.2% | $35,434 +2.8% |
| 2015 | $4,799 | $34,485 -1% |
| 2014 | $4,799 +2.4% | $34,834 -4.6% |
| 2013 | $4,685 +2.6% | $36,502 -8% |
| 2012 | $4,567 +9.6% | $39,676 -9.5% |
| 2011 | $4,168 +1.5% | $43,841 -7.5% |
| 2010 | $4,106 +2.6% | $47,395 -5.9% |
| 2009 | $4,000 +6.1% | $50,366 |
| 2008 | $3,768 | $50,366 +10.3% |
| 2007 | -- | $45,643 +6.6% |
| 2006 | $3,111 +3.8% | $42,837 +5.3% |
| 2005 | $2,996 +6% | $40,681 +7.9% |
| 2004 | $2,827 -0.1% | $37,712 +4% |
| 2003 | $2,831 +5.5% | $36,258 +5% |
| 2002 | $2,683 +2.1% | $34,531 +2.8% |
| 2001 | $2,627 +3.8% | $33,600 +1.7% |
| 2000 | $2,532 | $33,029 |
Find assessor info on the county website
Monthly payment
Est. payment
Payment breakdown
Explore the cost of this home by adjusting the details. Changes won't be saved.Climate risks
Neighborhood: 60417
Nearby schools
Schools provided by the listing agent
- District: 201U
Source: MRED as distributed by MLS GRID. This data may not be complete. We recommend contacting the local school district to confirm school assignments for this home.
Similar homes
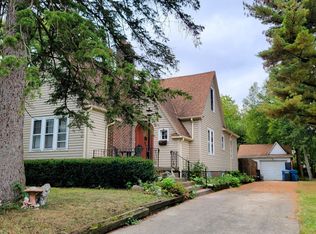
- $--4 bd3 ba2.5k sqft1646 Main St, Crete, IL 60417Auction
 MLS ID #12796954, Daniel Robinson, Crosstown Realtors, Inc.. MRED as distributed by MLS GRID
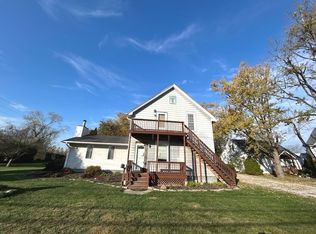
- $260,0003 bd2 ba2k sqft1611 East Ave, Crete, IL 60417New
 MLS ID #12809399, Rebecca Carnagey, Pearson Realty Group. MRED as distributed by MLS GRID
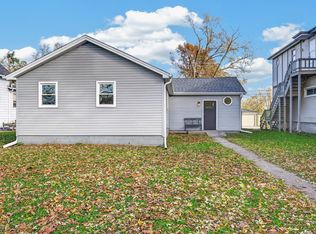
- $--4 bd3 ba2.4k sqft1380 Benton St, Crete, IL 60417Auction
 Auction.com 1
- $179,0004 bd1 ba2.6k sqft1322 Main St, Crete, IL 60417Re-activated
 MLS ID #12783473, John Schober, RE/MAX 1st Service. MRED as distributed by MLS GRID
