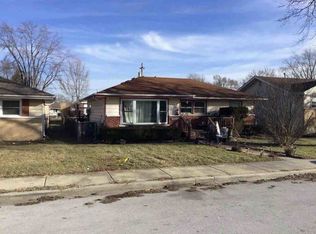
YOUR PRIVATE COUNTRY RETREAT AWAITS! 1.5 ACRES * REMODELED RANCH * SERENE PRIVACY! Escape to the peace and quiet of the country without sacrificing comfort! This beautifully remodeled 3-bedroom ranch sits on 1.5 acres of serene, private property and offers an inviting open floor plan with hardwood floors throughout. The updated kitchen and freshly remodeled bath add modern style, while the full unfinished poured-concrete basement provides tons of storage and future finishing potential. The home is loaded with updates, including Hardy Board siding, flashing, windows, central air conditioning, electrical main panel, kitchen and bath remodels, fresh paint, front porch, and hardwood flooring. Roof and gutters are also new in the last 6 months. Enjoy the convenience of all appliances included, plus a water softener, reverse osmosis system to the refrigerator. A brand-new 500 gallon-per-day mechanical septic system is being installed with a 10x20 evaporation field outside the fenced area adds even more peace of mind. If privacy, open space, and peaceful country living are what you've been searching for, this home checks all the boxes!
Active
$279,900
1625 S Sangamon St, Crete, IL 60417
3beds
1,224sqft
Single Family Residence
Built in 1972
1.5 Acres Lot
$-- Zestimate®
$229/sqft
$-- HOA
What's special
Fresh paintCentral air conditioningKitchen and bath remodelsInviting open floor planUpdated kitchenFront porchAll appliances included
- 8 days
- 579
- 76
Likely to sell faster than
Zillow last checked:
Listing updated:
Listed by:
Ann Schuler 815-545-1167,
Century 21 Circle
Source: MRED as distributed by MLS GRID,MLS#: 12769932
Facts & features
Interior
Bedrooms & bathrooms
- Bedrooms: 3
- Bathrooms: 1
- Full bathrooms: 1
Rooms
- Room types: Enclosed Porch
Primary bedroom
- Features: Flooring (Hardwood)
- Level: Main
- Area: 182 Square Feet
- Dimensions: 14X13
Bedroom 2
- Features: Flooring (Hardwood)
- Level: Main
- Area: 130 Square Feet
- Dimensions: 10X13
Bedroom 3
- Features: Flooring (Hardwood)
- Level: Main
- Area: 108 Square Feet
- Dimensions: 12X9
Dining room
- Features: Flooring (Hardwood)
- Level: Main
- Area: 130 Square Feet
- Dimensions: 10X13
Enclosed porch
- Level: Main
- Area: 120 Square Feet
- Dimensions: 12X10
Kitchen
- Features: Kitchen (Island, Updated Kitchen), Flooring (Hardwood)
- Level: Main
- Area: 169 Square Feet
- Dimensions: 13X13
Living room
- Features: Flooring (Hardwood)
- Level: Main
- Area: 299 Square Feet
- Dimensions: 23X13
Heating
- Natural Gas, Forced Air
Cooling
- Central Air
Appliances
- Included: Range, Microwave, Dishwasher, Refrigerator, Washer, Dryer, Water Softener Owned, Gas Cooktop
- Laundry: In Unit
Features
- 1st Floor Bedroom, 1st Floor Full Bath, Open Floorplan, Quartz Counters
- Flooring: Hardwood
- Windows: Screens
- Basement: Unfinished,Full
Interior area
- Total structure area: 2,439
- Total interior livable area: 1,224 sqft
Property
Parking
- Total spaces: 2
- Parking features: Garage Door Opener, Yes, Garage Owned, Attached, Garage
- Attached garage spaces: 2
- Has uncovered spaces: Yes
Accessibility
- Accessibility features: No Disability Access
Features
- Stories: 1
- Patio & porch: Patio
- Fencing: Fenced
Lot
- Size: 1.5 Acres
- Dimensions: 200X335X203X332
- Features: Wooded, Mature Trees, Backs to Trees/Woods
Details
- Additional structures: Shed(s)
- Additional parcels included: 2315172000230000
- Parcel number: 2315172000220000
- Special conditions: None
- Other equipment: Water-Softener Owned, Ceiling Fan(s), Sump Pump, Backup Sump Pump;
Construction
Type & style
- Home type: SingleFamily
- Architectural style: Ranch
- Property subtype: Single Family Residence
Materials
- Fiber Cement
- Foundation: Concrete Perimeter
- Roof: Asphalt
Condition
- New construction: No
- Year built: 1972
- Major remodel year: 2026
Utilities & green energy
- Electric: Circuit Breakers, 100 Amp Service
- Sewer: Septic Tank
- Water: Well
Community & HOA
Community
- Features: Park
- Security: Carbon Monoxide Detector(s)
HOA
- Services included: None
Location
- Region: Crete
Financial & listing details
- Price per square foot: $229/sqft
- Tax assessed value: $175,560
- Annual tax amount: $5,766
- Date on market: 9/26/2026
- Ownership: Fee Simple
Estimated market value
Not available
Estimated sales range
Not available
Not available
Price history
| Date | Event | Price |
|---|---|---|
| 9/26/2026 | Listed for sale | $279,900+124.1%$229/sqft |
Source: MRED as distributed by MLS GRID #12769932 Report a problem | ||
| 10/21/2014 | Sold | $124,900$102/sqft |
Source:  MRED as distributed by MLS GRID #08719145 Report a problem MRED as distributed by MLS GRID #08719145 Report a problem | ||
| 9/12/2014 | Pending sale | $124,900$102/sqft |
Source: RE/MAX Realty Associates #08719145 Report a problem | ||
| 9/5/2014 | Listed for sale | $124,900$102/sqft |
Source: RE/MAX Realty Associates #08719145 Report a problem | ||
Public tax history
| Year | Property taxes | Tax assessment |
|---|---|---|
| 2024 | $5,300 +4.1% | $58,520 +12% |
| 2023 | $5,090 +7.5% | $52,255 +12.5% |
| 2022 | $4,734 +6.4% | $46,440 +9.2% |
| 2021 | $4,450 +3.9% | $42,519 +6.7% |
| 2020 | $4,284 +4% | $39,849 +6.4% |
| 2019 | $4,122 +1.7% | $37,452 +2.2% |
| 2018 | $4,053 +6.6% | $36,646 +8.5% |
| 2017 | $3,803 +0.7% | $33,760 +0.6% |
| 2016 | $3,776 +135.4% | $33,542 +2.8% |
| 2015 | $1,604 | $32,644 +43.2% |
| 2014 | $1,604 +7.3% | $22,803 -4.6% |
| 2013 | $1,495 +2.7% | $23,895 -8% |
| 2012 | $1,456 +13.6% | $25,973 -9.5% |
| 2011 | $1,282 +10.3% | $28,700 -7.5% |
| 2010 | $1,162 +9.5% | $31,027 -5.9% |
| 2009 | $1,062 +2.1% | $32,972 |
| 2008 | $1,040 | $32,972 +4.1% |
| 2007 | -- | $31,664 +6.5% |
| 2006 | $1,163 -5.4% | $29,718 +5.3% |
| 2005 | $1,230 -2.8% | $28,222 +2.9% |
| 2004 | $1,266 -14.6% | $27,419 +4% |
| 2003 | $1,482 | $26,362 |
Find assessor info on the county website
Monthly payment
Est. payment
Payment breakdown
Explore the cost of this home by adjusting the details. Changes won't be saved.Climate risks
Neighborhood: 60417
Nearby schools
Schools provided by the listing agent
- District: 201U
Source: MRED as distributed by MLS GRID. This data may not be complete. We recommend contacting the local school district to confirm school assignments for this home.
Similar homes
- $244,9003 bd2 ba1.4k sqft1514 Norfolk Ave, Crete, IL 60417Price Change
 MLS ID #12766100, Matt Lesniak, Homeland Group Inc. MRED as distributed by MLS GRID
 - $289,9003 bd2 ba1.1k sqft524 Gordon Dr, Crete, IL 60417Active
 MLS ID #12728633, Ruby Clavelle-Harding, eXp Realty. MRED as distributed by MLS GRID
 - $--3 bd1 ba1k sqft1591 Hewes St, Crete, IL 60417Auction
 Xome
Xome - $265,0003 bd2 ba1.2k sqft653 Jefferson St, Crete, IL 60417Re-activated
 MLS ID #12687815, Gina Guarino, McColly Real Estate. MRED as distributed by MLS GRID
