Skip main navigation
Off market
  • $1,532,700

    12700 Autumn Crest Dr, Herndon, VA 20171

    5beds
    5,000sqft
    SingleFamily
    Built in 2000
    0.35 Acres Lot
    $1,532,700 Zestimate®
    $307/sqft
    $5,628 Estimated rent

    Home value

    $1,532,700

    $1.46M - $1.61M

    $5,628/mo

    Zestimate® history
    Loading
    Loading...

    Owner options

    List your home for rent

    $5,628/mo

    Rent Zestimate®

    Find your next renter with Zillow Rental Manager. Plus, with online applications, you can quickly screen prospective tenants – for free.

    Learn more

    $5,628/mo

    Rent Zestimate®

    Refinance and save

    $9,529/mo

    Est. payment

    Refinancing to a lower rate could help reduce your monthly payments and save thousands over the life of the loan.

    See today's rates

    $9,529/mo

    Est. payment

    Explore your selling options

    Work with a Zillow partner agent

    Leverage their expertise and Zillow's premium Showcase listings to get your home seen by more buyers.

    Get started

    List with your own agent

    Get your home in front of millions of buyers by listing it on Zillow.

    Learn how to do it

    Sell it yourself

    Take full control of how buyers see your home on Zillow by listing For Sale by Owner (FSBO).

    List your home

    What's special

    Fabulous and classic, brick front colonial home built by Toll Brothers and located in Oakton Ridge, one of Oak Hill's most desirable subdivisions. Sitting prominently on a beautifully landscaped 1/3-acre lot, this move-in ready home has it all! Featuring a 3-car side entry garage, flat & private rear yard with 8 zone irrigation system, over 5000 square feet of living space and an entertainers dream space on the lower level. Quality updates in all the right places include the kitchen, master bath, new carpeting, fresh paint in a modern greige pallet and newer HVAC (2018). You and your guests are greeted with a soaring 2 story foyer with palladium window and sweeping curved staircase. Set the scene with music from the in-wall surround speaker system. The traditional floor plan with gleaming hardwoods is ideal for today's living, with a spacious and light-filled formal living room with adjoining dining room. The stunning chef's kitchen boasts 42" cabinets, newer stainless appliances, gorgeous quartz countertops and center island, with custom backsplash and hardware. The eat in area is perfect for casual family dining, with plenty of space and door leading to the rear patio. Directly off the kitchen is a generously sized family room with a handsome brick fireplace. A useful second stairway provides access to the upper level. The main level office is a perfect spot to work remotely, and offers a practical wall of storage and desking. Upstairs is the large owner's suite, with the updated and well-appointed master bath featuring heated floors. A sitting area and walk in closet with one of the home's 4 equipped with custom organization system, complete the serene retreat. The 2nd bedroom is a rarely available guest suite boasting a huge footprint, spacious closet and its own private full bath. Two additional great sized bedrooms complete the upper level. Head down to the impressive lower level for game day or movie night, and enjoy your favorite beverage with friends and family. You will LOVE this space, featuring limestone tiled flooring, authentic stone gas fireplace, a fully equipped custom wet bar with ice maker, beverage center and 120 bottle wine refrigerator. Watch your favorite team or movie night on the crystal-clear 100-inch projection screen paired with high fidelity built-in surround sound. Work out from the convenience of your home in the separate exercise room with mirrors and cork flooring. This level also includes a cozy bonus room with full bathroom and walk in closet- ideal for 5th bedroom, in-law or nanny suite. This turnkey property with Oakton school pyramid and A+ location, presents a truly exciting opportunity to own your forever home.

    This property is off market, which means it's not currently listed for sale or rent on Zillow. This may be different from what's available on other websites or public sources.
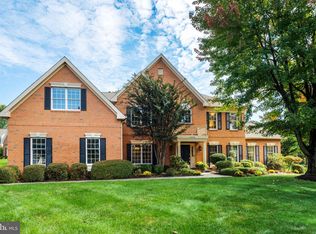
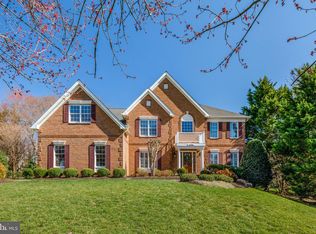
    Facts & features

    Interior

    Bedrooms & bathrooms
    • Bedrooms: 5
    • Bathrooms: 5
    • Full bathrooms: 4
    • 1/2 bathrooms: 1
    Heating
    • Forced air, Gas
    Cooling
    • Central
    Appliances
    • Included: Dishwasher, Dryer, Freezer, Garbage disposal, Microwave, Range / Oven, Refrigerator, Washer
    Features
    • Kitchen Island, Window Treatments, Pantry, Recessed Lighting, Dining Area, Eat-in Kitchen, Crown Molding, Carpet, Wood Floors, Bar, Attic, Sprinkler System, Formal/Separate Dining Room, Master Bath(s), Breakfast Area, Upgraded Countertops, Floor Plan - Traditional, Family Room Off Kitchen, Chair Railings, Wine Storage
    • Flooring: Tile, Carpet, Hardwood
    • Basement: Finished
    • Has fireplace: Yes
    Interior area
    • Total interior livable area: 5,000 sqft
    • Finished area below ground: 0

    Property

    Parking
    • Total spaces: 6
    • Parking features: Garage - Attached, Off-street, On-street
    Features
    • Exterior features: Vinyl, Brick
    Lot
    • Size: 0.35 Acres
    Details
    • Parcel number: 0354230082
    • Special conditions: Standard

    Construction

    Type & style
    • Home type: SingleFamily
    • Architectural style: Colonial
    Materials
    • brick
    • Roof: Shake / Shingle
    Condition
    • Year built: 2000

    Community & HOA

    HOA
    • Has HOA: Yes
    • HOA fee: $78 monthly
    Location
    • Region: Herndon

    Financial & listing details

    • Price per square foot: $307/sqft
    • Tax assessed value: $1,418,000
    • Annual tax amount: $16,392

    Price history

    DateEventPrice
    9/11/2020Sold$1,130,000+5.1%$226/sqft
    Source: Public Record Report a problem
    7/27/2020Pending sale$1,075,000$215/sqft
    Source: Long & Foster Real Estate, Inc. #VAFX1139124 Report a problem
    7/23/2020Listed for sale$1,075,000+69.3%$215/sqft
    Source: Long & Foster Real Estate, Inc. #VAFX1139124 Report a problem
    11/26/2002Sold$635,000$127/sqft
    Source: Public Record Report a problem

    Public tax history

    YearProperty taxesTax assessment
    2025$16,392 +8.8%$1,418,000 +9.1%
    2024$15,062 +10.6%$1,300,160 +7.7%
    2023$13,619 -1.3%$1,206,780
    2022$13,800 $1,206,780 +13.3%
    2021-- $1,064,700 +12.1%
    2020$11,240 +5.1%$949,690 +5.1%
    2019$10,695 +2.7%$903,690 +2.7%
    2018$10,411 +4.9%$879,690 +2.9%
    2017$9,929 +0.2%$855,200
    2016$9,907 +3.8%$855,200
    2015$9,544 +6.5%$855,200 +6.2%
    2014$8,965 $805,150
    2013-- $805,150 +2.7%
    2012-- $783,930 -1.5%
    2011-- $795,940 +14.6%
    2010-- $694,350 -2.8%
    2009-- $714,500 -10.1%
    2008-- $794,710 -0.9%
    2007-- $802,200 +37.2%
    2003-- $584,730 +6%
    2002-- $551,630 +11.1%
    2001-- $496,480
    Find assessor info on the county website

    Neighborhood: 20171

    Nearby schools

    GreatSchools rating
    Schools provided by the listing agent
    • Elementary: CROSSFIELD
    • Middle: CARSON
    • High: OAKTON
    • District: FAIRFAX COUNTY PUBLIC SCHOOLS

    Source: The MLS. This data may not be complete. We recommend contacting the local school district to confirm school assignments for this home.

    Get a cash offer in 3 minutes
    Find out how much your home could sell for in as little as 3 minutes with a no-obligation cash offer.
    Estimated market value
    $1,532,700
    Get a cash offer in 3 minutes
    Find out how much your home could sell for in as little as 3 minutes with a no-obligation cash offer.
    Estimated market value
    $1,532,700