Exquisite Luxury Home in Oak Hill, VA! A change in plans for the previous buyer opens up a fantastic opportunity for you! Welcome to 12706 Autumn Crest Drive, a distinguished residence offering an exceptional blend of elegance, comfort, and modern convenience. Nestled in the heart of Oak Hill, VA, this meticulously updated home boasts 4 spacious bedrooms and 4.5 beautifully appointed bathrooms, encompassing an impressive 6,010 square feet of refined living space. Situated on a picturesque 0.46-acre lot, this property features stunning landscaping, custom lighting, and elegant hardscaping, creating a serene and inviting outdoor oasis. A private pool and stately indoor fireplace offer the perfect setting for both relaxation and sophisticated entertaining. Designed to accommodate today’s lifestyle, this home includes a dedicated home office and a private gym, ensuring both productivity and wellness. The three-car garage is equipped with durable epoxy floors, combining practicality with a polished aesthetic. Located within Northern Virginia’s thriving tech corridor, this home provides unparalleled convenience for commuters, with easy access to major employment centers. The expansive finished basement offers a unique opportunity for an au pair or in-law suite, enhancing the home’s versatility. This exceptional property is also situated within the school pyramid of Crossfields Elementary, Carson Middle, and Oakton High School. With high-end renovations throughout, this home exemplifies luxurious living. Do not miss the opportunity to make it your own. Showing by appointment only. Contact Listing Broker to schedule appointment or request via ShowingTime.
Sold for $1,750,000
$1,750,000
12706 Autumn Crest Dr, Herndon, VA 20171
4beds
6,010sqft
Single Family Residence
Built in 2000
0.46 Acres Lot
$1,787,800 Zestimate®
$291/sqft
$6,519 Estimated rent
Home value
$1,787,800
$1.68M - $1.91M
$6,519/mo
Zestimate® history
Owner options
List your home for rent
$6,519/mo
Rent Zestimate®
Find your next renter with Zillow Rental Manager. Plus, with online applications, you can quickly screen prospective tenants – for free.
$6,519/mo
Rent Zestimate®
Refinance and save
$9,352/mo
Est. payment
Refinancing to a lower rate could help reduce your monthly payments and save thousands over the life of the loan.
$9,352/mo
Est. payment
Explore your selling options
Work with a Zillow partner agent
Leverage their expertise and Zillow's premium Showcase listings to get your home seen by more buyers.
Get startedList with your own agent
Get your home in front of millions of buyers by listing it on Zillow.
Learn how to do itSell it yourself
Take full control of how buyers see your home on Zillow by listing For Sale by Owner (FSBO).
List your homeWhat's special
Private poolPrivate gymStately indoor fireplaceStunning landscapingElegant hardscapingThree-car garageExpansive finished basement
Zillow last checked:
Listing updated:
Listed by:
Patrick Doherty 857-472-0040,
Compass,
Co-Listing Agent: Gizelle P Gorkowski 703-606-4664,
Compass
Bought with:
Sridhar Vemuru, 243050
Agragami, LLC
Source: Bright MLS,MLS#: VAFX2222914
Facts & features
Interior
Bedrooms & bathrooms
- Bedrooms: 4
- Bathrooms: 5
- Full bathrooms: 4
- 1/2 bathrooms: 1
- Main level bathrooms: 1
Rooms
- Room types: Living Room, Dining Room, Primary Bedroom, Sitting Room, Bedroom 2, Bedroom 3, Bedroom 4, Kitchen, Game Room, Family Room, Den, Library, Foyer, 2nd Stry Fam Ovrlk, 2nd Stry Fam Rm, Study, Exercise Room, Laundry, Other, Utility Room
Primary bedroom
- Features: Primary Bedroom - Sitting Area
- Level: Unspecified
Bedroom 2
- Features: Flooring - Carpet
- Level: Upper
- Area: 176 Square Feet
- Dimensions: 16 X 11
Bedroom 3
- Features: Flooring - Carpet
- Level: Upper
- Area: 156 Square Feet
- Dimensions: 12 X 13
Bedroom 4
- Features: Flooring - Carpet
- Level: Upper
- Area: 144 Square Feet
- Dimensions: 12 X 12
Other
- Level: Unspecified
Other
- Level: Unspecified
Den
- Features: Flooring - Carpet
- Level: Lower
- Area: 182 Square Feet
- Dimensions: 14 X 13
Dining room
- Features: Flooring - HardWood
- Level: Main
- Area: 221 Square Feet
- Dimensions: 17 X 13
Exercise room
- Level: Unspecified
Family room
- Features: Flooring - Carpet, Fireplace - Wood Burning
- Level: Main
- Area: 308 Square Feet
- Dimensions: 22 X 14
Foyer
- Features: Flooring - Marble
- Level: Main
Game room
- Features: Flooring - Carpet
- Level: Lower
- Area: 360 Square Feet
- Dimensions: 24 X 15
Kitchen
- Features: Flooring - HardWood
- Level: Main
- Area: 336 Square Feet
- Dimensions: 24 X 14
Laundry
- Level: Unspecified
Library
- Features: Flooring - HardWood
- Level: Main
- Area: 168 Square Feet
- Dimensions: 14 X 12
Living room
- Features: Flooring - HardWood
- Level: Main
- Area: 247 Square Feet
- Dimensions: 19 X 13
Other
- Features: Flooring - Other
- Level: Lower
- Area: 360 Square Feet
- Dimensions: 24 X 15
Sitting room
- Features: Flooring - Carpet
- Level: Upper
- Area: 221 Square Feet
- Dimensions: 17 X 13
Study
- Level: Unspecified
Utility room
- Level: Unspecified
Heating
- Forced Air, Natural Gas
Cooling
- Attic Fan, Ceiling Fan(s), Central Air, Zoned, Electric
Appliances
- Included: Cooktop, Down Draft, Dishwasher, Disposal, Dryer, Exhaust Fan, Extra Refrigerator/Freezer, Humidifier, Ice Maker, Double Oven, Refrigerator, Washer, Water Heater, Gas Water Heater
- Laundry: Laundry Room
Features
- Family Room Off Kitchen, Kitchen - Gourmet, Kitchen Island, Kitchen - Table Space, Dining Area, Eat-in Kitchen, Primary Bath(s), Built-in Features, Upgraded Countertops, Chair Railings, Crown Molding, Curved Staircase, Double/Dual Staircase, Wainscotting, Bar, Recessed Lighting, Open Floorplan, Floor Plan - Traditional, 2 Story Ceilings, 9'+ Ceilings, Dry Wall, Tray Ceiling(s)
- Flooring: Wood
- Doors: Atrium, French Doors, Insulated, Six Panel, Storm Door(s)
- Windows: Screens, Skylight(s), Window Treatments
- Basement: Full
- Number of fireplaces: 1
- Fireplace features: Mantel(s), Screen
Interior area
- Total structure area: 6,010
- Total interior livable area: 6,010 sqft
- Finished area above ground: 4,410
- Finished area below ground: 1,600
Property
Parking
- Total spaces: 3
- Parking features: Garage Door Opener, Garage Faces Side, Asphalt, Driveway, Attached
- Attached garage spaces: 3
- Has uncovered spaces: Yes
Accessibility
- Accessibility features: Other
Features
- Levels: Three
- Stories: 3
- Patio & porch: Deck, Patio
- Exterior features: Extensive Hardscape, Flood Lights, Underground Lawn Sprinkler
- Has private pool: Yes
- Pool features: In Ground, Private
- Fencing: Back Yard
Lot
- Size: 0.46 Acres
Details
- Additional structures: Above Grade, Below Grade
- Parcel number: 0354 23 0084
- Zoning: 302
- Special conditions: Standard
Construction
Type & style
- Home type: SingleFamily
- Architectural style: Colonial
- Property subtype: Single Family Residence
Materials
- Aluminum Siding
- Foundation: Block, Slab
Condition
- New construction: No
- Year built: 2000
Details
- Builder model: MADISON WILLIAMSBURG
- Builder name: TOLL BROTHERS
Utilities & green energy
- Sewer: Public Sewer
- Water: Public
- Utilities for property: Underground Utilities
Community & HOA
Community
- Security: Security System
- Subdivision: Oakton Ridge
HOA
- Has HOA: Yes
- Amenities included: Basketball Court, Common Grounds, Tot Lots/Playground, Clubhouse, Jogging Path
- Services included: Common Area Maintenance, Reserve Funds, Snow Removal, Trash, Road Maintenance
- HOA fee: $510 semi-annually
- HOA name: OAKTON RIDE HOMEOWNERS ASSOCIATION
Location
- Region: Herndon
Financial & listing details
- Price per square foot: $291/sqft
- Tax assessed value: $1,386,890
- Annual tax amount: $16,067
- Date on market: 4/12/2025
- Listing agreement: Exclusive Right To Sell
- Ownership: Fee Simple
Price history
| Date | Event | Price |
|---|---|---|
| 5/29/2025 | Sold | $1,750,000$291/sqft |
Source:  Bright MLS #VAFX2222914 Report a problem Bright MLS #VAFX2222914 Report a problem | ||
| 4/29/2025 | Contingent | $1,750,000$291/sqft |
Source: Bright MLS #VAFX2222914 Report a problem | ||
| 4/24/2025 | Listed for sale | $1,750,000$291/sqft |
Source: Bright MLS #VAFX2222914 Report a problem | ||
| 4/16/2025 | Contingent | $1,750,000$291/sqft |
Source: Bright MLS #VAFX2222914 Report a problem | ||
| 4/12/2025 | Listed for sale | $1,750,000+78.6%$291/sqft |
Source: Bright MLS #VAFX2222914 Report a problem | ||
| 10/27/2010 | Sold | $980,000-6.6%$163/sqft |
Source: Public Record Report a problem | ||
| 9/19/2010 | Price change | $1,049,000-2.3%$175/sqft |
Source: Weichert Realtors #FX7384444 Report a problem | ||
| 8/12/2010 | Price change | $1,074,000-2.3%$179/sqft |
Source: Weichert Realtors #FX7384444 Report a problem | ||
| 7/11/2010 | Listed for sale | $1,099,000$183/sqft |
Source: Weichert Realtors #FX7384444 Report a problem | ||
Public tax history
| Year | Property taxes | Tax assessment |
|---|---|---|
| 2025 | $17,458 +8.7% | $1,510,210 +8.9% |
| 2024 | $16,067 +10.6% | $1,386,890 +7.7% |
| 2023 | $14,527 -1.3% | $1,287,290 |
| 2022 | $14,720 | $1,287,290 +12.9% |
| 2021 | -- | $1,140,000 +6.2% |
| 2020 | $12,704 +4.4% | $1,073,400 +4.4% |
| 2019 | $12,171 +3% | $1,028,400 +3% |
| 2018 | $11,818 +5% | $998,530 +3% |
| 2017 | $11,256 +0.2% | $969,550 |
| 2016 | $11,232 +3.8% | $969,550 |
| 2015 | $10,820 +6.5% | $969,550 +6.3% |
| 2014 | $10,157 | $912,150 |
| 2013 | -- | $912,150 +2.6% |
| 2012 | -- | $888,870 -1.4% |
| 2011 | -- | $901,510 +15.3% |
| 2010 | -- | $782,210 -2.7% |
| 2009 | -- | $803,600 -9.1% |
| 2008 | -- | $884,350 -2% |
| 2007 | -- | $902,800 +37.2% |
| 2003 | -- | $657,805 +6% |
| 2002 | -- | $620,570 +13.1% |
| 2001 | -- | $548,680 |
Find assessor info on the county website
Neighborhood: 20171
Nearby homes
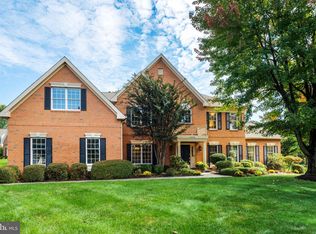
- $1,495,0004 bd5 ba6.2k sqft12704 Autumn Crest Dr, Herndon, VA 20171Sold
- $1,547,6004 bd5 ba5k sqft12708 Autumn Crest Dr, Herndon, VA 20171Off Market
- $1,532,7005 bd5 ba5k sqft12700 Autumn Crest Dr, Herndon, VA 20171Off Market
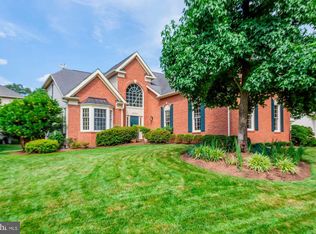
- $1,636,1004 bd5 ba5.5k sqft12710 Autumn Crest Dr, Herndon, VA 20171Off Market
- $1,532,0005 bd4 ba3.7k sqft3198 Pond Mist Way, Herndon, VA 20171Off Market
- $1,609,9004 bd4 ba3.4k sqft12712 Autumn Crest Dr, Herndon, VA 20171Off Market
- $1,424,7004 bd3 ba3.7k sqft3196 Pond Mist Way, Herndon, VA 20171Off Market
- $1,634,7005 bd4 ba4.9k sqft12714 Autumn Crest Dr, Herndon, VA 20171Off Market
Nearby schools
GreatSchools rating
- 9/10Crossfield Elementary SchoolGrades: PK-6Distance: 1.5 mi
- 9/10Carson Middle SchoolGrades: 7-8Distance: 2.4 mi
- 9/10Oakton High SchoolGrades: 9-12Distance: 5.9 mi
Schools provided by the listing agent
- Elementary: Crossfield
- Middle: Carson
- High: Oakton
- District: Fairfax County Public Schools
Source: Bright MLS. This data may not be complete. We recommend contacting the local school district to confirm school assignments for this home.
Get a cash offer in 3 minutes
Find out how much your home could sell for in as little as 3 minutes with a no-obligation cash offer.
Estimated market value
$1,787,800
Get a cash offer in 3 minutes
Find out how much your home could sell for in as little as 3 minutes with a no-obligation cash offer.
Estimated market value
$1,787,800
- Virginia
- Fairfax County
- Herndon
- 20171
- 12706 Autumn Crest Dr
Nearby cities
Nearby neighborhoods
Nearby zip codes
Other Herndon Topics
