OPEN HOUSE CANCELED SUNDAY APRIL 19TH.Nestled in the charming Oakton Ridge community, this stunning Colonial home offers a perfect blend of comfort and elegance. With 4 spacious bedrooms and 4.5 bathrooms, this residence is designed for both relaxation and entertaining. Step inside to discover an inviting open floor plan adorned with beautiful hardwood floors, crown moldings, and recessed lighting that create a warm ambiance throughout. The gourmet kitchen is a chef's dream, featuring stainless steel appliances, granite countertops, and a generous island, perfect for casual dining or meal prep. Enjoy cozy evenings in the family room, complete with a brick fireplace that adds a touch of warmth. The luxurious primary suite boasts a soaking tub and walk-in shower, providing a serene retreat. Outside, the corner lot offers a beautifully landscaped yard with extensive hardscaping, perfect for outdoor gatherings. The deck invites you to enjoy morning coffee or evening sunsets. With an attached oversized garage and ample driveway space, parking is a breeze. Located near community amenities such as basketball courts, walking paths, and playgrounds, this home is ideal for those seeking an active lifestyle. The association takes care of common area maintenance, ensuring a well-kept neighborhood. This property is not just a house; it’s a place to create lasting memories. Experience the perfect blend of comfort, style, and community in this exceptional house. List of updates in uploaded in documents
Sold for $1,495,000
$1,495,000
12704 Autumn Crest Dr, Herndon, VA 20171
4beds
6,240sqft
Single Family Residence
Built in 2000
0.35 Acres Lot
$1,502,800 Zestimate®
$240/sqft
$6,031 Estimated rent
Home value
$1,502,800
$1.41M - $1.59M
$6,031/mo
Zestimate® history
Owner options
List your home for rent
$6,031/mo
Rent Zestimate®
Find your next renter with Zillow Rental Manager. Plus, with online applications, you can quickly screen prospective tenants – for free.
$6,031/mo
Rent Zestimate®
Refinance and save
$9,766/mo
Est. payment
Refinancing to a lower rate could help reduce your monthly payments and save thousands over the life of the loan.
$9,766/mo
Est. payment
Explore your selling options
Work with a Zillow partner agent
Leverage their expertise and Zillow's premium Showcase listings to get your home seen by more buyers.
Get startedList with your own agent
Get your home in front of millions of buyers by listing it on Zillow.
Learn how to do itSell it yourself
Take full control of how buyers see your home on Zillow by listing For Sale by Owner (FSBO).
List your homeWhat's special
Brick fireplaceAmple driveway spaceExtensive hardscapingAttached oversized garageInviting open floor planGranite countertopsBeautifully landscaped yard
Zillow last checked:
Listing updated:
Listed by:
Sunita Lal 703-819-5854,
Century 21 Redwood Realty
Bought with:
Hannah Lynn, 0225251983
Washington Fine Properties
Source: Bright MLS,MLS#: VAFX2293134
Facts & features
Interior
Bedrooms & bathrooms
- Bedrooms: 4
- Bathrooms: 5
- Full bathrooms: 4
- 1/2 bathrooms: 1
- Main level bathrooms: 1
Rooms
- Room types: Living Room, Dining Room, Primary Bedroom, Sitting Room, Bedroom 2, Bedroom 3, Bedroom 4, Kitchen, Family Room, Basement, Foyer, Breakfast Room, Study, Sun/Florida Room, Great Room, In-Law/auPair/Suite, Laundry, Bathroom 2, Bathroom 3, Bonus Room, Conservatory Room, Primary Bathroom, Full Bath, Half Bath
Primary bedroom
- Features: Crown Molding, Flooring - Carpet, Lighting - Ceiling, Walk-In Closet(s), Window Treatments
- Level: Upper
Bedroom 2
- Features: Attached Bathroom, Flooring - Carpet
- Level: Upper
Bedroom 3
- Features: Attached Bathroom, Soaking Tub, Bathroom - Tub Shower, Granite Counters, Double Sink, Flooring - Ceramic Tile, Jack and Jill Bathroom
- Level: Upper
Bedroom 4
- Features: Attached Bathroom, Jack and Jill Bathroom, Flooring - Carpet, Lighting - Ceiling, Window Treatments
- Level: Upper
Primary bathroom
- Features: Attached Bathroom, Bathroom - Jetted Tub, Soaking Tub, Bathroom - Stall Shower, Bathroom - Walk-In Shower, Cathedral/Vaulted Ceiling, Countertop(s) - Ceramic, Countertop(s) - Solid Surface, Double Sink, Flooring - Ceramic Tile, Lighting - Ceiling, Lighting - Pendants, Window Treatments
- Level: Upper
Bathroom 2
- Features: Attached Bathroom, Soaking Tub, Bathroom - Tub Shower, Flooring - Ceramic Tile
- Level: Upper
Bathroom 3
- Features: Attached Bathroom, Soaking Tub, Bathroom - Tub Shower, Granite Counters, Double Sink, Flooring - Ceramic Tile, Jack and Jill Bathroom
- Level: Upper
Basement
- Features: Basement - Partially Finished, Fireplace - Gas, Flooring - Carpet, Recessed Lighting
- Level: Lower
Bonus room
- Features: Cathedral/Vaulted Ceiling, Flooring - Carpet
- Level: Upper
Bonus room
- Features: Flooring - Carpet
- Level: Lower
Breakfast room
- Features: Lighting - Ceiling, Pantry, Flooring - HardWood
- Level: Main
Other
- Features: Cathedral/Vaulted Ceiling, Flooring - Carpet
- Level: Main
Dining room
- Features: Chair Rail, Crown Molding, Flooring - HardWood
- Level: Main
Family room
- Features: Cathedral/Vaulted Ceiling, Fireplace - Wood Burning, Flooring - HardWood
- Level: Main
Foyer
- Features: Flooring - HardWood, Cathedral/Vaulted Ceiling, Chair Rail, Crown Molding, Lighting - Ceiling
- Level: Main
Other
- Features: Soaking Tub, Bathroom - Tub Shower, Countertop(s) - Quartz, Flooring - Ceramic Tile, Lighting - Wall sconces
- Level: Lower
Great room
- Features: Fireplace - Gas, Flooring - Carpet, Recessed Lighting
- Level: Lower
Half bath
- Features: Flooring - HardWood
- Level: Main
Other
- Features: Flooring - Carpet
- Level: Lower
Kitchen
- Features: Breakfast Bar, Breakfast Nook, Breakfast Room, Granite Counters, Dining Area, Double Sink, Kitchen Island, Eat-in Kitchen, Kitchen - Gas Cooking, Pantry, Flooring - HardWood
- Level: Main
Laundry
- Features: Lighting - Ceiling, Flooring - Laminate Plank
- Level: Main
Living room
- Features: Chair Rail, Crown Molding, Flooring - HardWood
- Level: Main
Sitting room
- Features: Flooring - Carpet, Primary Bedroom - Sitting Area, Window Treatments
- Level: Upper
Study
- Features: Flooring - HardWood
- Level: Main
Other
- Features: Ceiling Fan(s), Flooring - HardWood
- Level: Main
Heating
- Central, Forced Air, Natural Gas
Cooling
- Ceiling Fan(s), Central Air, Electric
Appliances
- Included: Microwave, Cooktop, Down Draft, Dishwasher, Disposal, Dryer, Energy Efficient Appliances, ENERGY STAR Qualified Washer, ENERGY STAR Qualified Dishwasher, ENERGY STAR Qualified Refrigerator, Exhaust Fan, Self Cleaning Oven, Oven, Refrigerator, Stainless Steel Appliance(s), Washer, Gas Water Heater
- Laundry: Main Level, Washer In Unit, Dryer In Unit, Laundry Room
Features
- Attic, Soaking Tub, Bathroom - Stall Shower, Bathroom - Tub Shower, Bathroom - Walk-In Shower, Breakfast Area, Cedar Closet(s), Ceiling Fan(s), Chair Railings, Crown Molding, Curved Staircase, Dining Area, Double/Dual Staircase, Family Room Off Kitchen, Open Floorplan, Formal/Separate Dining Room, Eat-in Kitchen, Kitchen - Gourmet, Kitchen Island, Kitchen - Table Space, Pantry, Primary Bath(s), Recessed Lighting, Upgraded Countertops, Walk-In Closet(s), Additional Stairway, Floor Plan - Traditional, Wainscotting, 9'+ Ceilings, Cathedral Ceiling(s), Dry Wall, High Ceilings, Vaulted Ceiling(s)
- Flooring: Carpet, Ceramic Tile, Hardwood, Wood
- Doors: Atrium, Insulated, Six Panel
- Windows: Insulated Windows, Screens, Double Hung, Energy Efficient, Window Treatments
- Basement: Connecting Stairway,Full,Heated,Improved,Exterior Entry,Interior Entry,Partially Finished,Rear Entrance,Shelving,Space For Rooms,Sump Pump,Walk-Out Access,Windows
- Number of fireplaces: 2
- Fireplace features: Brick, Mantel(s), Screen, Wood Burning, Gas/Propane
Interior area
- Total structure area: 6,990
- Total interior livable area: 6,240 sqft
- Finished area above ground: 4,640
- Finished area below ground: 1,600
Property
Parking
- Total spaces: 9
- Parking features: Garage Faces Side, Inside Entrance, Oversized, Asphalt, Attached, Driveway
- Attached garage spaces: 3
- Uncovered spaces: 6
- Details: Garage Sqft: 651
Accessibility
- Accessibility features: None
Features
- Levels: Three
- Stories: 3
- Patio & porch: Deck
- Exterior features: Lawn Sprinkler, Sidewalks, Street Lights, Underground Lawn Sprinkler, Chimney Cap(s), Extensive Hardscape, Lighting
- Pool features: None
- Frontage type: Road Frontage
Lot
- Size: 0.35 Acres
- Features: Corner Lot, Front Yard, Landscaped, Rear Yard, SideYard(s), Corner Lot/Unit
Details
- Additional structures: Above Grade, Below Grade
- Parcel number: 0354 23 0083
- Zoning: 302
- Special conditions: Standard
Construction
Type & style
- Home type: SingleFamily
- Architectural style: Colonial
- Property subtype: Single Family Residence
Materials
- Aluminum Siding, Brick
- Foundation: Slab
- Roof: Asphalt,Shingle
Condition
- Excellent
- New construction: No
- Year built: 2000
Utilities & green energy
- Sewer: Public Sewer
- Water: Public
- Utilities for property: Cable Available, Natural Gas Available, Sewer Available, Underground Utilities, Fiber Optic
Community & HOA
Community
- Security: Fire Sprinkler System
- Subdivision: Oakton Ridge
HOA
- Has HOA: Yes
- Amenities included: Basketball Court, Common Grounds, Jogging Path, Tot Lots/Playground
- Services included: Common Area Maintenance, Insurance, Management, Reserve Funds, Road Maintenance, Snow Removal, Trash
- HOA fee: $535 semi-annually
- HOA name: OAKTON RIDGE HOA
Location
- Region: Herndon
Financial & listing details
- Price per square foot: $240/sqft
- Tax assessed value: $1,501,890
- Annual tax amount: $17,361
- Date on market: 3/6/2026
- Listing agreement: Exclusive Right To Sell
- Listing terms: Cash,Conventional,Negotiable,VA Loan
- Exclusions: Refrigerator In The Basement
- Ownership: Fee Simple
- Road surface type: Black Top
Price history
| Date | Event | Price |
|---|---|---|
| 5/7/2026 | Sold | $1,495,000-0.3%$240/sqft |
Source:  Bright MLS #VAFX2293134 Report a problem Bright MLS #VAFX2293134 Report a problem | ||
| 4/18/2026 | Pending sale | $1,499,999$240/sqft |
Source: Bright MLS #VAFX2293134 Report a problem | ||
| 4/1/2026 | Price change | $1,499,999-3.2%$240/sqft |
Source: Bright MLS #VAFX2293134 Report a problem | ||
| 3/6/2026 | Listed for sale | $1,549,000-1.7%$248/sqft |
Source: Bright MLS #VAFX2293134 Report a problem | ||
| 12/21/2025 | Listing removed | $1,575,000$252/sqft |
Source: Bright MLS #VAFX2274968 Report a problem | ||
| 11/13/2025 | Price change | $1,575,000-1.5%$252/sqft |
Source: Bright MLS #VAFX2274968 Report a problem | ||
| 10/16/2025 | Listed for sale | $1,599,000-5.9%$256/sqft |
Source: Bright MLS #VAFX2274968 Report a problem | ||
| 7/29/2025 | Listing removed | $1,699,999$272/sqft |
Source: Bright MLS #VAFX2246408 Report a problem | ||
| 7/9/2025 | Price change | $1,699,999-2.9%$272/sqft |
Source: Bright MLS #VAFX2246408 Report a problem | ||
| 6/19/2025 | Listed for sale | $1,750,000+208.1%$280/sqft |
Source: Bright MLS #VAFX2246408 Report a problem | ||
| 3/27/2000 | Sold | $567,920$91/sqft |
Source: Public Record Report a problem | ||
Public tax history
| Year | Property taxes | Tax assessment |
|---|---|---|
| 2025 | $16,840 +8.9% | $1,456,780 +9.1% |
| 2024 | $15,468 +10.7% | $1,335,150 +7.8% |
| 2023 | $13,971 -1.3% | $1,238,030 |
| 2022 | $14,157 | $1,238,030 +13.4% |
| 2021 | -- | $1,091,710 +7.1% |
| 2020 | $12,059 +4.7% | $1,018,890 +4.7% |
| 2019 | $11,514 +2.5% | $972,890 +2.5% |
| 2018 | $11,230 +4.9% | $948,890 +2.9% |
| 2017 | $10,701 +0.2% | $921,740 |
| 2016 | $10,678 +3.8% | $921,740 |
| 2015 | $10,287 +6.5% | $921,740 +6.3% |
| 2014 | $9,658 | $867,340 |
| 2013 | -- | $867,340 +2.7% |
| 2012 | -- | $844,900 -1.6% |
| 2011 | -- | $858,720 +14.9% |
| 2010 | -- | $747,100 -2.8% |
| 2009 | -- | $768,370 -9.5% |
| 2008 | -- | $848,600 -2.7% |
| 2007 | -- | $871,780 +38.6% |
| 2003 | -- | $628,845 +6% |
| 2002 | -- | $593,250 +10.5% |
| 2001 | -- | $537,080 |
Find assessor info on the county website
Neighborhood: 20171
Nearby homes
- $1,517,2005 bd5 ba5k sqft12700 Autumn Crest Dr, Herndon, VA 20171Off Market
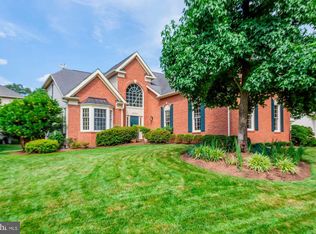
- $1,750,0004 bd5 ba6k sqft12706 Autumn Crest Dr, Herndon, VA 20171Sold
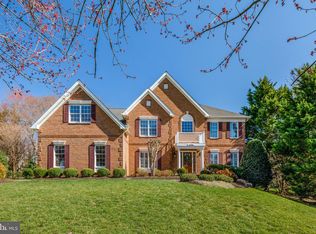
- $1,627,7005 bd4 ba4.9k sqft12714 Autumn Crest Dr, Herndon, VA 20171Off Market
- $1,615,6005 bd4 ba5.8k sqft12703 Autumn Crest Dr, Herndon, VA 20171Off Market
- $1,591,3005 bd4 ba3.9k sqft12705 Autumn Crest Dr, Herndon, VA 20171Off Market
- $1,561,1005 bd5 ba5.4k sqft12701 Autumn Crest Dr, Herndon, VA 20171Off Market
- $1,597,1004 bd4 ba3.4k sqft12712 Autumn Crest Dr, Herndon, VA 20171Off Market
- $1,536,1004 bd5 ba5k sqft12708 Autumn Crest Dr, Herndon, VA 20171Off Market
Nearby schools
GreatSchools rating
- 9/10Crossfield Elementary SchoolGrades: PK-6Distance: 1.6 mi
- 9/10Carson Middle SchoolGrades: 7-8Distance: 2.4 mi
- 9/10Oakton High SchoolGrades: 9-12Distance: 5.9 mi
Schools provided by the listing agent
- Elementary: Crossfield
- Middle: Carson
- High: Oakton
- District: Fairfax County Public Schools
Source: Bright MLS. This data may not be complete. We recommend contacting the local school district to confirm school assignments for this home.
Get a cash offer in 3 minutes
Find out how much your home could sell for in as little as 3 minutes with a no-obligation cash offer.
Estimated market value
$1,502,800
Get a cash offer in 3 minutes
Find out how much your home could sell for in as little as 3 minutes with a no-obligation cash offer.
Estimated market value
$1,502,800
- Virginia
- Fairfax County
- Herndon
- 20171
- 12704 Autumn Crest Dr
Nearby cities
Nearby neighborhoods
Nearby zip codes
Other Herndon Topics
