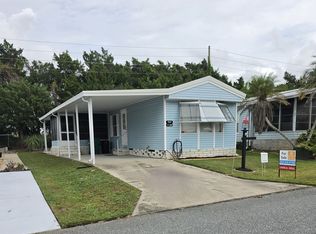
Looking for a home that feels like you're on vacation every day? Welcome to this charming 2-bedroom, 1-bath home nestled in a small 55+ gated community on beautiful Lake Weir, where peaceful, resort-style living and Old Florida charm come together. Relax beneath the majestic Grandfather Oaks, watch breathtaking sunrises and sunsets over the lake, and enjoy a friendly community where neighbors become friends. The clubhouse is the heart of the community, offering activities such as bingo, pool, and fish fries. Spend your days fishing from the private pier, where residents recently caught the fish for the community fish fry, or unwind on the private beach while taking in the tranquil lake views. This inviting home offers adorable curb appeal, a covered carport, and a spacious lanai-the perfect place to enjoy your morning coffee, entertain friends, or relax in the Florida sunshine. Bathroom has been renovated with a new vanity, toilet and walk in shower. Second bedroom could be used for office, craft room etc. Washer and dryer are located in the attached shed. Ideally located just minutes from Eaton's Beach, Gator Joe's, The Villages, shopping, dining, and everyday conveniences, you'll enjoy the perfect blend of peaceful community living and easy access to local attractions. Whether you're looking for a seasonal getaway or a full-time residence, this home is a wonderful opportunity to enjoy the Florida lifestyle in a small, friendly, gated community.
For sale
$20,000
12701 SE Sunset Harbor Rd Lot 41, Weirsdale, FL 32195
2beds
--sqft
Manufactured Home
Built in ----
-- sqft lot
$-- Zestimate®
$--/sqft
$-- HOA
What's special
Tranquil lake viewsPrivate beachSpacious lanaiBeautiful lake weirAdorable curb appealMajestic grandfather oaksCovered carport
- 75 days
- 172
- 9
Zillow last checked:
Listing updated:
Listed by:
Jonna Fussa 607-434-1657,
FOXFIRE REALTY LLC
Source: My State MLS,MLS#: 11898206
Facts & features
Interior
Bedrooms & bathrooms
- Bedrooms: 2
- Bathrooms: 1
- Full bathrooms: 1
Rooms
- Room types: First Floor Bathroom, Kitchen, Living Room, Master Bedroom, Private Guest Room
Kitchen
- Features: Open, Laminate Counters
Basement
- Area: 0
Heating
- Has Heating (Unspecified Type)
Cooling
- Wall/Window Unit(s)
Appliances
- Included: Dryer, Refrigerator, Microwave, Oven, Washer, Water Heater
Features
- Flooring: Carpet, Linoleum
- Has basement: No
- Has fireplace: No
- Furnished: Yes
Interior area
- Total structure area: 0
- Finished area above ground: 0
Property
Parking
- Total spaces: 1
- Parking features: Driveway, Garage
- Garage spaces: 1
- Has uncovered spaces: Yes
Features
- Patio & porch: Enclosed Porch
Lot
- Features: Trees
Details
- Additional structures: Shed(s)
- On leased land: Yes
- Lease amount: $635
Construction
Type & style
- Home type: MobileManufactured
- Property subtype: Manufactured Home
Materials
- Aluminum Siding
Condition
- New construction: No
- Year built: 0
Utilities & green energy
- Electric: Amps(0)
- Sewer: Community
- Water: Municipal
Community & HOA
Community
- Features: 55 and Over, Clubhouse
- Senior community: Yes
HOA
- Has HOA: No
- Amenities included: 55 and Over, Clubhouse, Pets Allowed
Location
- Region: Weirsdale
Financial & listing details
- Date on market: 7/23/2026
- Date available: 07/22/2026
- Listing agreement: Exclusive
Estimated market value
Not available
Estimated sales range
Not available
Not available
Price history
| Date | Event | Price |
|---|---|---|
| 7/23/2026 | Listed for sale | $20,000 |
Source: My State MLS #11898206 Report a problem | ||
Public tax history
Tax history is unavailable.
Monthly payment
Climate risks
Neighborhood: 32195
- $133,2002 bd1 ba12 sqft12701 SE Sunset Harbor Rd LOT 1, Weirsdale, FL 32195Off Market

- $--2 bd1 ba600 sqft12701 SE Sunset Harbor Rd #36, Weirsdale, FL 32195Off Market
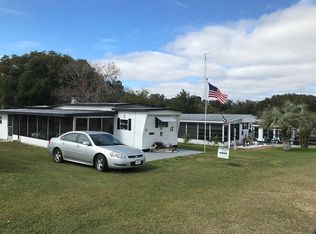
- $--3 bd2 ba1.4k sqft12701 SE Sunset Harbor Rd LOT 34, Weirsdale, FL 32195Off Market

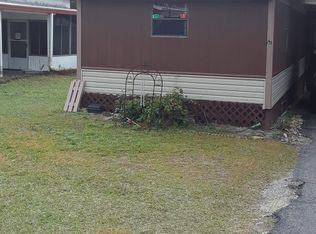
- $29,6002 bd2 ba840 sqft12701 SE Sunset Harbor Rd LOT 57, Weirsdale, FL 32195Off Market
Similar homes
- $17,9001 bd1 ba-- sqft40840 County Road 25 #259, Lady Lake, FL 32159For Sale
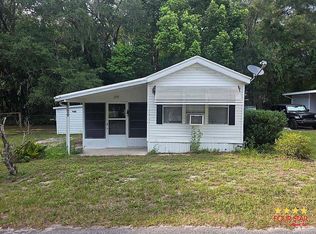 MLS ID #11950523, Pamela O'grady, Four Star Homes, Inc.. My State MLS
 - $19,9002 bd1 ba672 sqft6407 SE 108th St Lot 12, Belleview, FL 34420For Sale
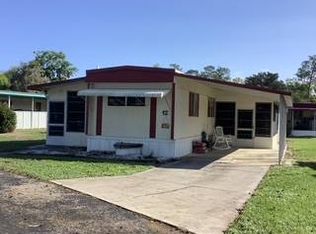 MLS ID #11674425, Jonna Fussa, FOXFIRE REALTY LLC. My State MLS
 - $18,0002 bd2 ba896 sqft7247 Harbor View Dr #290, Leesburg, FL 34788For Sale
 MLS ID #12012774, Sandra Bergman, Cove Communities. My State MLS
 - $18,0002 bd2 ba-- sqft35B Dale Dr, Tavares, FL 32778For Sale
 MLS ID #11849924, Cathi Zeno-pavelock, Lake Point. My State MLS
