Skip main navigation
Sold for $475,000
  • $475,000

    12703 Ulster Street, Thornton, CO 80602

    3beds
    1,304sqft
    Single Family Residence
    Built in 2020
    2,518 Square Feet Lot
    $458,300 Zestimate®
    $364/sqft
    $2,589 Estimated rent

    Home value

    $458,300

    $435,000 - $481,000

    $2,589/mo

    Zestimate® history
    Loading
    Loading...

    Owner options

    List your home for rent

    $2,589/mo

    Rent Zestimate®

    Find your next renter with Zillow Rental Manager. Plus, with online applications, you can quickly screen prospective tenants – for free.

    Learn more

    $2,589/mo

    Rent Zestimate®

    Refinance and save

    $3,016/mo

    Est. payment

    Refinancing to a lower rate could help reduce your monthly payments and save thousands over the life of the loan.

    See today's rates

    $3,016/mo

    Est. payment

    Explore your selling options

    Work with a Zillow partner agent

    Leverage their expertise and Zillow's premium Showcase listings to get your home seen by more buyers.

    Get started

    List with your own agent

    Get your home in front of millions of buyers by listing it on Zillow.

    Learn how to do it

    Sell it yourself

    Take full control of how buyers see your home on Zillow by listing For Sale by Owner (FSBO).

    List your home

    What's special

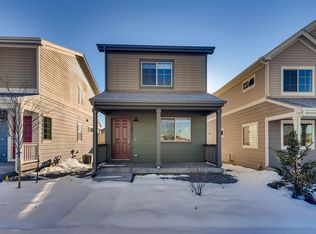
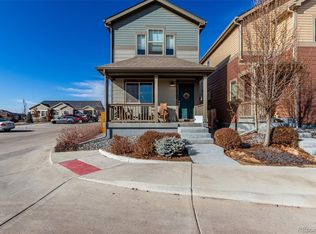
    *Open House Saturday 5/18 11:00 AM to 1:00 PM**You've finally found the perfect place to call home in this like-new Wee Cottage! This adorable 3-bedroom gem offers a welcoming atmosphere on a corner lot across from the community park. You will be greeted by an inviting front porch where you can enjoy evening chats. Enter into the harmonious open floor plan graced with bountiful natural light and laminate flooring. The Impeccable kitchen has 42” mocha cabinetry, stainless steel appliances including a 5-burner gas range, recessed & pendant lighting, sleek quartz counters, and a center island with a breakfast bar. Conveniently located on the main level, a chic powder room for your guests! Fall in love with the sizable primary bedroom, featuring plush carpet, a walk-in closet, and a private bathroom with a glass step-in shower, but don’t miss the park and mountain views. Upstairs, you will also find the two secondary bedrooms, a full bath, and laundry for added convenience. Tranquility awaits in the private backyard, which includes a relaxing deck, low maintenance astroturf, and a 2-car detached garage with electrical vehicle charging. This home can be a great low-maintenance "lock and leave" property for those that travel a lot or just don't want the hassle. Come and experience its unique charm and comfort for yourself!

    Zillow last checked:

    Listing updated:

    Listed by:

    Kelly Mates 720-343-9686 kelly@nextmovecolorado.com,

    Distinct Real Estate LLC

    Bought with:

    Shawn Maier, 40029631

    1st Realty Associates Inc

    Source: REcolorado as distributed by MLS GRID,MLS#: 8536534MLS Logo

    Facts & features

    Interior

    Bedrooms & bathrooms
    • Bedrooms: 3
    • Bathrooms: 3
    • Full bathrooms: 1
    • 3/4 bathrooms: 1
    • 1/2 bathrooms: 1
    • Main level bathrooms: 1
    Primary bedroom
    • Description: Ceiling Fan, Walk In Closet With Kit
    • Level: Upper
    • Area: 144 Square Feet
    • Dimensions: 12 x 12
    Bedroom
    • Level: Upper
    • Area: 100 Square Feet
    • Dimensions: 10 x 10
    Bedroom
    • Level: Upper
    • Area: 90 Square Feet
    • Dimensions: 9 x 10
    Primary bathroom
    • Description: Standing Shower, Bidet
    • Level: Upper
    Bathroom
    • Description: Powder Room
    • Level: Main
    Bathroom
    • Description: Shower & Tub Combo
    • Level: Upper
    Great room
    • Description: Recessed Lighting, Laminate Flooring
    • Level: Main
    • Area: 264 Square Feet
    • Dimensions: 22 x 12
    Kitchen
    • Description: Recessed & Pendant Lighting
    • Level: Main
    • Area: 63 Square Feet
    • Dimensions: 9 x 7
    Laundry
    • Description: Stacked Washer & Dryer
    • Level: Upper
    • Area: 16 Square Feet
    • Dimensions: 4 x 4
    Heating
    • Forced Air
    Cooling
    • Central Air
    Appliances
    • Included: Dishwasher, Disposal, Dryer, Microwave, Range, Refrigerator, Washer
    • Laundry: In Unit
    Features
    • Built-in Features, Ceiling Fan(s), High Speed Internet, Kitchen Island, Open Floorplan, Pantry, Primary Suite, Quartz Counters, Radon Mitigation System, Smart Thermostat, Smoke Free, Walk-In Closet(s)
    • Flooring: Carpet, Laminate, Tile
    • Windows: Double Pane Windows
    • Has basement: No
    • Common walls with other units/homes: No Common Walls
    Interior area
    • Total structure area: 1,304
    • Total interior livable area: 1,304 sqft
    • Finished area above ground: 1,304

    Property

    Parking
    • Total spaces: 2
    • Parking features: Concrete, Electric Vehicle Charging Station(s)
    • Garage spaces: 2
    Features
    • Levels: Two
    • Stories: 2
    • Patio & porch: Covered, Deck, Front Porch
    • Exterior features: Private Yard, Rain Gutters
    • Fencing: Full
    • Has view: Yes
    • View description: Mountain(s)
    Lot
    • Size: 2,518 Square Feet
    • Features: Corner Lot, Cul-De-Sac, Landscaped, Sloped
    Details
    • Parcel number: R0199545
    • Zoning: Residential
    • Special conditions: Standard

    Construction

    Type & style
    • Home type: SingleFamily
    • Architectural style: Traditional
    • Property subtype: Single Family Residence
    Materials
    • Frame, Wood Siding
    • Roof: Composition
    Condition
    • Year built: 2020
    Details
    • Builder name: Boulder Creek Neighborhoods

    Utilities & green energy

    • Electric: 220 Volts in Garage
    • Sewer: Public Sewer
    • Water: Public
    • Utilities for property: Cable Available, Natural Gas Available, Phone Available

    Community & HOA

    Community
    • Security: Carbon Monoxide Detector(s), Radon Detector, Smoke Detector(s)
    • Subdivision: Riverdale Ranch
    HOA
    • Has HOA: Yes
    • Amenities included: Park, Parking, Playground
    • Services included: Reserve Fund, Maintenance Grounds, Maintenance Structure, Snow Removal, Trash
    • HOA fee: $222 monthly
    • HOA name: Wee Cottages at Riverdale Ranch
    • HOA phone: 303-530-0700
    Location
    • Region: Thornton

    Financial & listing details

    • Price per square foot: $364/sqft
    • Tax assessed value: $466,000
    • Annual tax amount: $5,002
    • Date on market: 4/19/2024
    • Listing terms: Cash,Conventional,FHA,VA Loan
    • Exclusions: Seller's Personal Property
    • Ownership: Corporation/Trust
    • Electric utility on property: Yes
    • Road surface type: Paved

    Price history

    DateEventPrice
    7/19/2024Sold$475,000$364/sqft
    Source: REcolorado as distributed by MLS GRID #8536534 Report a problem
    5/21/2024Pending sale$475,000$364/sqft
    Source: REcolorado as distributed by MLS GRID #8536534 Report a problem
    4/19/2024Listed for sale$475,000+1.1%$364/sqft
    Source: REcolorado as distributed by MLS GRID #8536534 Report a problem
    8/12/2021Sold$470,000+10.4%$360/sqft
    Source: Public Record Report a problem
    4/6/2021Sold$425,853$327/sqft
    Source: Public Record Report a problem

    Public tax history

    YearProperty taxesTax assessment
    2025$5,014 +0.2%$29,130 -13.2%
    2024$5,002 +36.8%$33,550
    2023$3,655 +0.3%$33,550 +49.2%
    2022$3,643 $22,480 -2.8%
    2021-- $23,130
    2020$33 --
    Find assessor info on the county website

    Neighborhood: 80602

    Nearby schools

    GreatSchools rating
    Schools provided by the listing agent
    • Elementary: Brantner
    • Middle: Roger Quist
    • High: Riverdale Ridge
    • District: School District 27-J

    Source: REcolorado as distributed by MLS GRID. This data may not be complete. We recommend contacting the local school district to confirm school assignments for this home.

    Get a cash offer in 3 minutes
    Find out how much your home could sell for in as little as 3 minutes with a no-obligation cash offer.
    Estimated market value
    $458,300
    Get a cash offer in 3 minutes
    Find out how much your home could sell for in as little as 3 minutes with a no-obligation cash offer.
    Estimated market value
    $458,300