Skip main navigation
Sold for $425,000
  • $425,000

    12705 Ulster Street, Thornton, CO 80602

    2beds
    1,152sqft
    Single Family Residence
    Built in 2020
    2,506 Square Feet Lot
    $406,700 Zestimate®
    $369/sqft
    $2,307 Estimated rent

    Home value

    $406,700

    $378,000 - $435,000

    $2,307/mo

    Zestimate® history
    Loading
    Loading...

    Owner options

    List your home for rent

    $2,307/mo

    Rent Zestimate®

    Find your next renter with Zillow Rental Manager. Plus, with online applications, you can quickly screen prospective tenants – for free.

    Learn more

    $2,307/mo

    Rent Zestimate®

    Refinance and save

    $2,720/mo

    Est. payment

    Refinancing to a lower rate could help reduce your monthly payments and save thousands over the life of the loan.

    See today's rates

    $2,720/mo

    Est. payment

    Explore your selling options

    Work with a Zillow partner agent

    Leverage their expertise and Zillow's premium Showcase listings to get your home seen by more buyers.

    Get started

    List with your own agent

    Get your home in front of millions of buyers by listing it on Zillow.

    Learn how to do it

    Sell it yourself

    Take full control of how buyers see your home on Zillow by listing For Sale by Owner (FSBO).

    List your home

    What's special

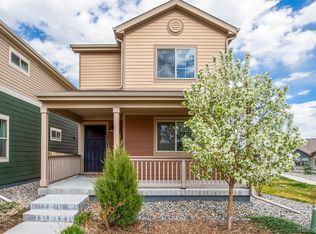
    *****Looking for a new place to call home? This charming two-story home in Riverdale Ranch is the one! Situated on a corner lot, this gem displays a great curb appeal with a beautifully manicured landscape and a welcoming front porch—perfect for enjoying your morning coffee. The inviting interior is filled with natural light, complemented by a neutral palette and soft carpet & laminate flooring in all the right places. Designed for everyday living & entertaining, the desirable open floor plan is sure to impress! The open-concept kitchen has sleek SS appliances, recessed lighting, a pantry, ample wood cabinetry, and a prep island with a breakfast bar. Both bedrooms await upstairs! The main bedroom also includes two closets and a private bathroom for added comfort. Out the back, you have a covered patio to relax or have a fun BBQ. PLUS! The detached 1 car garage provides extra flexibility, making it ideal for storage, a workshop, or even a creative space. Conveniently located close to schools, shopping, dining options, trails, entertainment, and highways. Don't miss this excellent opportunity! This home has been "home warranty pre-inspected" and comes with a free 14 month home buyer warranty and 5-year roof certification. ***Check out the ATTACHED "3D Virtual Open House and Video"***

    Zillow last checked:

    Listing updated:

    Listed by:

    Sean Healey 303-252-4444 Offers@HealeyGroup.com,

    Keller Williams Preferred Realty,

    Lisa Layton 303-550-9859,

    Keller Williams Preferred Realty

    Bought with:

    Shallana Baillargeon, 100084767

    Compass - Denver

    Source: REcolorado as distributed by MLS GRID,MLS#: 2063441MLS Logo

    Facts & features

    Interior

    Bedrooms & bathrooms
    • Bedrooms: 2
    • Bathrooms: 3
    • Full bathrooms: 1
    • 3/4 bathrooms: 1
    • 1/2 bathrooms: 1
    • Main level bathrooms: 1
    Primary bedroom
    • Description: Two Closets, Carpet
    • Level: Upper
    Bedroom
    • Description: Closet, Carpet
    • Level: Upper
    Primary bathroom
    • Description: Shower Only, Tile Flooring
    • Level: Upper
    Bathroom
    • Description: Pedestal Sink, Tile Flooring
    • Level: Main
    Bathroom
    • Description: Shower & Tub Combo, Tile Flooring
    • Level: Upper
    Dining room
    • Description: Dining Area In Living/Great Room
    • Level: Main
    Great room
    • Description: Perfectly Flowing Open Layout With Tons Of Natural Light.
    • Level: Main
    Kitchen
    • Description: Open-Concept Kitchen With Ss Elec Range, Microwave, & Dishwasher
    • Level: Main
    Laundry
    • Description: Laundry Closet
    • Level: Upper
    Heating
    • Forced Air
    Cooling
    • Central Air
    Appliances
    • Included: Dishwasher, Disposal, Microwave, Range
    • Laundry: In Unit, Laundry Closet
    Features
    • Built-in Features, High Ceilings, High Speed Internet, Kitchen Island, Laminate Counters, Open Floorplan, Pantry, Primary Suite
    • Flooring: Carpet, Laminate, Tile
    • Windows: Window Coverings
    • Has basement: No
    • Common walls with other units/homes: No Common Walls
    Interior area
    • Total structure area: 1,152
    • Total interior livable area: 1,152 sqft
    • Finished area above ground: 1,152

    Property

    Parking
    • Total spaces: 1
    • Parking features: Concrete
    • Garage spaces: 1
    Features
    • Levels: Two
    • Stories: 2
    • Patio & porch: Covered, Front Porch, Patio
    • Exterior features: Private Yard, Rain Gutters
    • Fencing: Full
    Lot
    • Size: 2,506 Square Feet
    • Features: Corner Lot, Landscaped, Level
    Details
    • Parcel number: R0199544
    • Zoning: RES
    • Special conditions: Standard

    Construction

    Type & style
    • Home type: SingleFamily
    • Architectural style: Contemporary
    • Property subtype: Single Family Residence
    Materials
    • Frame, Wood Siding
    • Roof: Composition
    Condition
    • Year built: 2020

    Utilities & green energy

    • Sewer: Public Sewer
    • Water: Public
    • Utilities for property: Cable Available, Electricity Connected, Natural Gas Connected, Phone Available

    Community & HOA

    Community
    • Security: Smoke Detector(s)
    • Subdivision: Riverdale Ranch
    HOA
    • Has HOA: Yes
    • Amenities included: Garden Area, Park, Parking
    • Services included: Maintenance Grounds, Recycling, Snow Removal, Trash
    • HOA fee: $225 monthly
    • HOA name: Riverdale Ranch Lifestyle Community
    • HOA phone: 303-482-2213
    Location
    • Region: Thornton

    Financial & listing details

    • Price per square foot: $369/sqft
    • Tax assessed value: $453,000
    • Annual tax amount: $4,751
    • Date on market: 2/20/2025
    • Listing terms: Cash,Conventional,FHA,VA Loan
    • Exclusions: Seller's Personal Property
    • Ownership: Individual
    • Electric utility on property: Yes
    • Road surface type: Paved

    Price history

    DateEventPrice
    5/12/2025Sold$425,000-1.2%$369/sqft
    Source: REcolorado as distributed by MLS GRID #2063441 Report a problem
    4/13/2025Pending sale$430,000$373/sqft
    Source: REcolorado as distributed by MLS GRID #2063441 Report a problem
    4/9/2025Price change$430,000-1.1%$373/sqft
    Source: REcolorado as distributed by MLS GRID #2063441 Report a problem
    3/7/2025Price change$435,000-1.1%$378/sqft
    Source: REcolorado as distributed by MLS GRID #2063441 Report a problem
    2/20/2025Listed for sale$440,000+31.4%$382/sqft
    Source: REcolorado as distributed by MLS GRID #2063441 Report a problem
    8/28/2020Sold$334,921$291/sqft
    Source: Public Record Report a problem

    Public tax history

    YearProperty taxesTax assessment
    2025$4,763 +0.2%$28,320 -11.7%
    2024$4,751 +32.2%$32,060
    2023$3,594 +0.3%$32,060 +45.1%
    2022$3,582 $22,100 -2.8%
    2021-- $22,740
    2020$33 --
    Find assessor info on the county website

    Neighborhood: 80602

    Nearby schools

    GreatSchools rating
    Schools provided by the listing agent
    • Elementary: Brantner
    • Middle: Roger Quist
    • High: Riverdale Ridge
    • District: School District 27-J

    Source: REcolorado as distributed by MLS GRID. This data may not be complete. We recommend contacting the local school district to confirm school assignments for this home.

    Get a cash offer in 3 minutes
    Find out how much your home could sell for in as little as 3 minutes with a no-obligation cash offer.
    Estimated market value
    $406,700
    Get a cash offer in 3 minutes
    Find out how much your home could sell for in as little as 3 minutes with a no-obligation cash offer.
    Estimated market value
    $406,700