Skip main navigation
Sold for $460,000
  • $460,000

    12709 Ulster Street, Thornton, CO 80602

    3beds
    1,305sqft
    Single Family Residence
    Built in 2020
    2,549 Square Feet Lot
    $447,500 Zestimate®
    $352/sqft
    $2,591 Estimated rent

    Home value

    $447,500

    $425,000 - $470,000

    $2,591/mo

    Zestimate® history
    Loading
    Loading...

    Owner options

    List your home for rent

    $2,591/mo

    Rent Zestimate®

    Find your next renter with Zillow Rental Manager. Plus, with online applications, you can quickly screen prospective tenants – for free.

    Learn more

    $2,591/mo

    Rent Zestimate®

    Refinance and save

    $2,930/mo

    Est. payment

    Refinancing to a lower rate could help reduce your monthly payments and save thousands over the life of the loan.

    See today's rates

    $2,930/mo

    Est. payment

    Explore your selling options

    Work with a Zillow partner agent

    Leverage their expertise and Zillow's premium Showcase listings to get your home seen by more buyers.

    Get started

    List with your own agent

    Get your home in front of millions of buyers by listing it on Zillow.

    Learn how to do it

    Sell it yourself

    Take full control of how buyers see your home on Zillow by listing For Sale by Owner (FSBO).

    List your home

    What's special

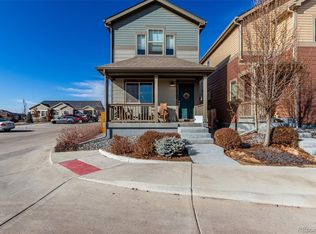
    Welcome to 12709 Ulster Street, designed with lifestyle in mind. Built in 2020, this eco-friendly 3 bedroom, 2.5 bath home features a spacious floor plan with a perfect combination of modern design and comfortable living. The living area flows seamlessly into the dining and kitchen area with large windows throughout the main level bringing in plenty of natural light. The kitchen features stainless steel appliances, quartz counter, custom cabinets with soft close and plenty of storage. A 1/2 bath is located on the main level for guests and residents alike. Upstairs includes the en-suite master bedroom with a full bath and a walk-in closet and two additional bedrooms tied together via the hall bathroom and laundry closet. Features a two car detached garage. This home offers minimal maintenance as the exterior upkeep is maintained by the HOA (including the landscaping and snow removal), which allows for time best spent engaging in outdoor activities as the community offers a community garden, ample trails, parks and serene surroundings. Thornton is a highly sought-after neighborhood. Its small-town feel combined with convenient shopping and dining make life a little easier. Just down the road from the Riverdale Golf Course, Riverdale Ranch is an enclave that just says "home." With easy access to I-25 and I-76, DIA, and beyond, it's no wonder that so many seek to live in Thornton. These properties don't become available often; schedule your showing today!

    Zillow last checked:

    Listing updated:

    Listed by:

    Janie Mattingly 303-425-4031 mendez.janie@gmail.com,

    Keller Williams Realty Downtown LLC

    Bought with:

    John Hesse, 100103705

    Keller Williams DTC

    Source: REcolorado as distributed by MLS GRID,MLS#: 5127660MLS Logo

    Facts & features

    Interior

    Bedrooms & bathrooms
    • Bedrooms: 3
    • Bathrooms: 3
    • Full bathrooms: 2
    • 1/2 bathrooms: 1
    • Main level bathrooms: 1
    Bedroom
    • Level: Upper
    Bedroom
    • Level: Upper
    Bedroom
    • Level: Upper
    Bathroom
    • Level: Upper
    Bathroom
    • Level: Upper
    Bathroom
    • Level: Main
    Heating
    • Forced Air, Natural Gas
    Cooling
    • Central Air
    Appliances
    • Included: Dishwasher, Disposal, Microwave, Range, Refrigerator
    Features
    • Eat-in Kitchen, Kitchen Island, Open Floorplan, Quartz Counters, Smart Thermostat
    • Flooring: Wood
    • Has basement: No
    • Common walls with other units/homes: No Common Walls
    Interior area
    • Total structure area: 1,305
    • Total interior livable area: 1,305 sqft
    • Finished area above ground: 1,305

    Property

    Parking
    • Total spaces: 2
    • Parking features: Garage
    • Garage spaces: 2
    Features
    • Levels: Two
    • Stories: 2
    • Patio & porch: Covered
    • Exterior features: Private Yard
    • Fencing: Full
    Lot
    • Size: 2,549 Square Feet
    • Features: Landscaped, Open Space
    Details
    • Parcel number: R0199543
    • Special conditions: Standard

    Construction

    Type & style
    • Home type: SingleFamily
    • Architectural style: Contemporary
    • Property subtype: Single Family Residence
    Materials
    • Frame
    • Foundation: Structural
    • Roof: Slate
    Condition
    • Year built: 2020
    Details
    • Builder model: Cottage Two
    • Builder name: Boulder Creek Neighborhoods

    Utilities & green energy

    • Sewer: Public Sewer
    • Water: Public
    • Utilities for property: Cable Available, Electricity Connected, Natural Gas Available
    Green energy
    • Energy efficient items: Appliances, Construction, Doors, Insulation, Lighting, Roof, Thermostat, Water Heater, Windows

    Community & HOA

    Community
    • Subdivision: Riverdale Ranch
    HOA
    • Has HOA: Yes
    • Amenities included: Park, Parking, Playground
    • Services included: Exterior Maintenance w/out Roof, Maintenance Grounds, Recycling, Snow Removal, Trash
    • HOA fee: $229 monthly
    • HOA name: Riverdale Ranch Community
    • HOA phone: 720-974-4150
    Location
    • Region: Thornton

    Financial & listing details

    • Price per square foot: $352/sqft
    • Tax assessed value: $472,000
    • Annual tax amount: $3,655
    • Date on market: 2/15/2024
    • Listing terms: Cash,Conventional,FHA,Other,VA Loan
    • Exclusions: Seller`s Personal Property
    • Ownership: Individual
    • Electric utility on property: Yes
    • Road surface type: Paved

    Price history

    DateEventPrice
    5/16/2024Sold$460,000-1.9%$352/sqft
    Source: REcolorado as distributed by MLS GRID #5127660 Report a problem
    4/21/2024Pending sale$469,000$359/sqft
    Source: REcolorado as distributed by MLS GRID #5127660 Report a problem
    4/15/2024Price change$469,000-1.3%$359/sqft
    Source: REcolorado as distributed by MLS GRID #5127660 Report a problem
    3/19/2024Price change$475,000-2.1%$364/sqft
    Source: REcolorado as distributed by MLS GRID #5127660 Report a problem
    2/29/2024Price change$485,000-2%$372/sqft
    Source: REcolorado as distributed by MLS GRID #5127660 Report a problem
    2/9/2024Listed for sale$495,000+26.9%$379/sqft
    Source: REcolorado as distributed by MLS GRID #5127660 Report a problem
    9/3/2020Sold$390,078$299/sqft
    Source: Public Record Report a problem

    Public tax history

    YearProperty taxesTax assessment
    2025$4,957 +0.2%$29,510 -11.1%
    2024$4,944 +35.3%$33,210
    2023$3,655 +0.3%$33,210 +47.7%
    2022$3,643 $22,480 -2.8%
    2021-- $23,130
    2020$33 --
    Find assessor info on the county website

    Neighborhood: 80602

    Nearby schools

    GreatSchools rating
    Schools provided by the listing agent
    • Elementary: Brantner
    • Middle: Roger Quist
    • High: Riverdale Ridge
    • District: School District 27-J

    Source: REcolorado as distributed by MLS GRID. This data may not be complete. We recommend contacting the local school district to confirm school assignments for this home.

    Get a cash offer in 3 minutes
    Find out how much your home could sell for in as little as 3 minutes with a no-obligation cash offer.
    Estimated market value
    $447,500
    Get a cash offer in 3 minutes
    Find out how much your home could sell for in as little as 3 minutes with a no-obligation cash offer.
    Estimated market value
    $447,500