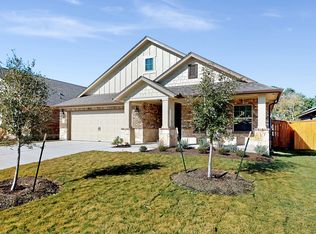
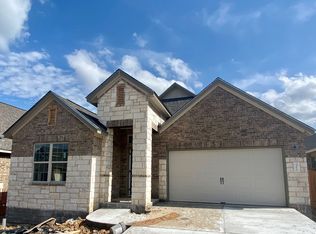
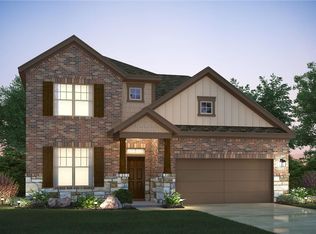
This two story home boasts 2,789-2,824 square feet of functional living space, including 4 bedrooms and 3 bathrooms. The Franklin floorplan can be found in many of our beautiful communities in the Austin area.Upon entering the spacious foyer, you will find a private den tucked off the entrance. This room is very open, but has the option to convert into a study for more seclusion. Continue through the entryway into the kitchen, breakfast area and family room, which were designed with entertaining in mind. The family room features an impressive, sloped ceiling and the option to add a corner fireplace. Take the party outside to the covered back patio, easily accessible from the family room. Also on the first floor is a spacious master suite with sloped ceilings and an optional extended bay window, adding valuable square footage. A large master bathroom features a double sink vanity, an oversized closet and the option to upgrade to a deluxe master bathroom. An additional bedroom and full bathroom are also conveniently located on the first floor.On the second floor, the staircase opens into a large game room, a perfect space for the kids to hang out or family game night. The game room connects two bedrooms with spacious closets and an additional full bathroom.Enjoy endless design options, energy efficient features and so much more in an M/I Home. Call us today to find out more about the exclusive Franklin floorplan.
This property is not currently displayed as for sale or rent on Zillow. This may be different from what's on other websites or public sources.